

28 PRADA COURTBrampton (Vales of Castlemore North), ON L6P2K1
Due to the health concerns created by Coronavirus we are offering personal 1-1 online video walkthough tours where possible.
Mortgage Calculator
Monthly Payment (Est.)
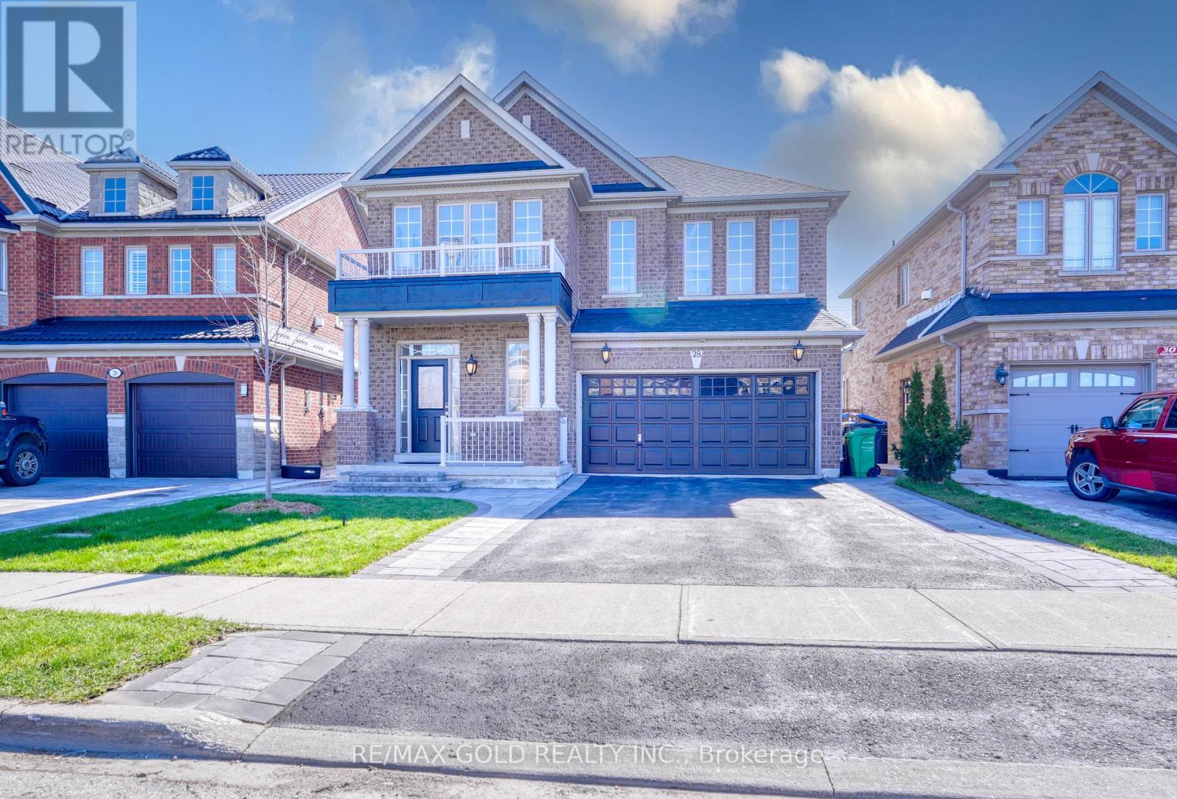
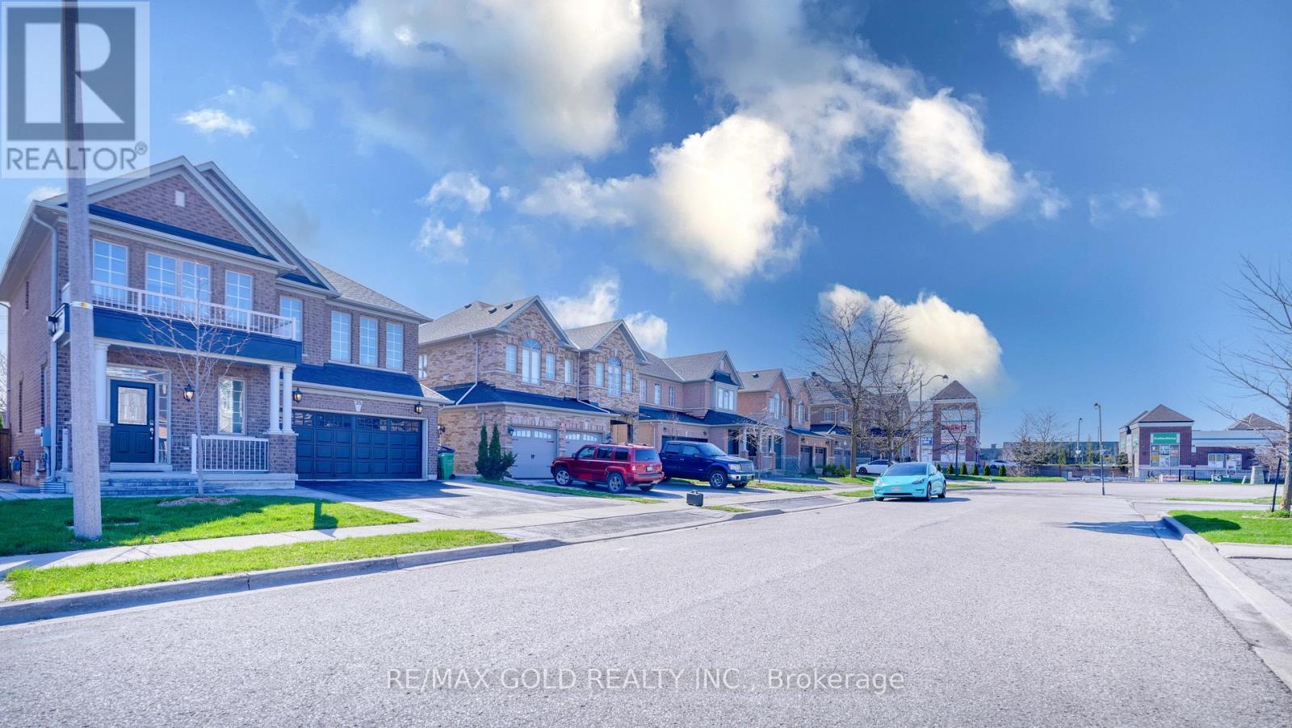
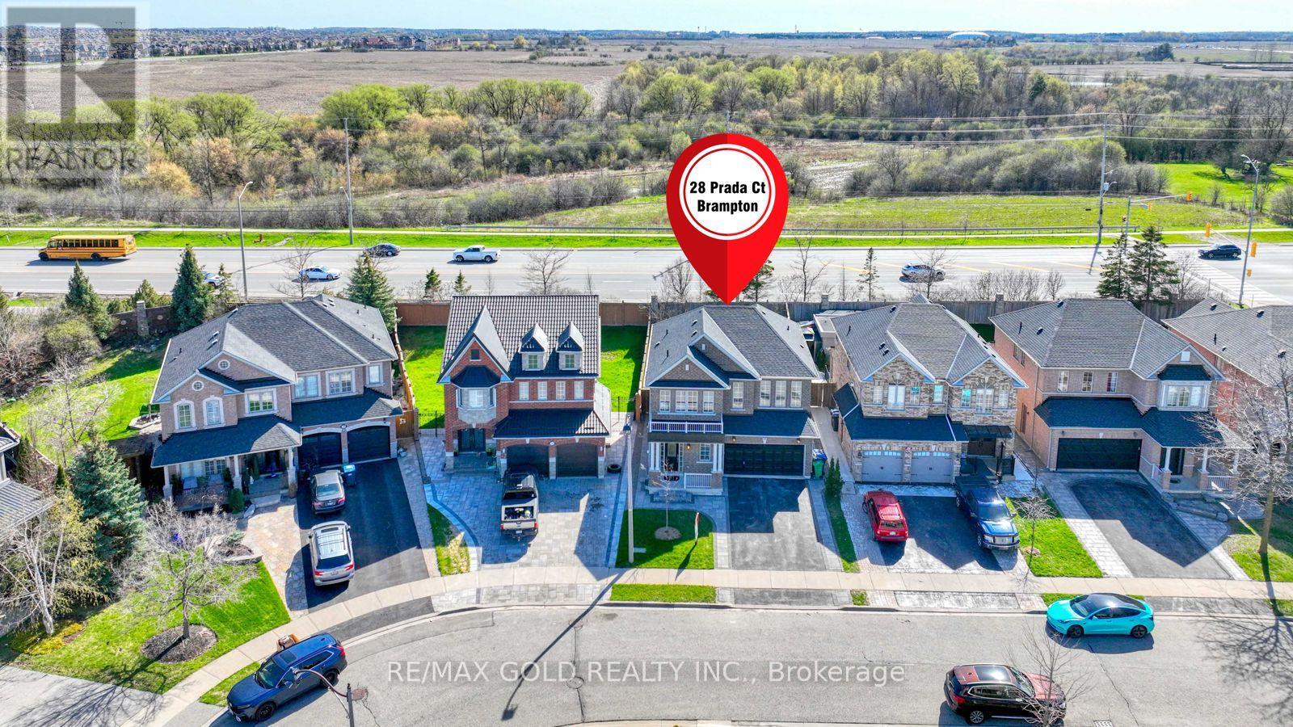
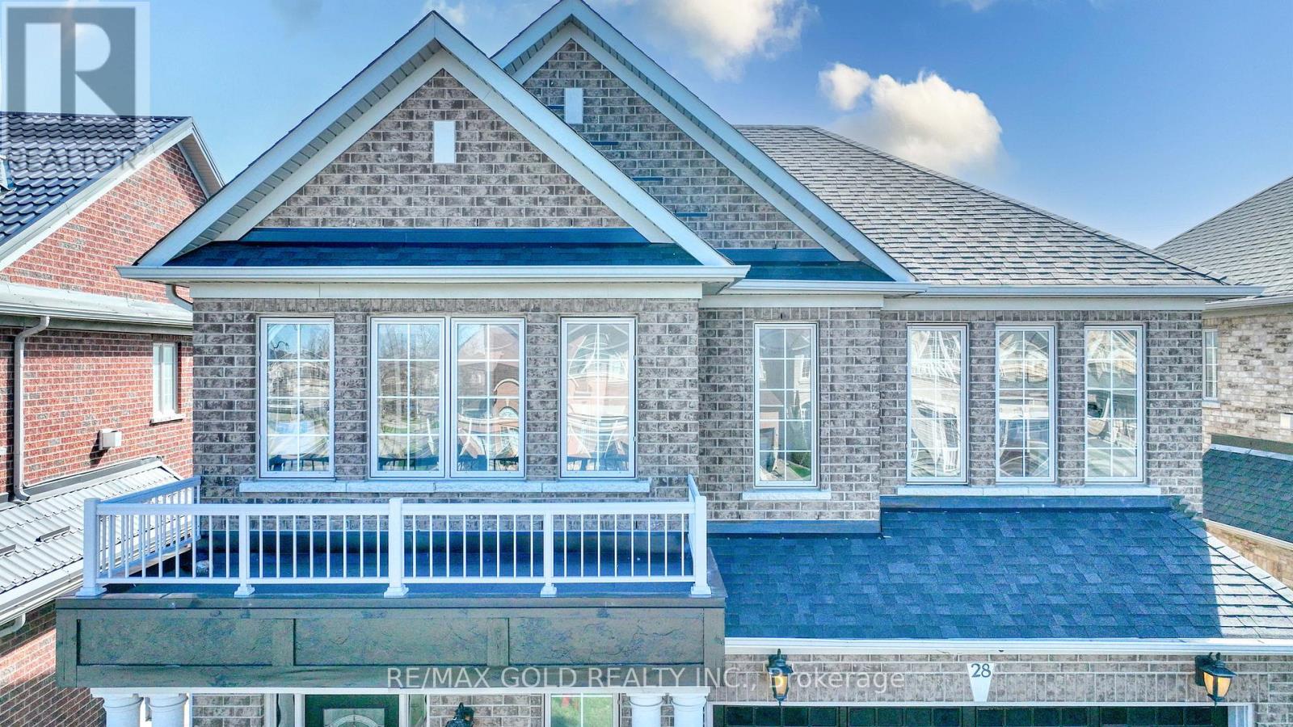
$4,832Absolutely immaculate and move-in ready, this beautifully upgraded home is nestled on a quiet end-of-street location with no rear neighbours, offering exceptional privacy and peace of mind. Featuring 9 ft ceilings on the main floor and designer paint throughout, the home showcases a bright, elegant, and modern living space. Boasting 3 spacious bedrooms and 3 bathrooms, the primary suite includes a luxurious 5-piece ensuite with a separate shower and tub, along with a generous walk-in closet. This thoughtfully designed home also offers the flexibility to convert the second-floor family room into a potential fourth bedroom-ideal for growing families or added versatility. The upgraded eat-in kitchen is a true highlight, featuring quartz countertops, a stylish ceramic backsplash, and a convenient walk-out to a private patio-perfect for outdoor dining and summer gatherings. Additional features include pot lights inside and out, main floor laundry, and direct access from the double-car garage. The fully finished basement offers a bedroom, large living area and full bathroom, providing excellent potential for extended family living or rental income. Conveniently located close to top-rated schools, parks, places of worship, shopping plazas, and public transit, this home offers both comfort and convenience in one of Vales of Castlemore's most desirable communities. (id:31684)
| 2 days ago | Listing updated with changes from the MLS® | |
| 2 days ago | Price changed to $1,059,000 | |
| a month ago | Listing first seen on site |



The trademarks MLS®, Multiple Listing Service® and the associated logos are owned by The Canadian Real Estate Association (CREA) and identify the quality of services provided by real estate professionals who are members of CREA. Used under license.
The trademarks REALTOR®, REALTORS®, and the REALTOR® logo are controlled by The Canadian Real Estate Association (CREA) and identify real estate professionals who are members of CREA. These trademarks are owned or controlled by The Canadian Real Estate Association (CREA) and identify real estate professionals who are members of CREA (REALTOR®) and/or the quality of services they provide (MLS®).
This REALTOR.ca listing content is owned and licensed by REALTOR® members of The Canadian Real Estate Association.