

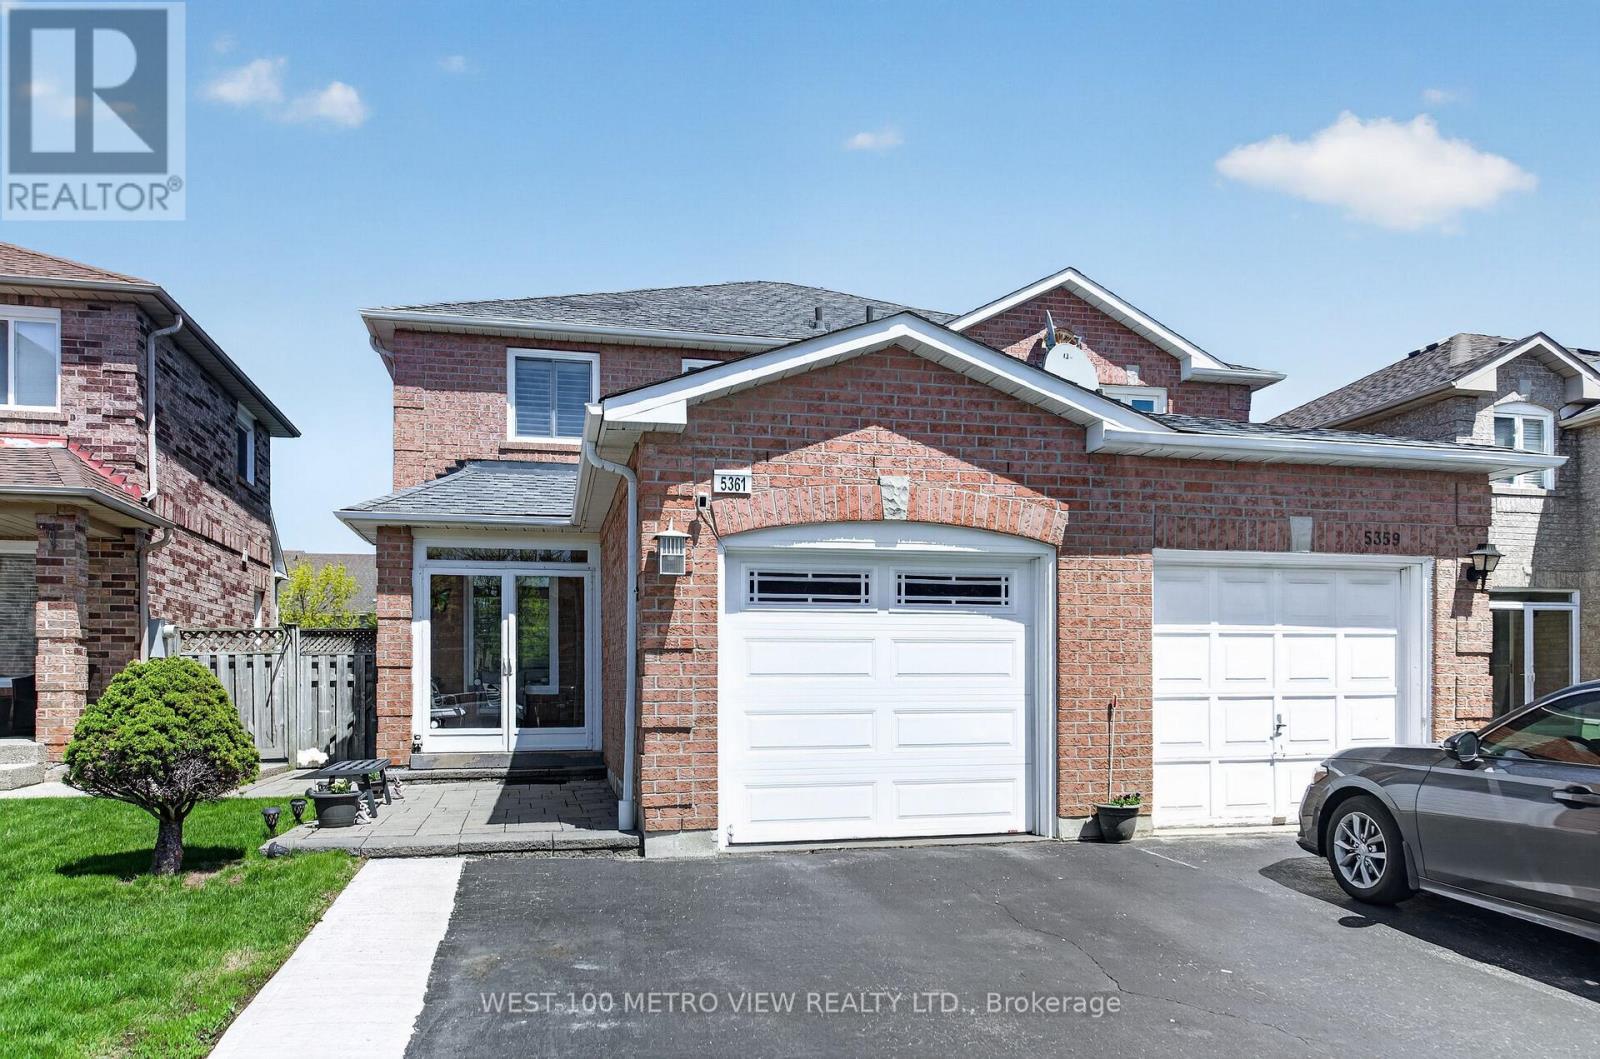
5361 BULLRUSH DRIVEMississauga (East Credit), ON L5V2C1
Due to the health concerns created by Coronavirus we are offering personal 1-1 online video walkthough tours where possible.
Mortgage Calculator
Monthly Payment (Est.)
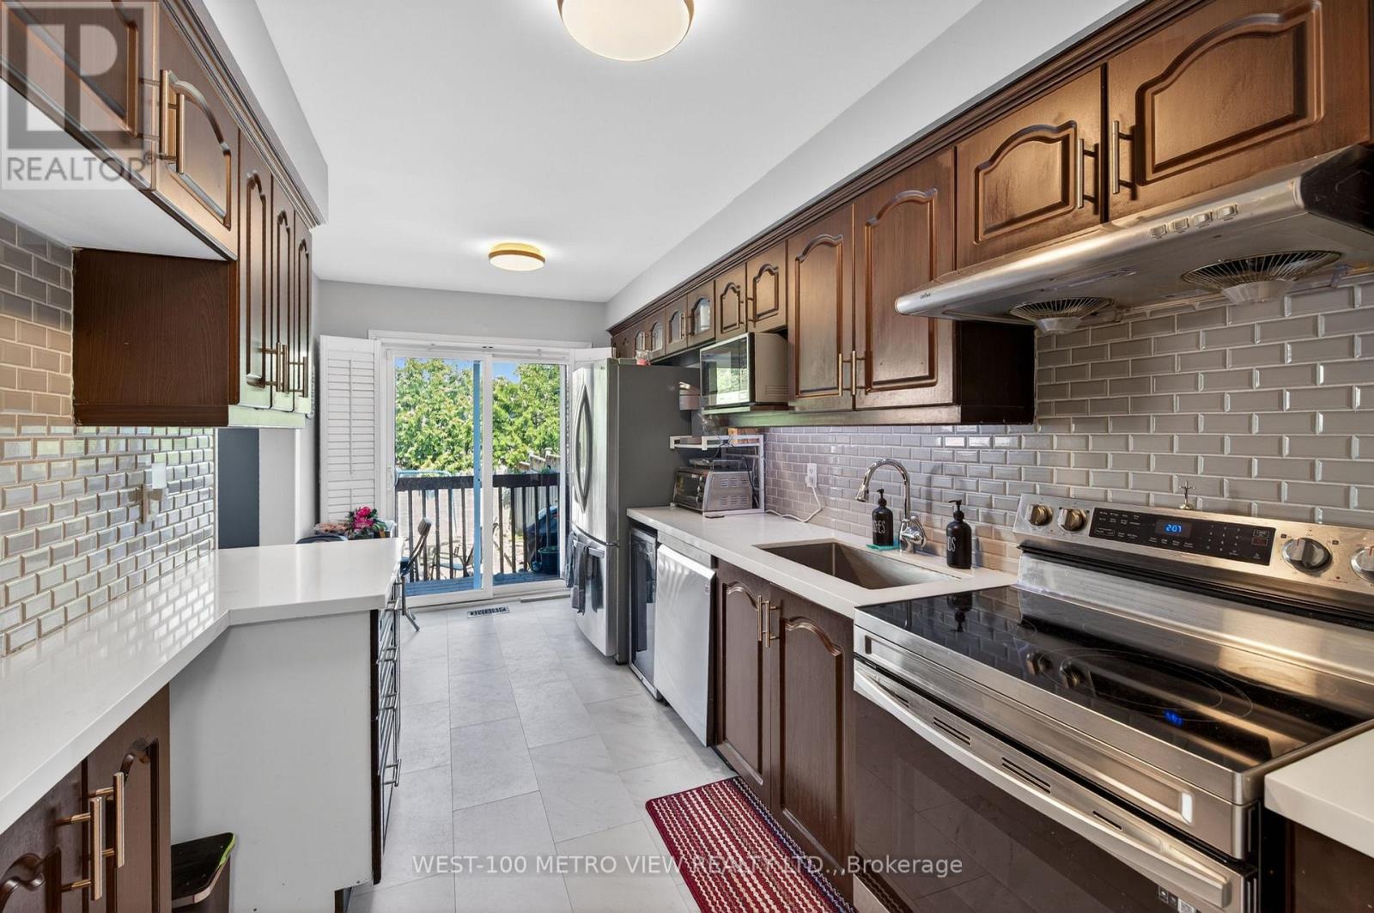
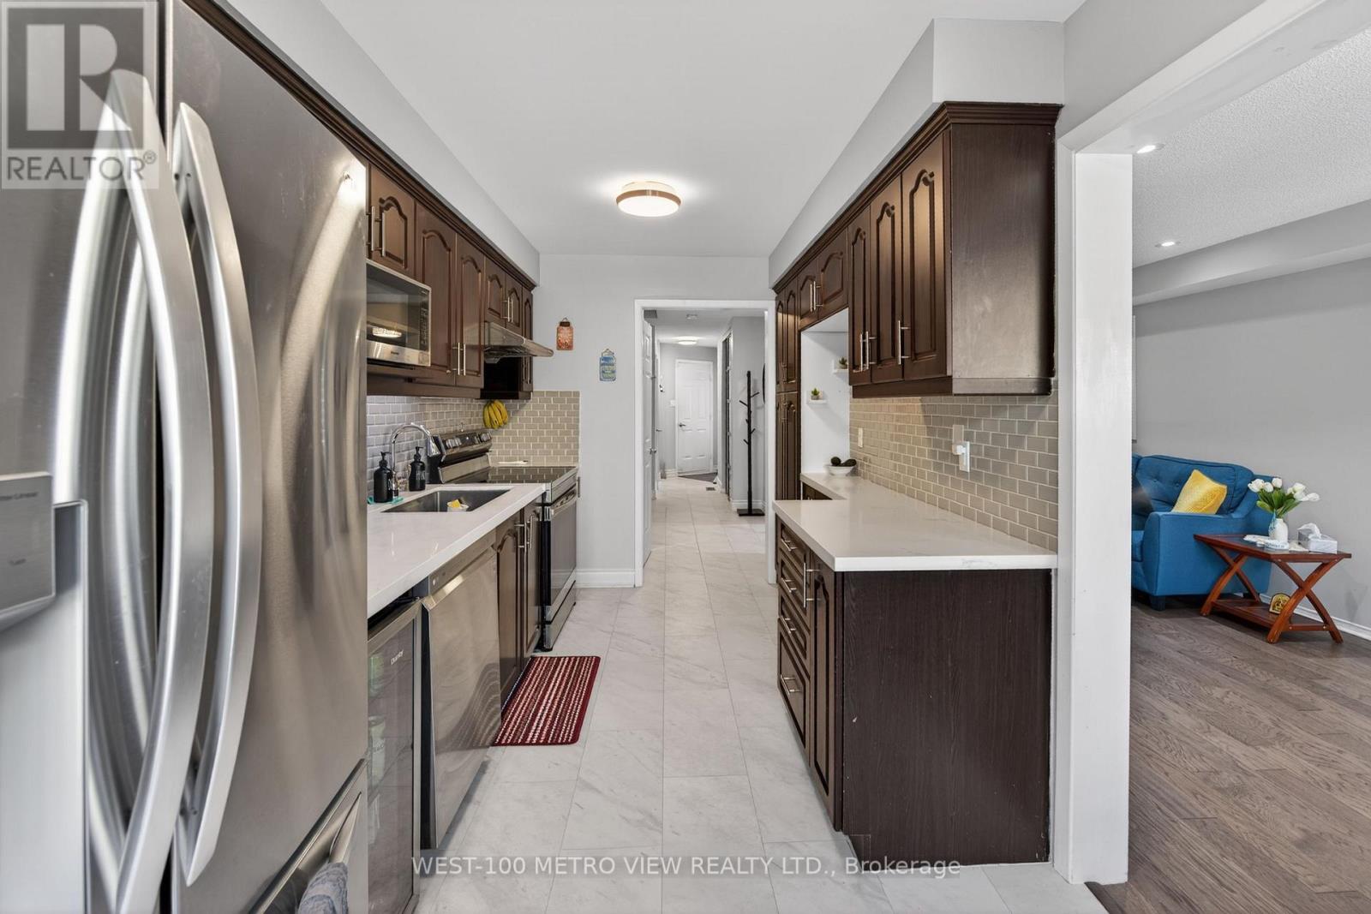
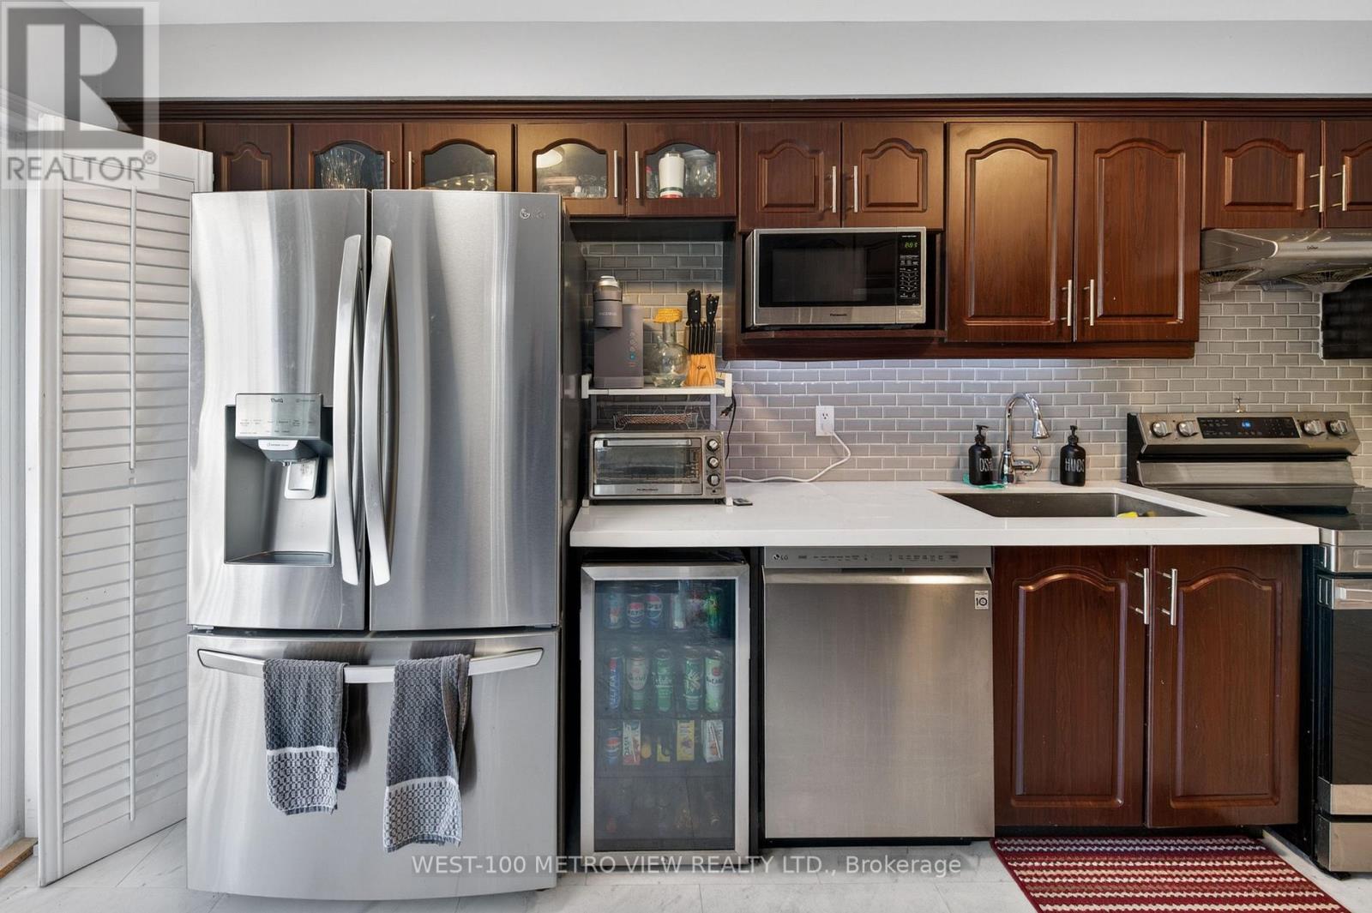
$4,375Immaculate Home In High Demand Central Mississauga Location, Spacious Renovated Home W/ 3 Large Bedrooms Plus Bsmt Bdrm, 4 Washrooms. Cozy Family Room, Laminate/Wood Flooring & Designer Paint. Upgraded Kitchen, Quartz Countertops, Stylish Backsplash, Walk-Out To Yard. Master Bed, Walk-In Closet & 4 pc Ensuite Bath. $$$ Spent On Upgrades, Windows/Roof (2012), New Furnace (Oct 2024), Located in a Quiet Family-friendly neighbourhood close to parks, Near all Amenities, BraeBen Golf Course, Hwy 403/401/407, Heartland, Walmart, Canadian Tire, Costco, Major Plazas, Schools, Streetsville Parks, Go Transit & Square One (id:31684)
| 2 weeks ago | Listing updated with changes from the MLS® | |
| 2 weeks ago | Price changed to $959,000 | |
| 3 weeks ago | Listing first seen on site |



The trademarks MLS®, Multiple Listing Service® and the associated logos are owned by The Canadian Real Estate Association (CREA) and identify the quality of services provided by real estate professionals who are members of CREA. Used under license.
The trademarks REALTOR®, REALTORS®, and the REALTOR® logo are controlled by The Canadian Real Estate Association (CREA) and identify real estate professionals who are members of CREA. These trademarks are owned or controlled by The Canadian Real Estate Association (CREA) and identify real estate professionals who are members of CREA (REALTOR®) and/or the quality of services they provide (MLS®).
This REALTOR.ca listing content is owned and licensed by REALTOR® members of The Canadian Real Estate Association.