

3305 BURDOCK PLACEMississauga (Mississauga Valleys), ON L5A4B7
Due to the health concerns created by Coronavirus we are offering personal 1-1 online video walkthough tours where possible.
Mortgage Calculator
Monthly Payment (Est.)
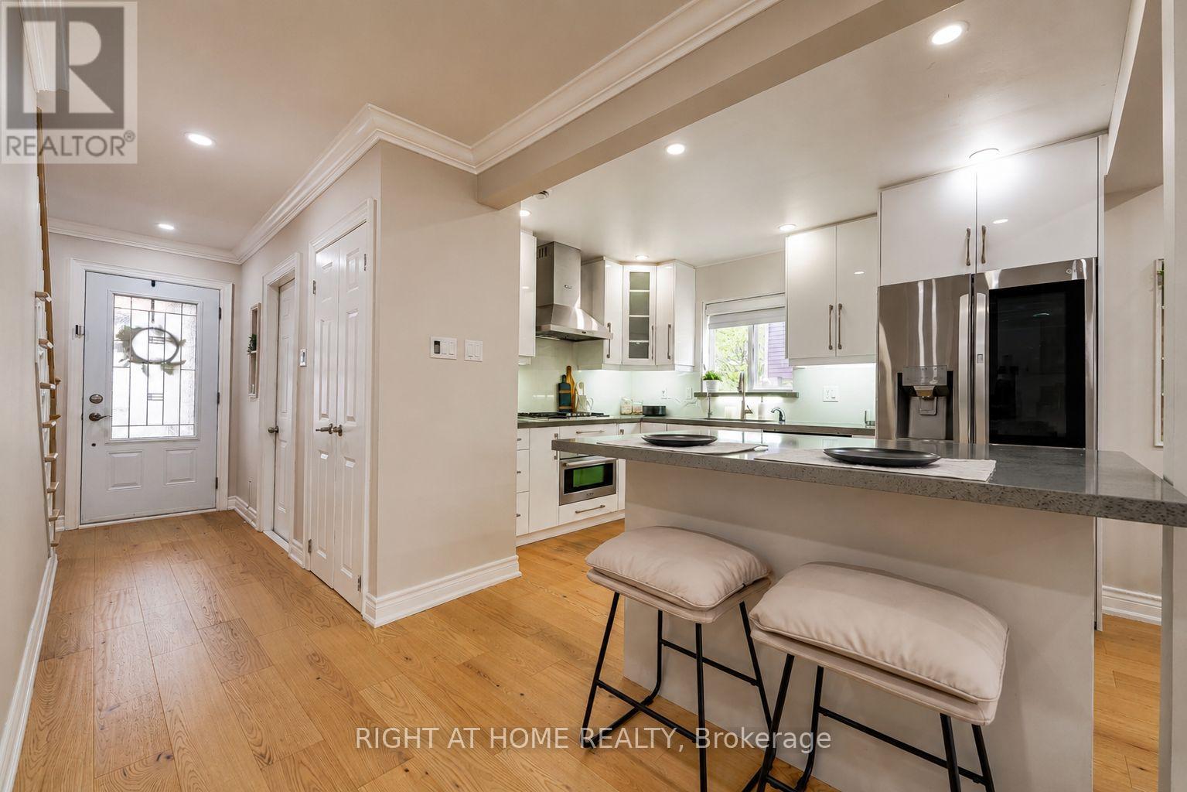
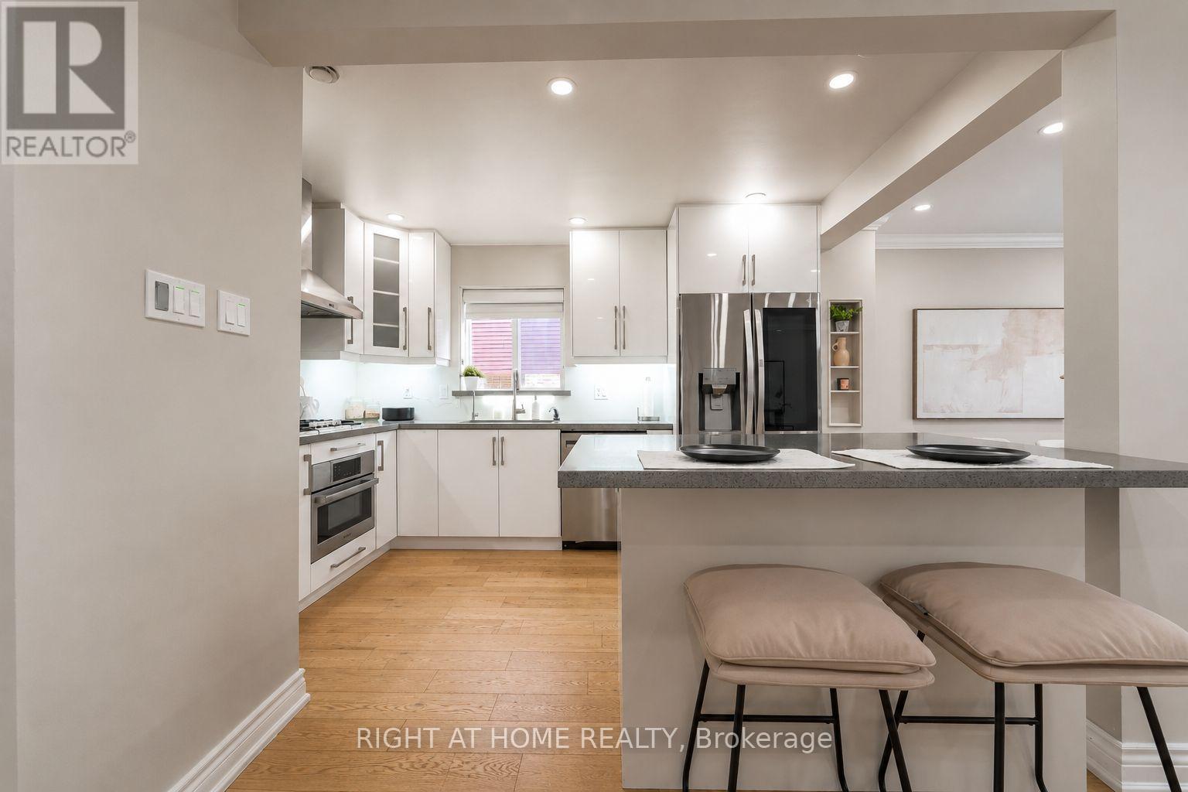
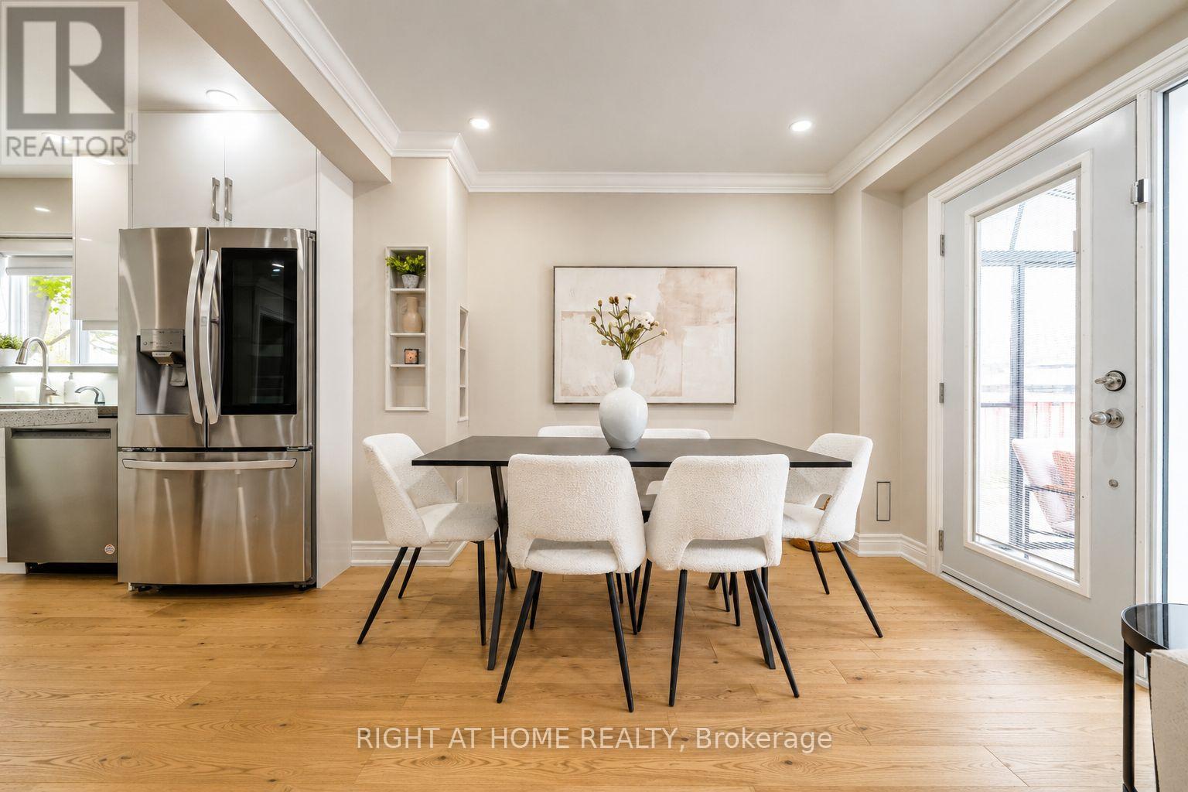
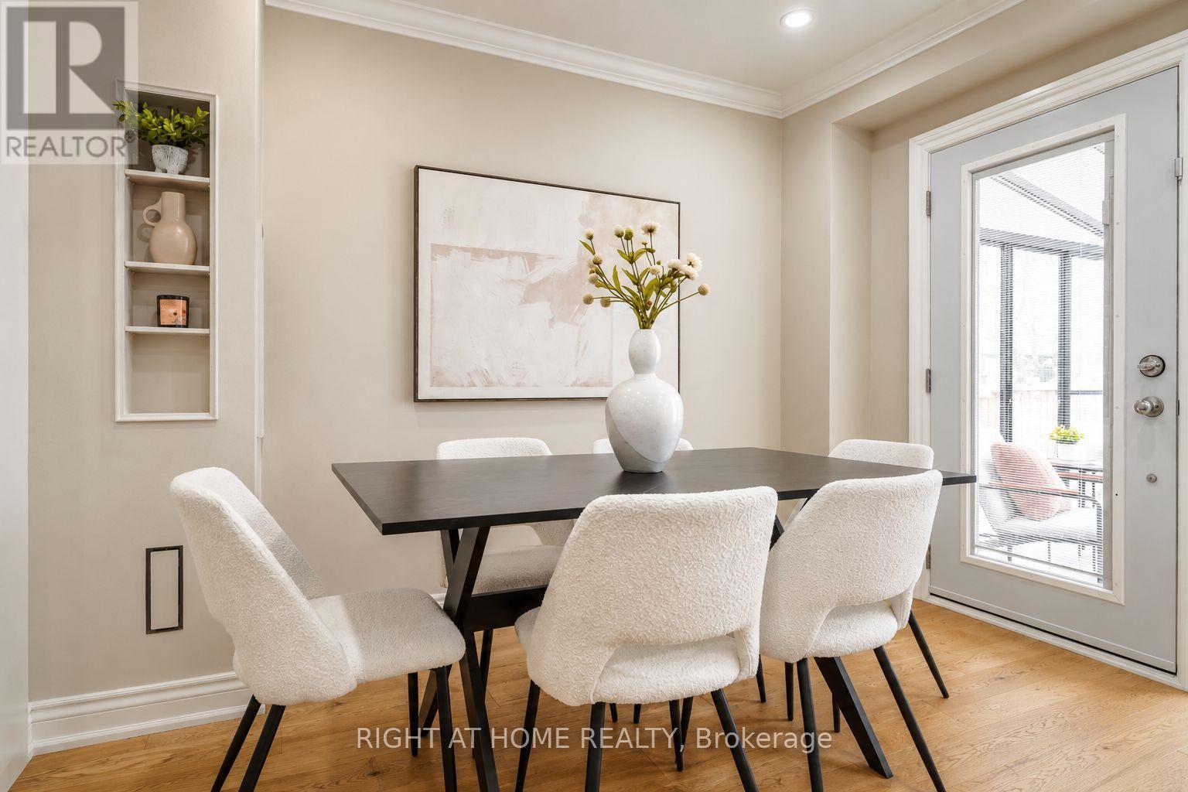
$4,106Open House Saturday 23rd May 2pm-4pm - Freshly painted throughout with new flooring and a newly paved driveway, this bright, move-in ready Mississauga home offers a smart mix of comfort, flexibility, and convenience. Major recent updates include roof, kitchen, bathrooms, windows/blinds, owned tankless water heater, fencing, concrete work, and flooring. Located on Burdock Place in a very walkable area, approximately a 10-minute walk to Cooksville GO and near the Hurontario corridor/future Hazel McCallion LRT route. Close to parks, transit, Square One, Whole Foods, shops, groceries, restaurants, and major routes including QEW, 403, 401, and 410. The home features a gas cooktop, attached sunroom, low-maintenance exterior with minimal grass to maintain, no direct rear neighbours, two backyard sheds, versatile covered backyard space, and Tesla EV charger. Garage is currently used as storage/laundry space but can be converted back for parking. Second laundry hookup ready in basement. (id:31684)
| 4 days ago | Listing updated with changes from the MLS® | |
| 2 weeks ago | Price changed to $900,000 | |
| 3 weeks ago | Listing first seen on site |



The trademarks MLS®, Multiple Listing Service® and the associated logos are owned by The Canadian Real Estate Association (CREA) and identify the quality of services provided by real estate professionals who are members of CREA. Used under license.
The trademarks REALTOR®, REALTORS®, and the REALTOR® logo are controlled by The Canadian Real Estate Association (CREA) and identify real estate professionals who are members of CREA. These trademarks are owned or controlled by The Canadian Real Estate Association (CREA) and identify real estate professionals who are members of CREA (REALTOR®) and/or the quality of services they provide (MLS®).
This REALTOR.ca listing content is owned and licensed by REALTOR® members of The Canadian Real Estate Association.