

126 - 10 EDDYSTONE AVENUEToronto (Glenfield-Jane Heights), ON M3N2T2
Due to the health concerns created by Coronavirus we are offering personal 1-1 online video walkthough tours where possible.
Mortgage Calculator
Monthly Payment (Est.)
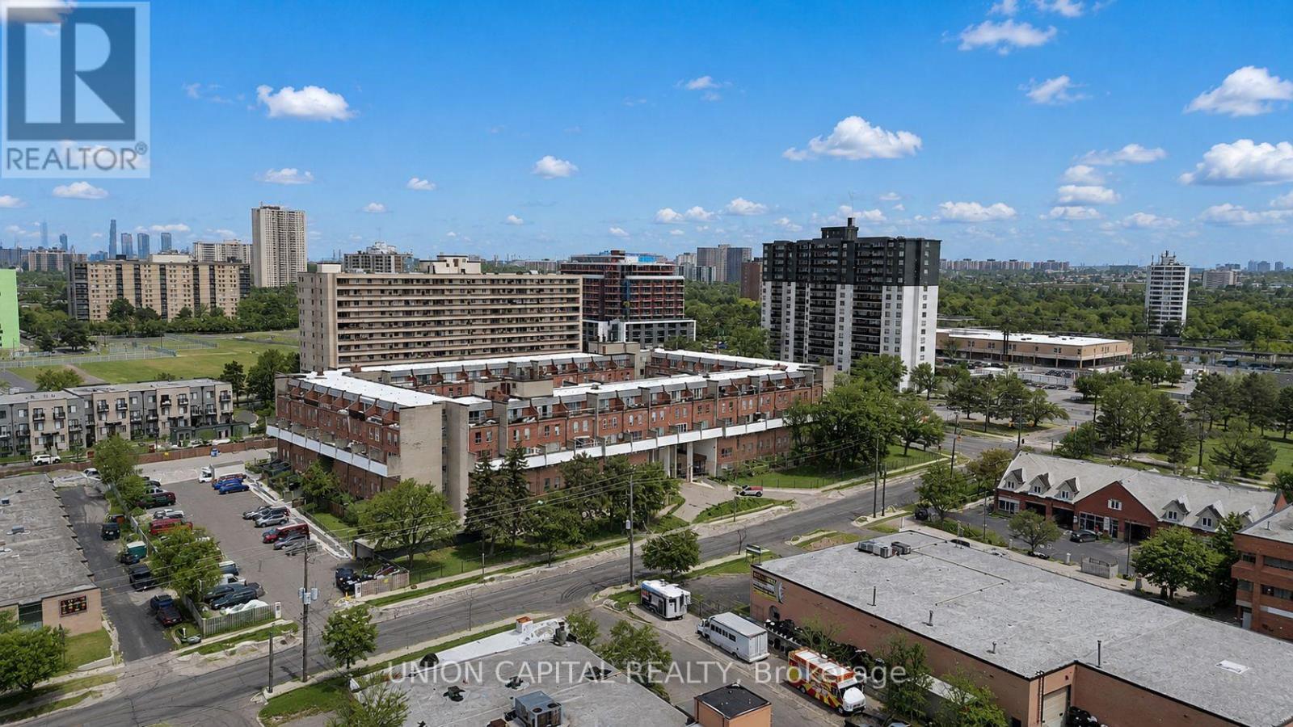
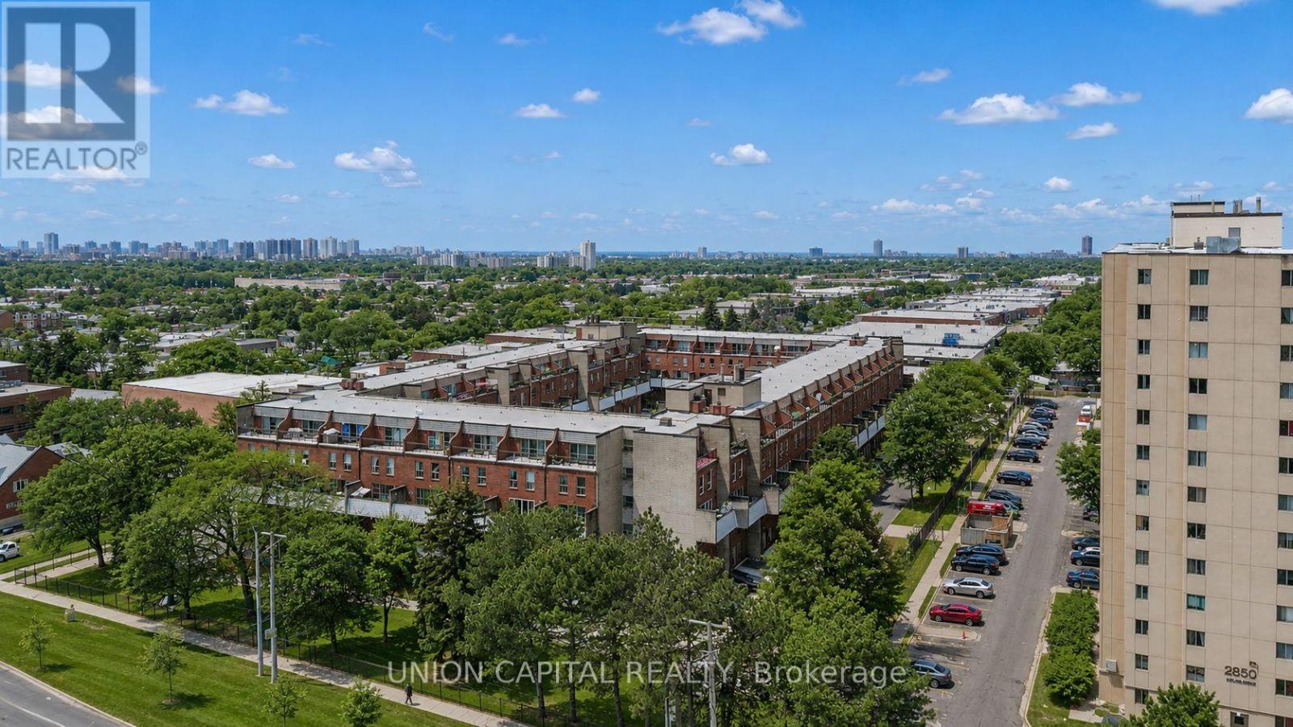
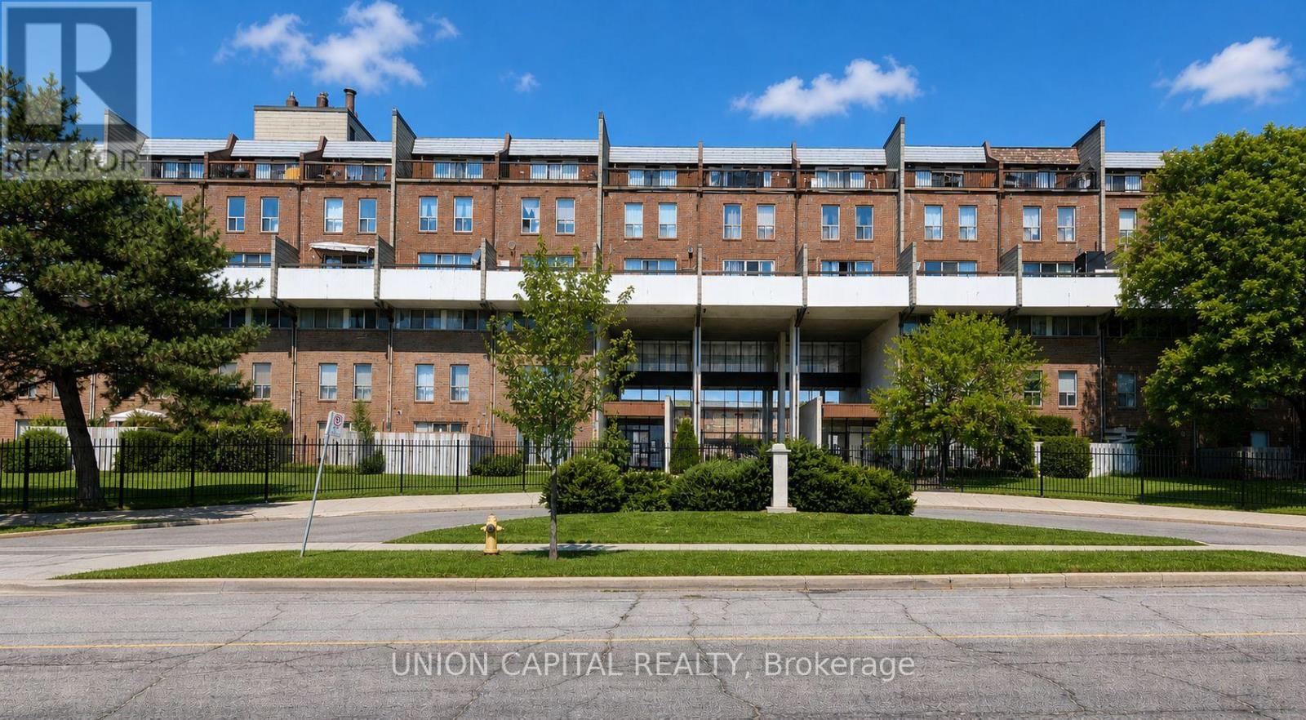
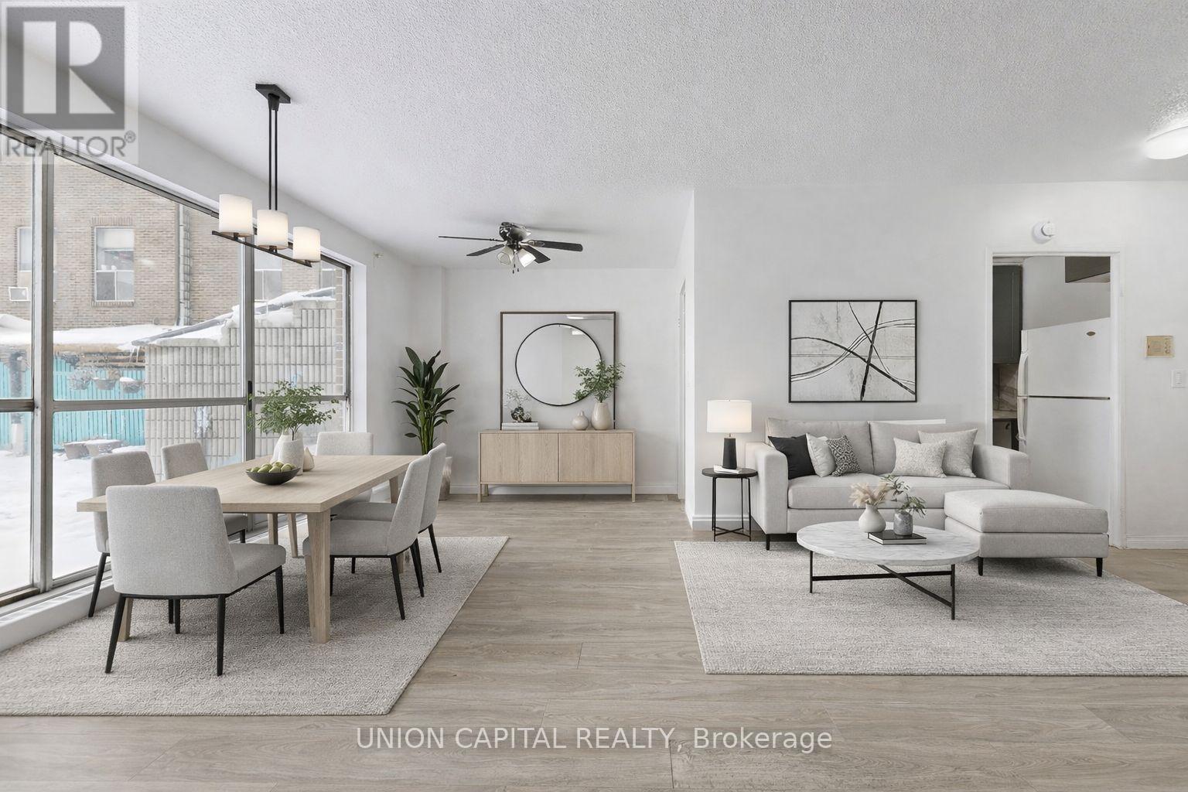
$1,186Beautiful and spacious 4 bedroom, 2 bathroom condo townhouse in a convenient location. Bright layout with modern finishes. Perfect for mature or growing family! Steps to TTC bus stop and close to schools, parks, shopping, community centre, and all amenities. Short trip to the supermarket & shopping mall. Close to York University with easy access to Hwy 400 & 401. ** Photos Have Been Virtually Staged** (id:31684)
| yesterday | Listing updated with changes from the MLS® | |
| yesterday | Price changed to $259,900 | |
| 3 months ago | Listing first seen on site |



The trademarks MLS®, Multiple Listing Service® and the associated logos are owned by The Canadian Real Estate Association (CREA) and identify the quality of services provided by real estate professionals who are members of CREA. Used under license.
The trademarks REALTOR®, REALTORS®, and the REALTOR® logo are controlled by The Canadian Real Estate Association (CREA) and identify real estate professionals who are members of CREA. These trademarks are owned or controlled by The Canadian Real Estate Association (CREA) and identify real estate professionals who are members of CREA (REALTOR®) and/or the quality of services they provide (MLS®).
This REALTOR.ca listing content is owned and licensed by REALTOR® members of The Canadian Real Estate Association.