

507 - 25 NEIGHBOURHOOD LANEToronto (Stonegate-Queensway), ON M8Y0C4
Due to the health concerns created by Coronavirus we are offering personal 1-1 online video walkthough tours where possible.
Mortgage Calculator
Monthly Payment (Est.)
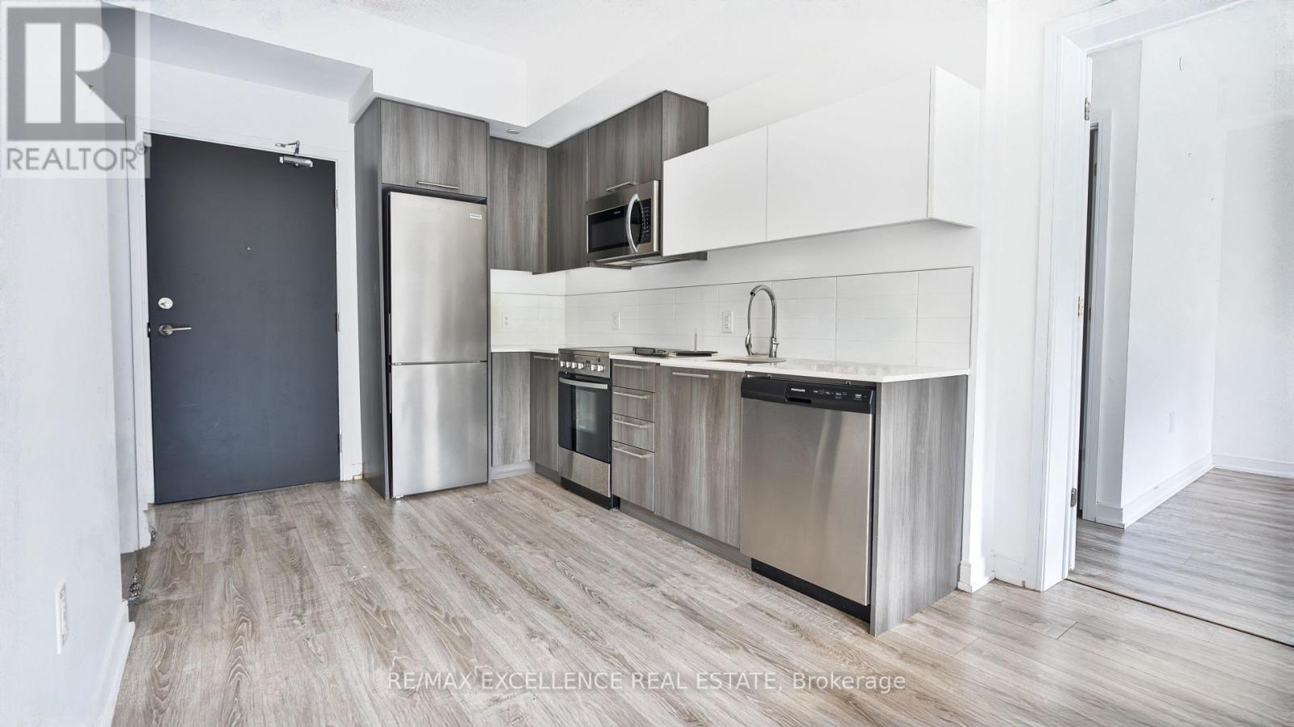
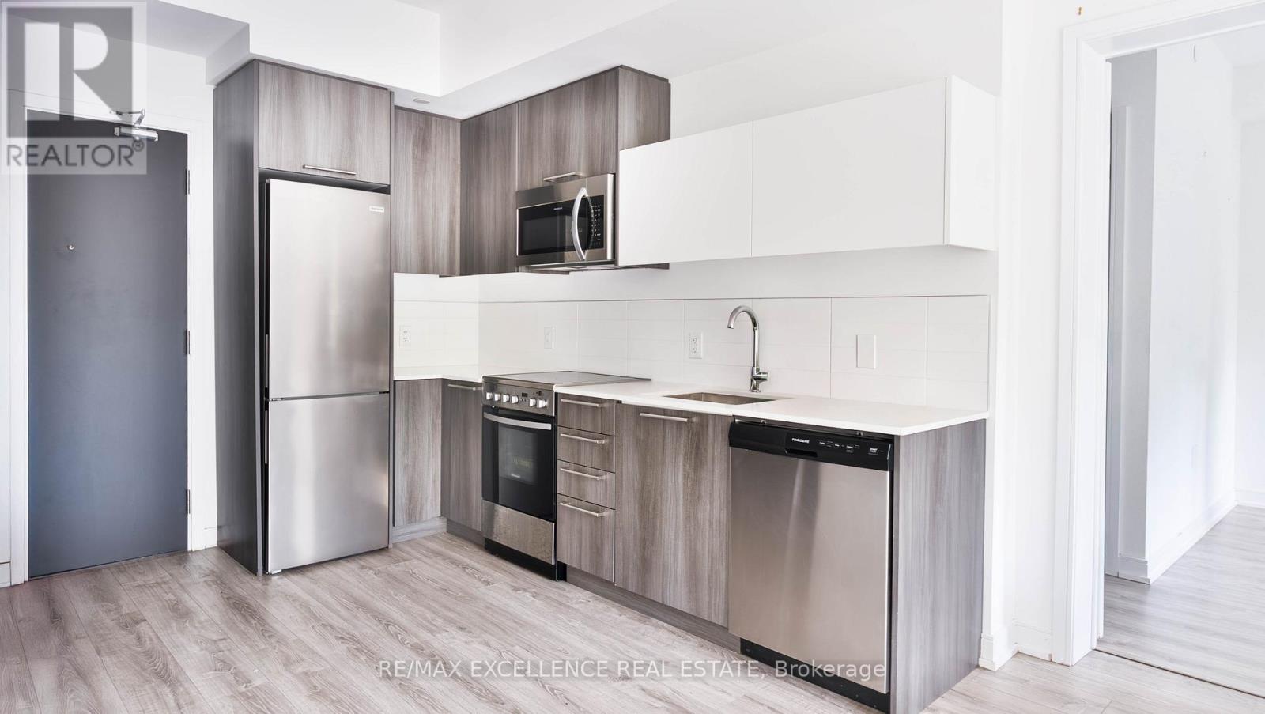
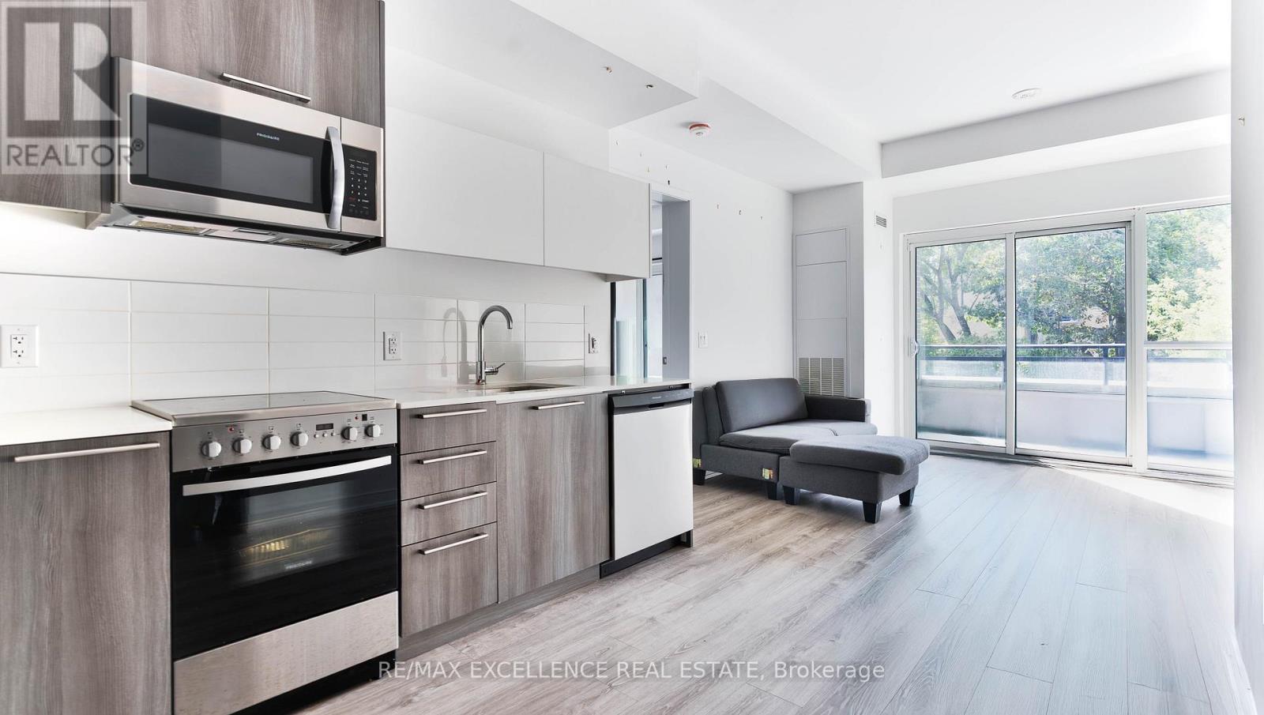
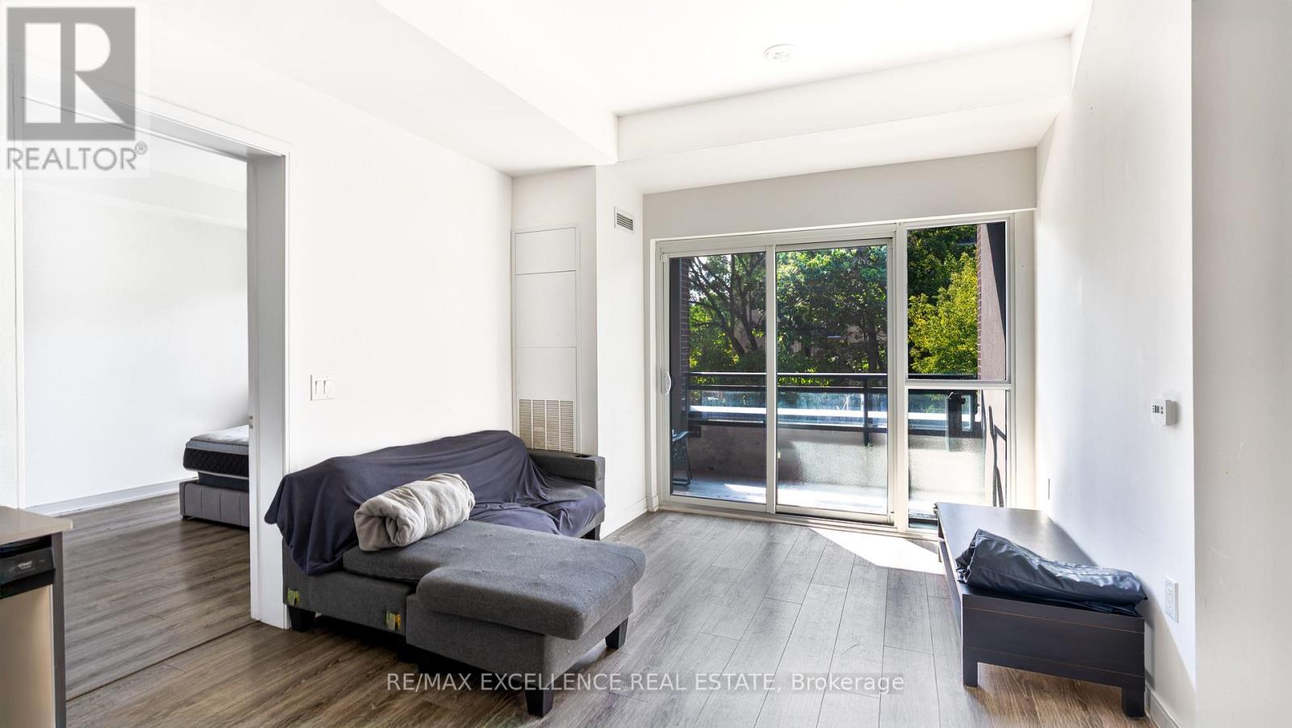
$2,687Bright, Spacious & Move-In Ready 2 Bed + Den, 2 Bath Condo with Stunning Views. Welcome to this beautifully designed condo featuring a bright open-concept layout that perfectly blends comfort and functionality-ideal for both everyday living and entertaining. The modern kitchen is equipped with stainless steel appliances, a sleek backsplash, and elegant Caesarstone countertops, offering both style and practicality. The spacious living and dining area flows effortlessly to a private balcony, where you can unwind and enjoy unobstructed views along with plenty of natural sunlight throughout the day. Residents enjoy access to premium building amenities, including a fully equipped fitness centre, guest suites, party room, bike storage, rooftop terrace, and ample visitor parking. Perfectly located just steps from the Humber River, scenic parks, and walking trails, and only minutes to schools, shopping, restaurants, grocery stores, and quick access to the QEW, this home offers the ideal balance of nature and urban convenience. A perfect place to call home. ALSO INCLUDED IS UNIT 36, LEVEL D, UNIT 84, LEVEL D, TORONTO STANDARD CONDOMINIUM PLAN NO. 2983 (id:31684)
| 24 hours ago | Listing updated with changes from the MLS® | |
| 24 hours ago | Price changed to $589,000 | |
| 2 months ago | Listing first seen on site |



The trademarks MLS®, Multiple Listing Service® and the associated logos are owned by The Canadian Real Estate Association (CREA) and identify the quality of services provided by real estate professionals who are members of CREA. Used under license.
The trademarks REALTOR®, REALTORS®, and the REALTOR® logo are controlled by The Canadian Real Estate Association (CREA) and identify real estate professionals who are members of CREA. These trademarks are owned or controlled by The Canadian Real Estate Association (CREA) and identify real estate professionals who are members of CREA (REALTOR®) and/or the quality of services they provide (MLS®).
This REALTOR.ca listing content is owned and licensed by REALTOR® members of The Canadian Real Estate Association.