

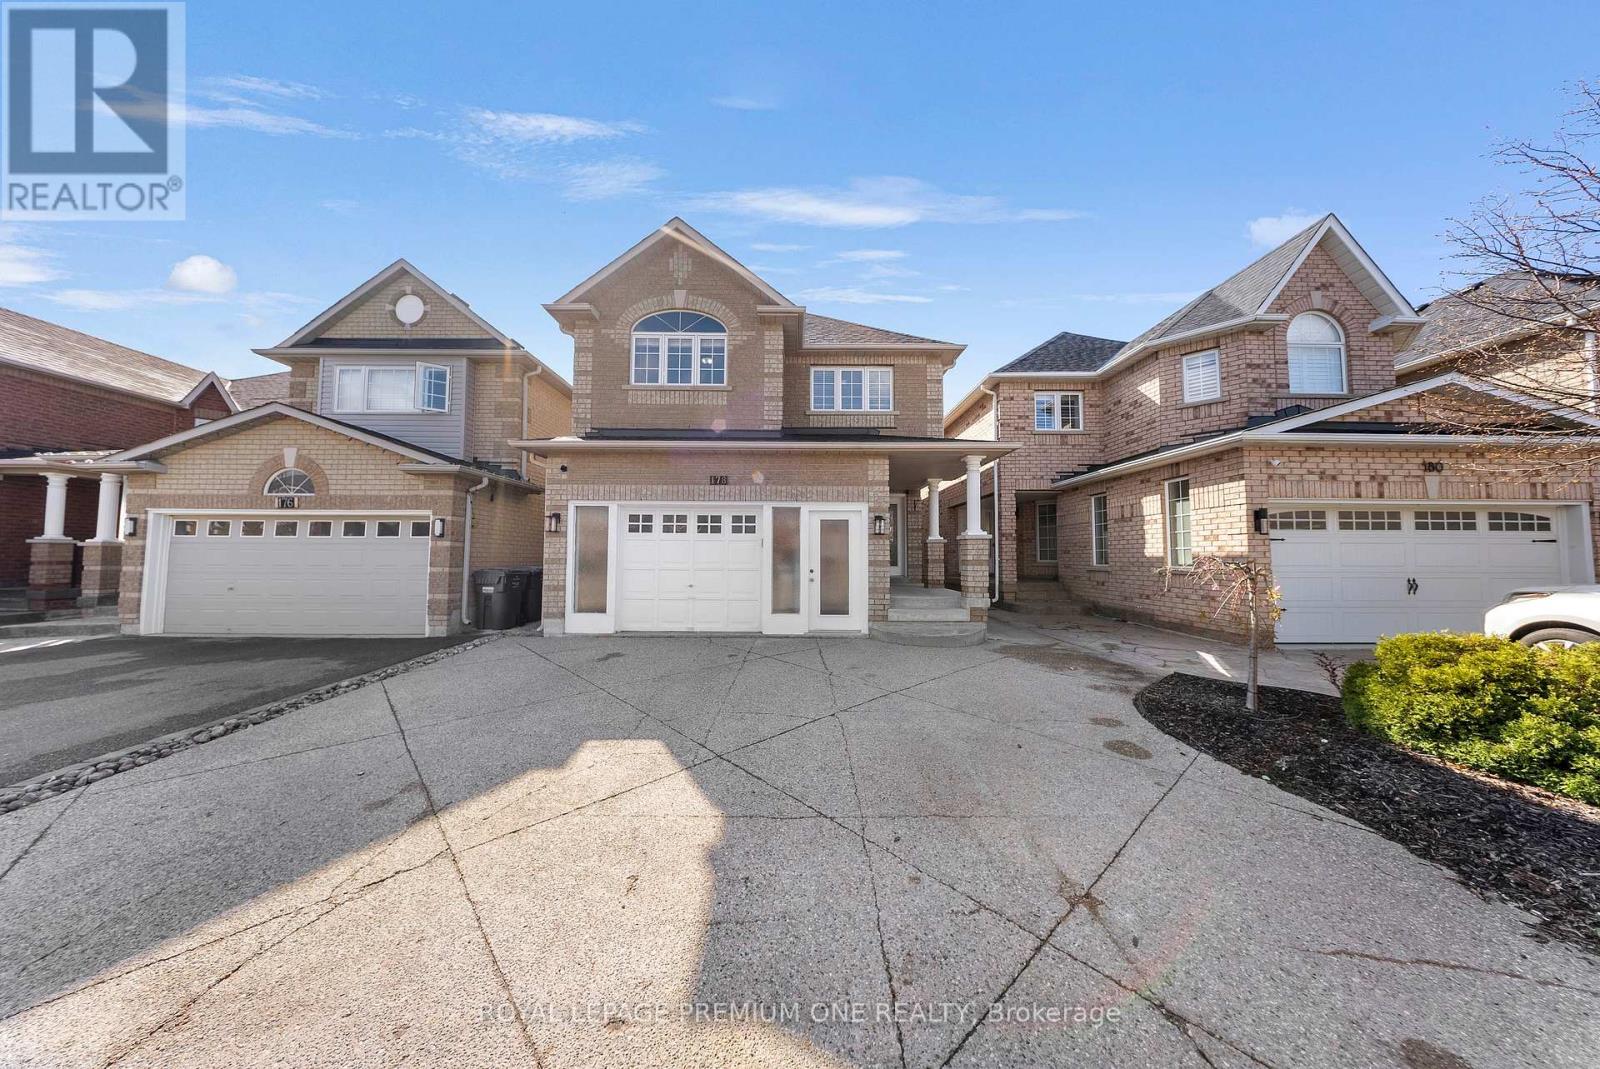
178 CEDARGROVE ROADCaledon (Bolton West), ON L7E2X6
Due to the health concerns created by Coronavirus we are offering personal 1-1 online video walkthough tours where possible.
Mortgage Calculator
Monthly Payment (Est.)
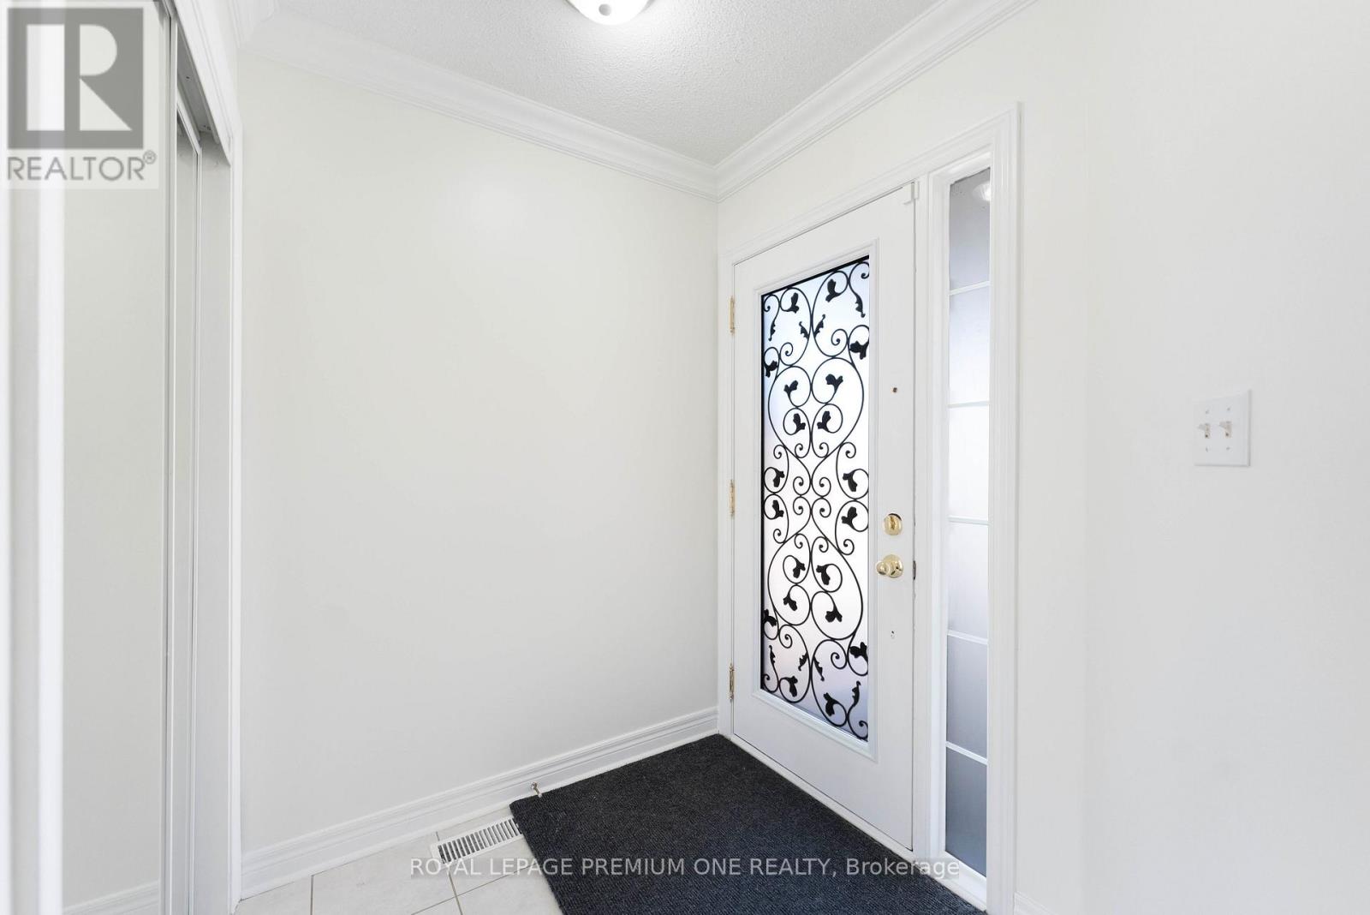
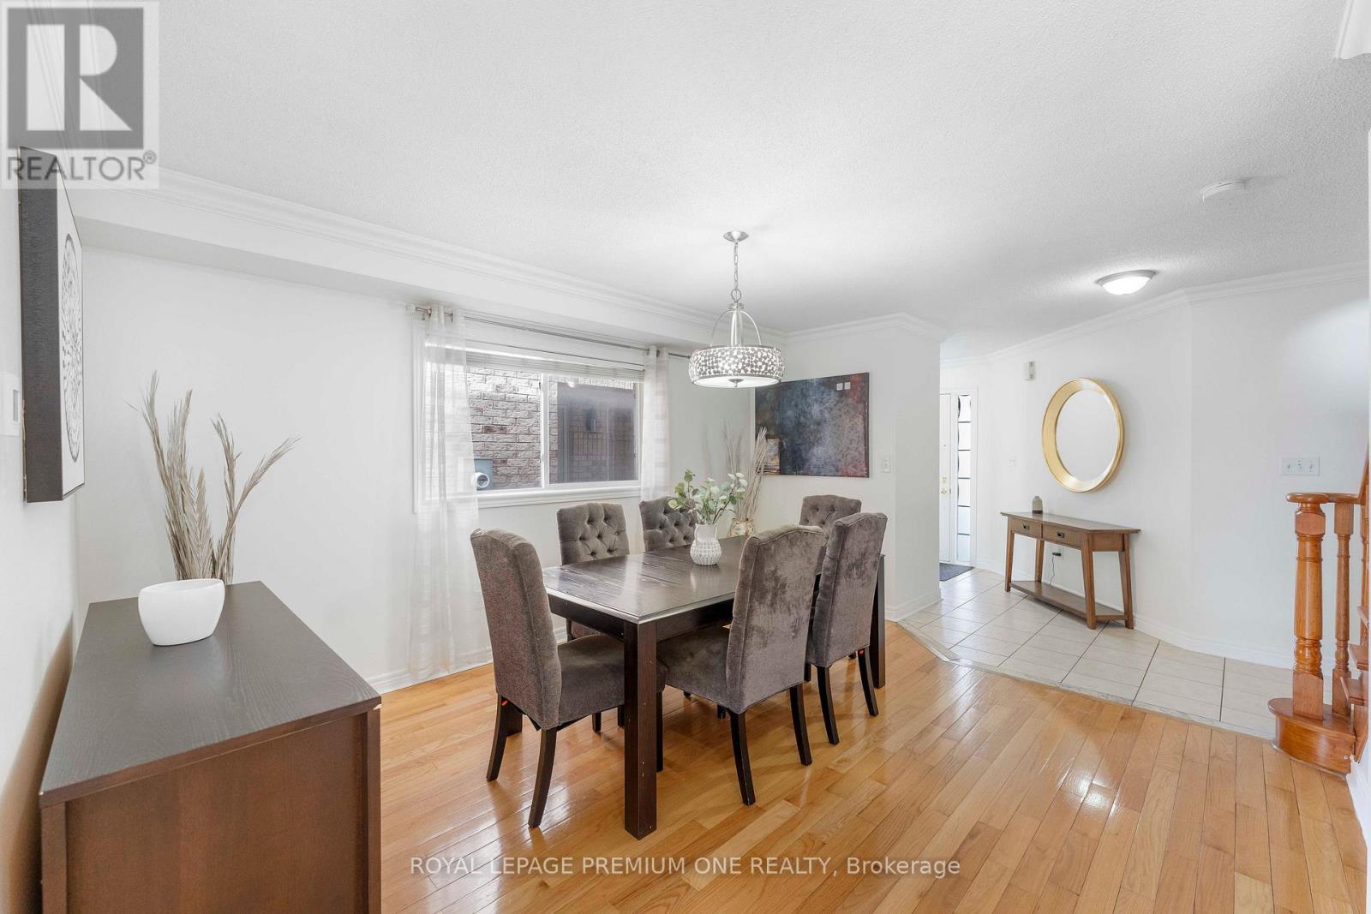
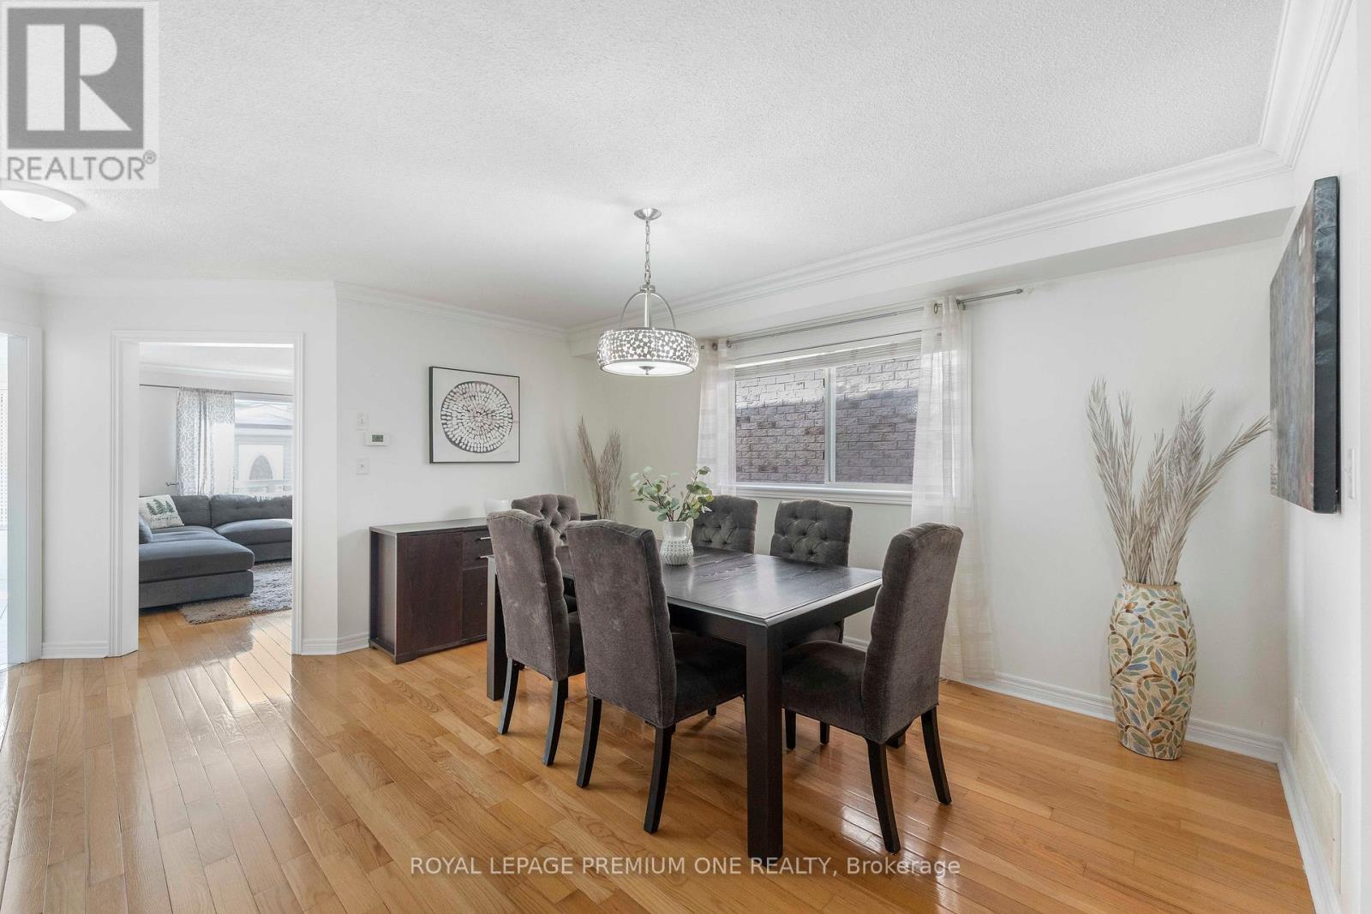
$4,403Welcome to 178 Cedargrove Rd, a beautifully maintained and move-in ready detached home in the highly desirable Bolton West community. Freshly painted throughout, this bright and spacious 4+1 bedroom, 4 bathroom home features a functional layout with hardwood floors on the main level, crown molding, and an abundance of natural light. The main floor offers a generous dining room perfect for formal entertaining, along with a large great room ideal for family gatherings. The updated kitchen is a true highlight, featuring granite countertops, ample cabinetry, a separate breakfast area, and a walkout to the patio-perfect for indoor-outdoor living. Upstairs, you'll find four spacious bedrooms, including a primary retreat complete with a private 4-piece ensuite and walk-in closet. The additional generously sized bedrooms offer large windows and plenty of closet space. The fully finished basement with a separate entrance includes a second kitchen, bedroom, and bathroom, making it an ideal in-law suite or excellent income potential to help offset your mortgage. Outside, enjoy a private backyard with a concrete patio, perfect for summer BBQs, along with a textured concrete extended driveway offering ample parking. Conveniently located close to all amenities such as parks, schools, community centre, shopping plazas and more. This home offers space, versatility, and exceptional value in a prime Bolton location. Move in and enjoy! (id:31684)
| a week ago | Listing updated with changes from the MLS® | |
| 2 weeks ago | Price changed to $964,999 | |
| 3 weeks ago | Listing first seen on site |



The trademarks MLS®, Multiple Listing Service® and the associated logos are owned by The Canadian Real Estate Association (CREA) and identify the quality of services provided by real estate professionals who are members of CREA. Used under license.
The trademarks REALTOR®, REALTORS®, and the REALTOR® logo are controlled by The Canadian Real Estate Association (CREA) and identify real estate professionals who are members of CREA. These trademarks are owned or controlled by The Canadian Real Estate Association (CREA) and identify real estate professionals who are members of CREA (REALTOR®) and/or the quality of services they provide (MLS®).
This REALTOR.ca listing content is owned and licensed by REALTOR® members of The Canadian Real Estate Association.