

109 - 1220 THORPE ROADBurlington (Brant), ON L7S2H3
Due to the health concerns created by Coronavirus we are offering personal 1-1 online video walkthough tours where possible.
Mortgage Calculator
Monthly Payment (Est.)
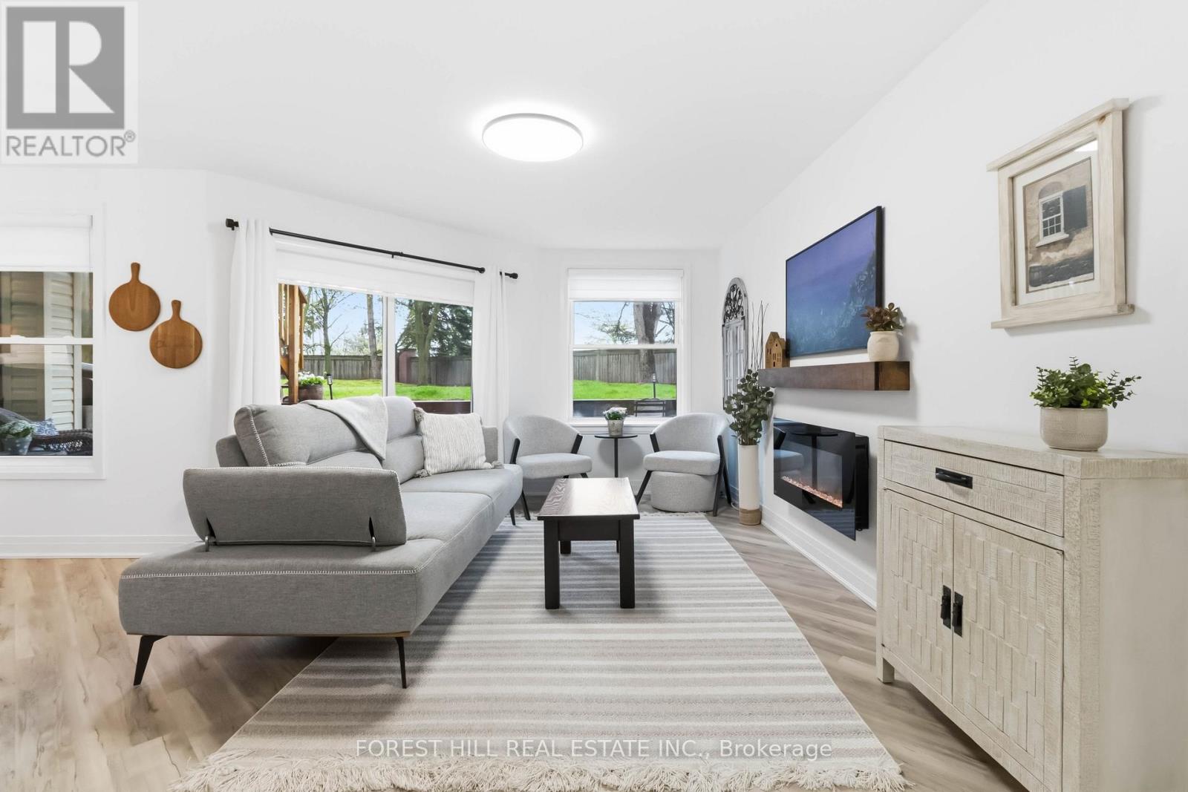
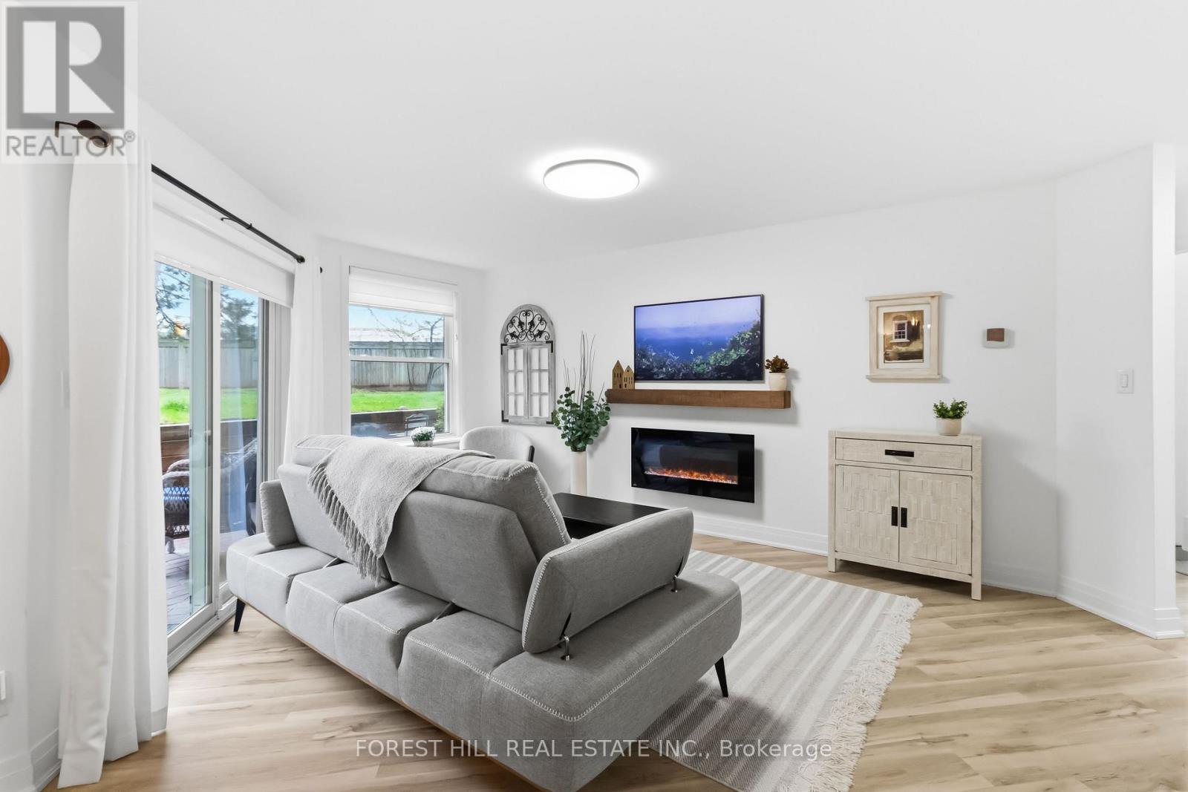
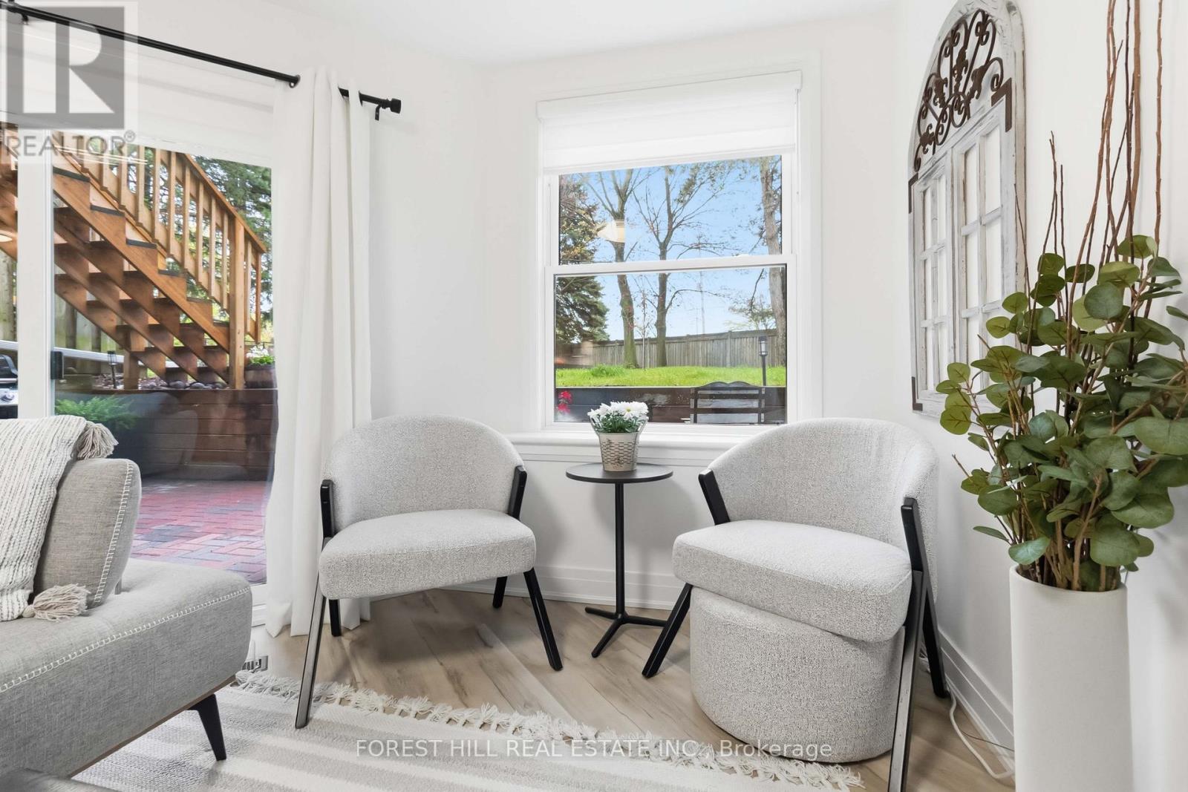
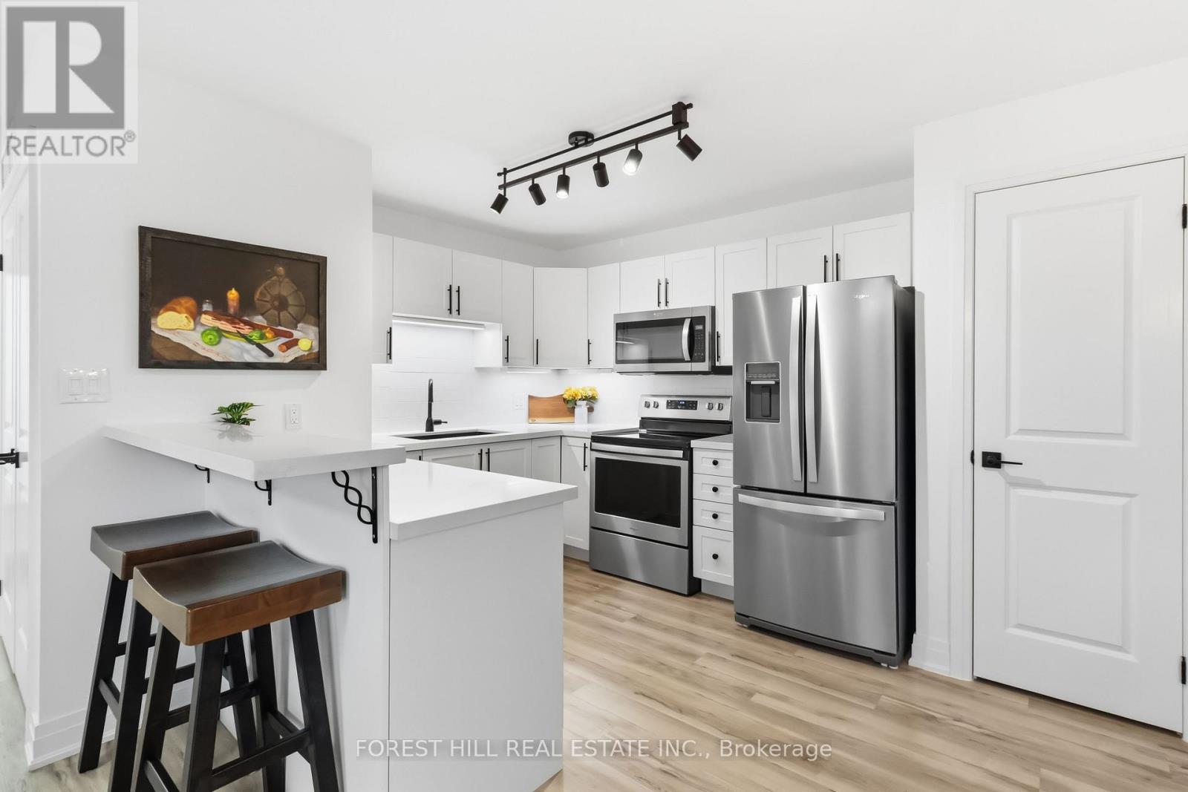
$2,779One of the loveliest units in this sought after family community. Perfectly nestled on a lush green yard with mature trees, a peaceful ravine stream with one of the larger backyard exposures in the complex. Enjoy your own garden while drinking your morning coffee or take in peaceful sunsets. The south facing backyard exposure fills the home with natural sunlighthout the day.This turnkey, recently renovated home features custom cabinetry, modern finishes, custom blinds throughout & plenty of windows that flood your open concept space with natural light, creating a bright and inviting atmosphere! The stunning modern kitchen offers a peninsula countertop with seating, a dining area, large pantry & functional living space designed for both comfort and entertaining alike. The fireplace adds warmth and ambiance to the living area.Two generously sized bedrooms with ample closet & storage space. The oversized primary bedroom also features a ceiling fan for added comfort!Located just minutes from downtown Burlington's vibrant waterfront, Spencer Smith Park, restaurants, cafes, bakeries, Maple view Shopping Centre, Longo's/Fortino's, banks & convenient highway access. Enjoy a dog friendly community with nearby parks and beautifully maintained grounds.Large 1 car garage with additional storage locker, private driveway & ample visitor parking. This is truly a "well cared" for home offering a move in ready opportunity in an exceptional setting. (id:31684)
| 5 hours ago | Listing updated with changes from the MLS® | |
| 7 hours ago | Price changed to $609,000 | |
| 3 weeks ago | Listing first seen on site |



The trademarks MLS®, Multiple Listing Service® and the associated logos are owned by The Canadian Real Estate Association (CREA) and identify the quality of services provided by real estate professionals who are members of CREA. Used under license.
The trademarks REALTOR®, REALTORS®, and the REALTOR® logo are controlled by The Canadian Real Estate Association (CREA) and identify real estate professionals who are members of CREA. These trademarks are owned or controlled by The Canadian Real Estate Association (CREA) and identify real estate professionals who are members of CREA (REALTOR®) and/or the quality of services they provide (MLS®).
This REALTOR.ca listing content is owned and licensed by REALTOR® members of The Canadian Real Estate Association.