

309 - 310 BROADWAY AVENUEOrangeville, ON L9W1L3
Due to the health concerns created by Coronavirus we are offering personal 1-1 online video walkthough tours where possible.
Mortgage Calculator
Monthly Payment (Est.)
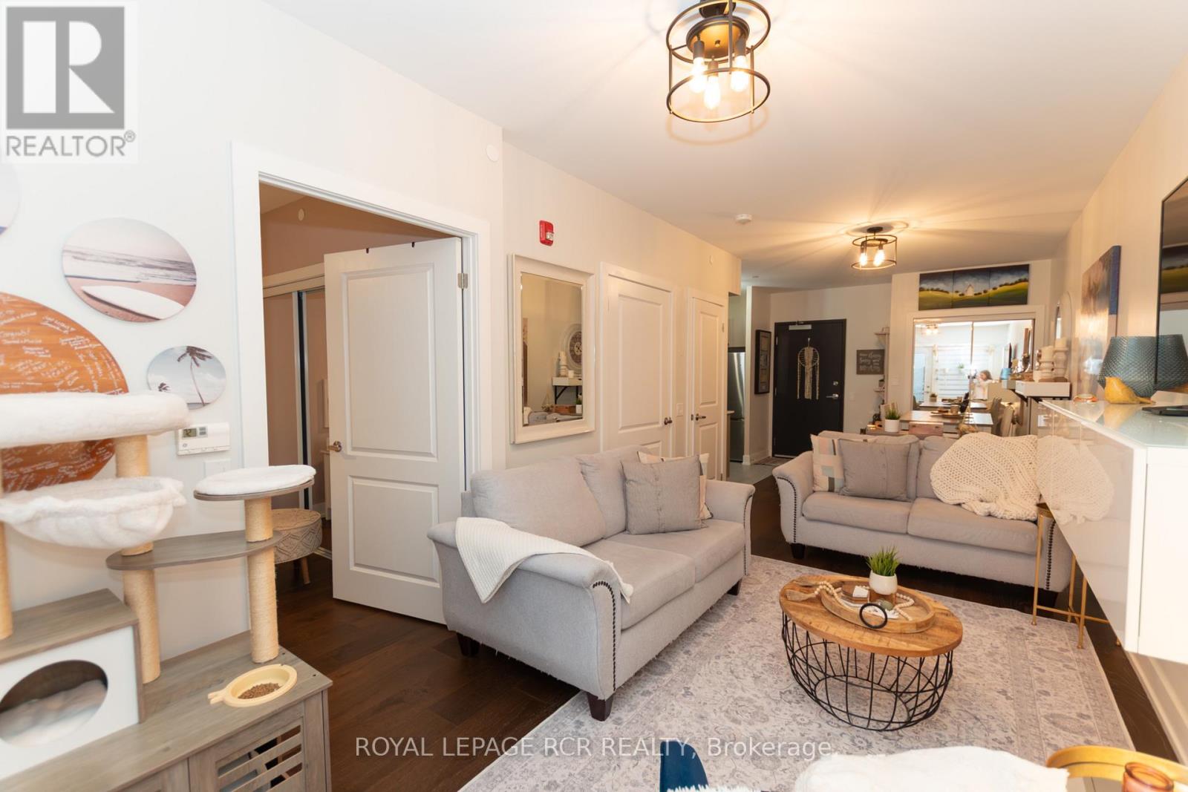
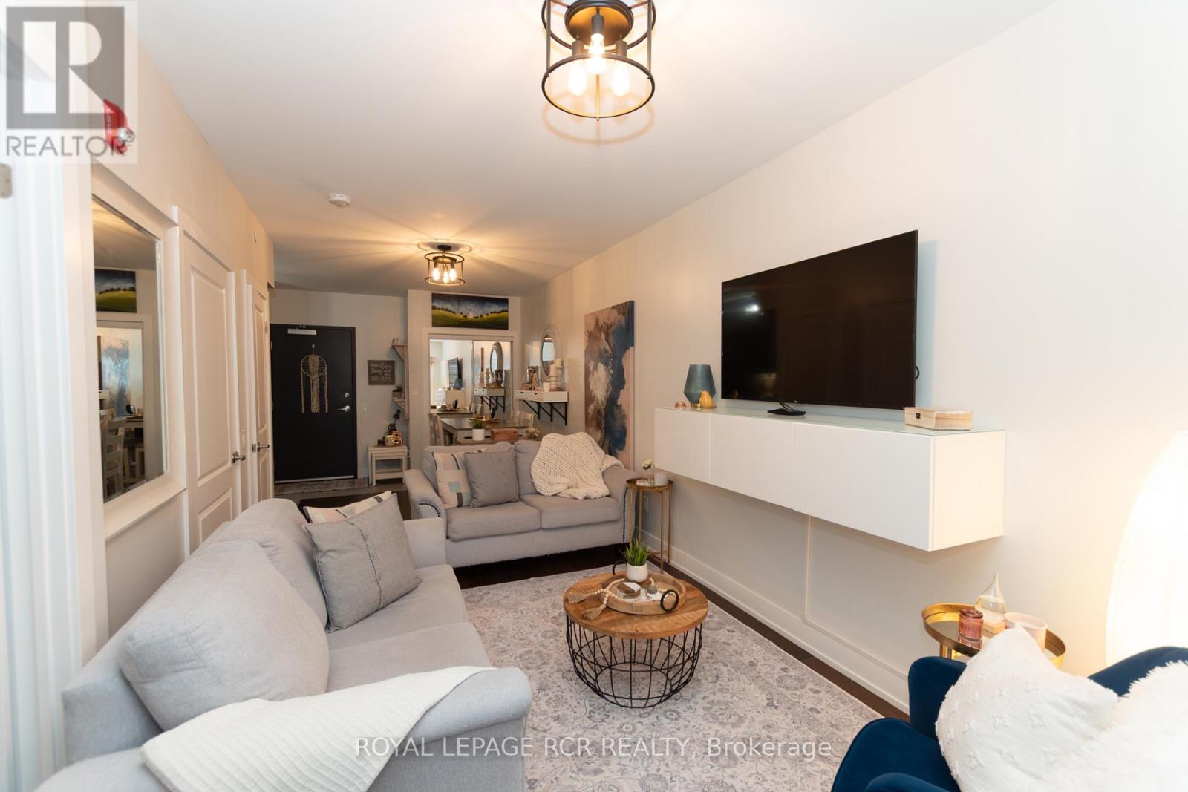
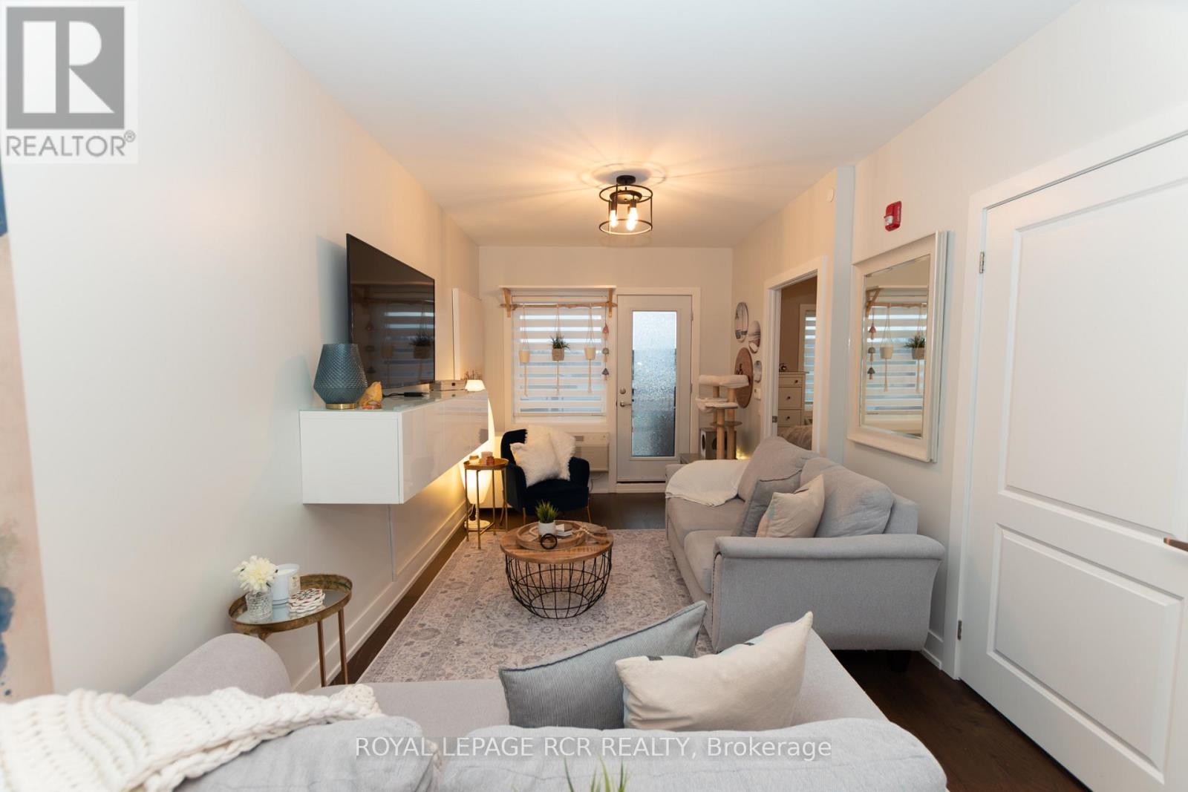
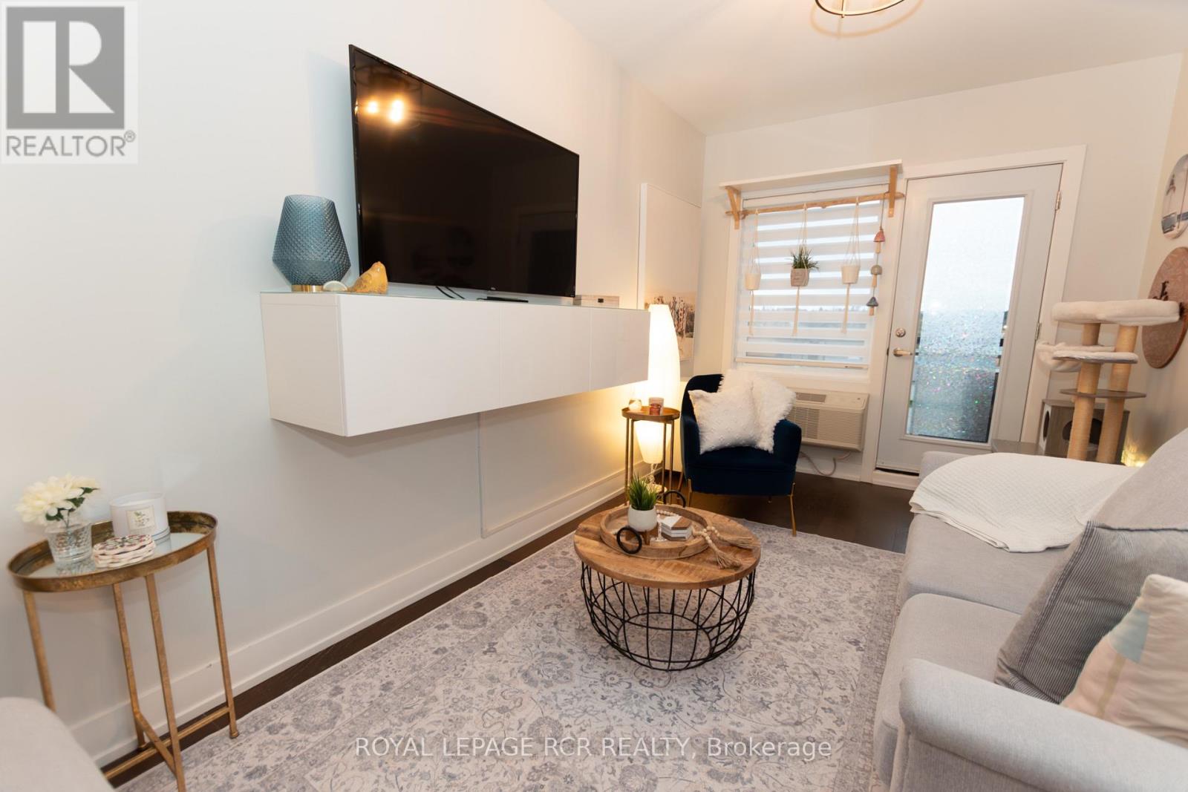
$2,236Welcome to modern, carefree living in the heart of Orangeville! This bright, chic, and well appointed one bedroom, one bathroom condo is only three years old and offers the perfect blend of style, comfort, and affordability. Whether you are a first time buyer looking to enter the market or a savvy investor, this property delivers incredible value in a great location. The contemporary design features an open concept layout with beautiful finishes, high ceilings, and plenty of light. The chic kitchen is equipped with stainless steel appliances, quartz countertops, and modern cabinetry perfect for culinary enthusiasts. You can unwind with your morning coffee on the private, west facing balcony, which is perfect for catching stunning evening sunsets. The comfortable bedroom serves as a spacious retreat. Living area is cozy and a perfect place to put your feet up and relax at the end of a long day. Large wheelchair accessible bathroom has glass shower, tile floors and oversized cabinetry for storage. Enjoy the peace of mind that comes with secure building access, along with the convenience of an exclusive use parking spot and storage locker. Living in Orangeville gives you a vibrant community with small town charm and all the modern amenities you could ask for. You are just steps away from local shops, cafes along Broadway, scenic walking trails, and major commuter routes. Experience affordable luxury without compromising on location or lifestyle. (id:31684)
| 6 hours ago | Listing updated with changes from the MLS® | |
| 6 hours ago | Price changed to $489,998 | |
| 3 weeks ago | Listing first seen on site |



The trademarks MLS®, Multiple Listing Service® and the associated logos are owned by The Canadian Real Estate Association (CREA) and identify the quality of services provided by real estate professionals who are members of CREA. Used under license.
The trademarks REALTOR®, REALTORS®, and the REALTOR® logo are controlled by The Canadian Real Estate Association (CREA) and identify real estate professionals who are members of CREA. These trademarks are owned or controlled by The Canadian Real Estate Association (CREA) and identify real estate professionals who are members of CREA (REALTOR®) and/or the quality of services they provide (MLS®).
This REALTOR.ca listing content is owned and licensed by REALTOR® members of The Canadian Real Estate Association.