

3 - 199 HILLCREST AVENUEMississauga (Cooksville), ON L5B4L5
Due to the health concerns created by Coronavirus we are offering personal 1-1 online video walkthough tours where possible.
Mortgage Calculator
Monthly Payment (Est.)
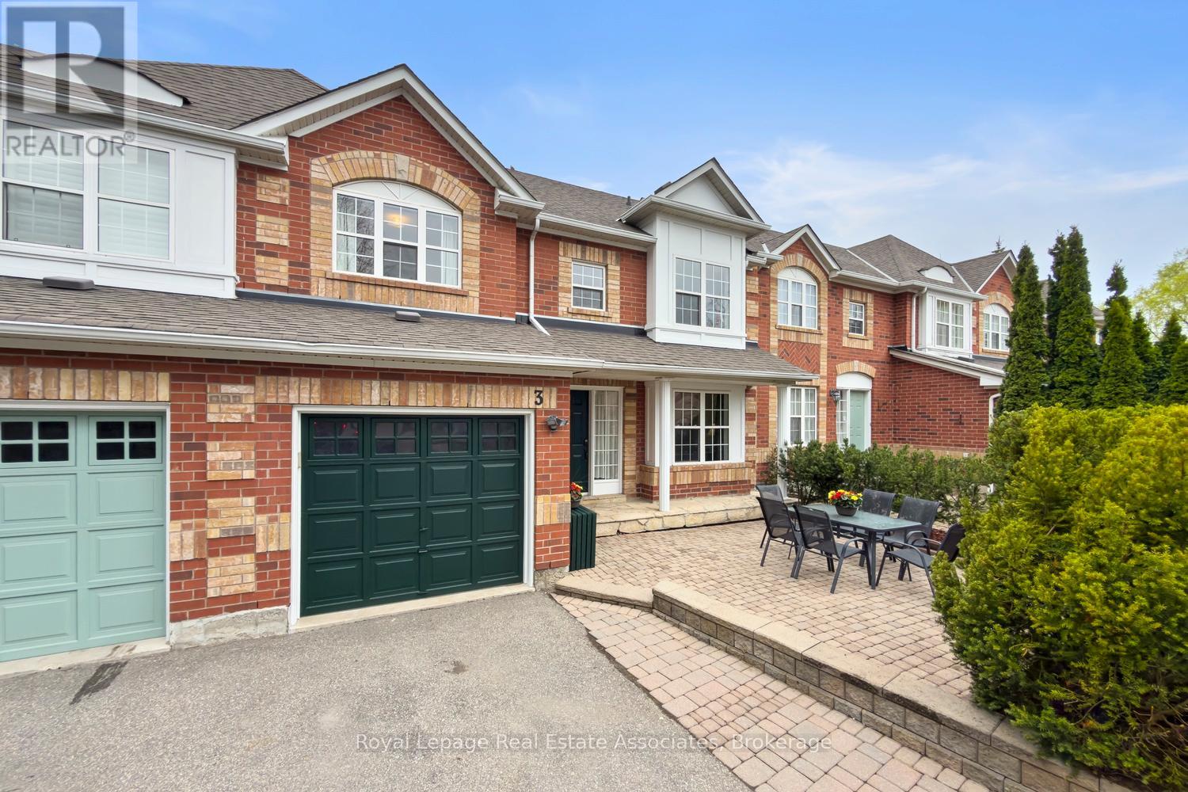
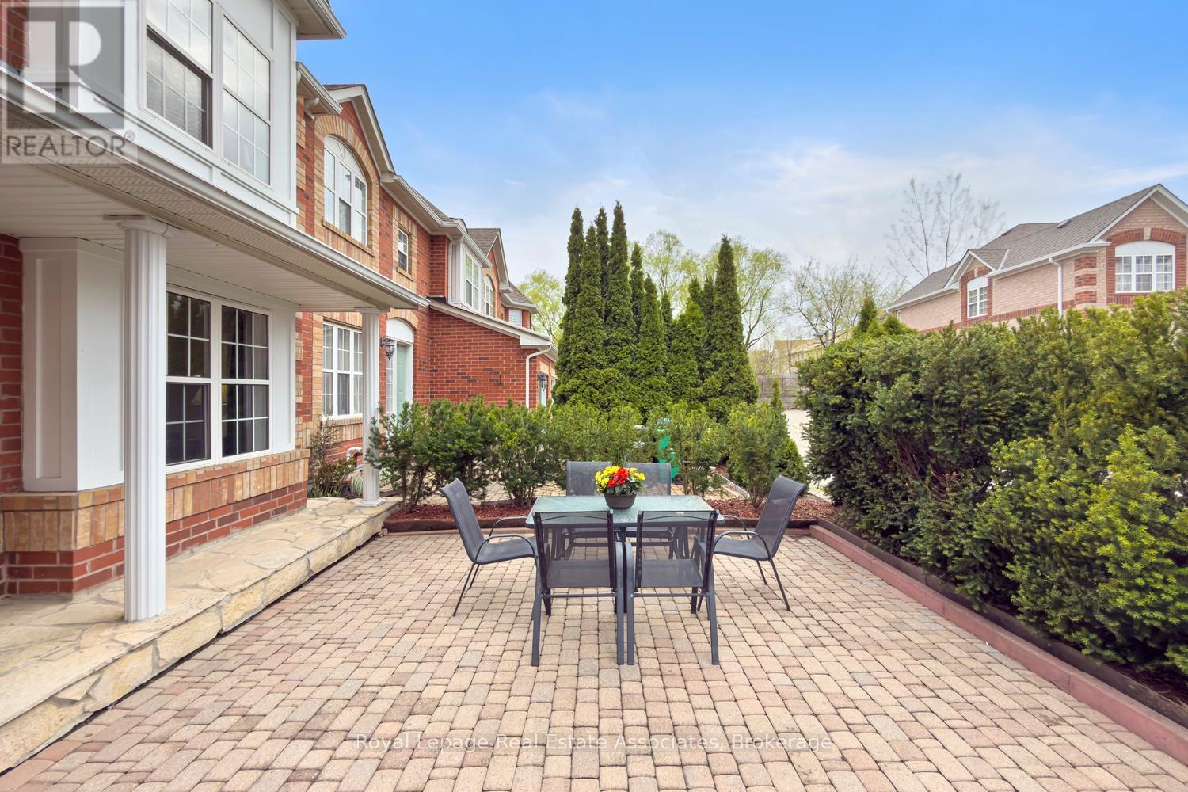
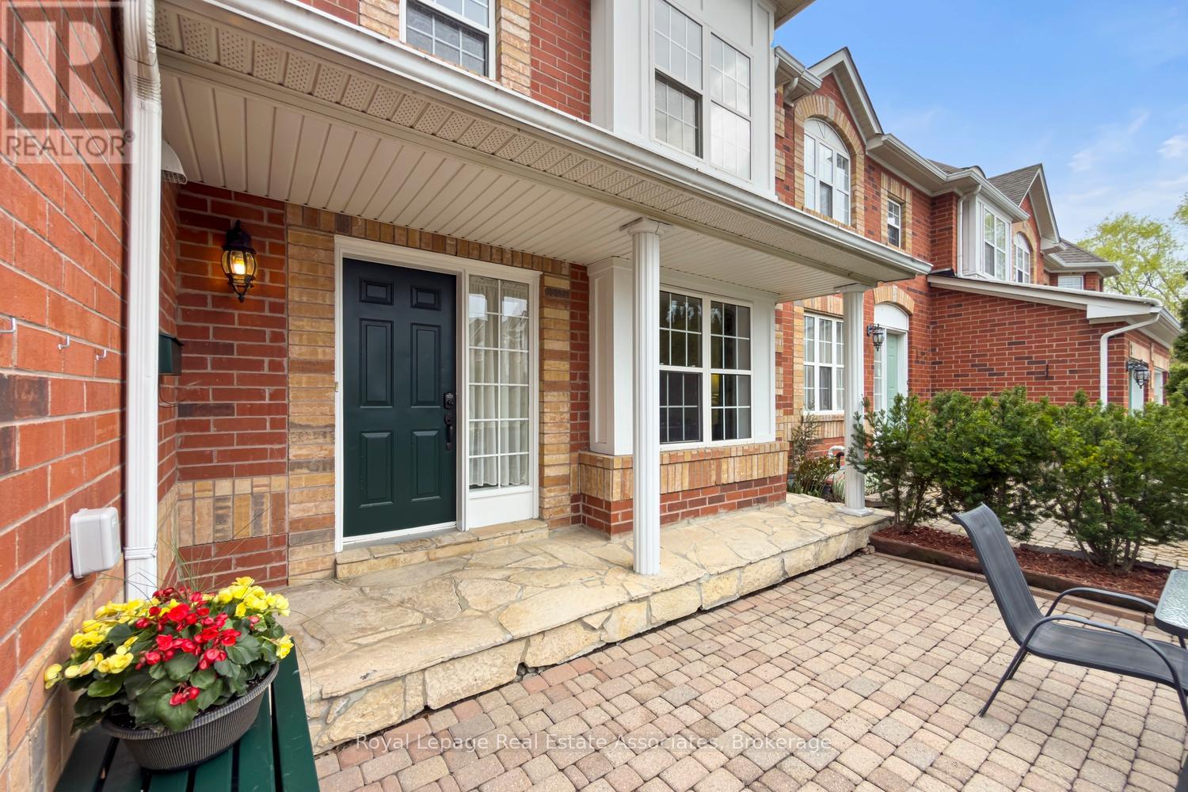
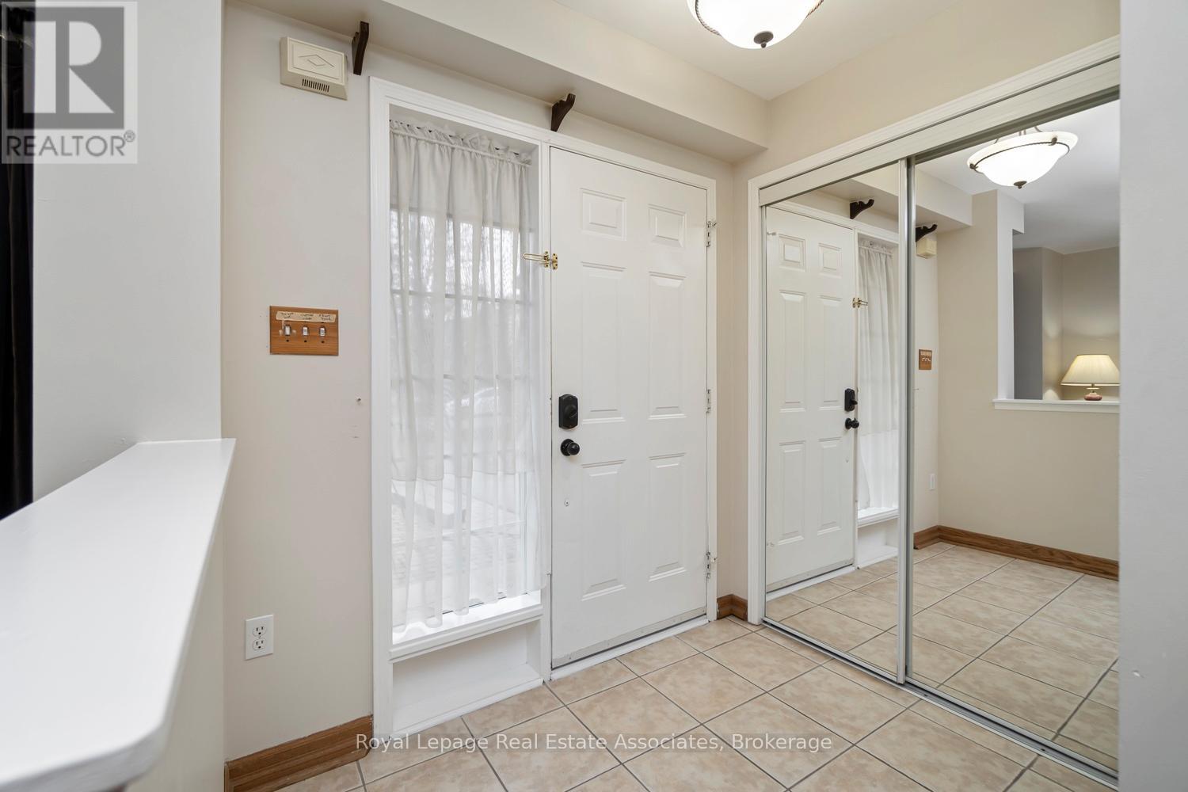
$4,102Spectacular, Turn Key 4+1 Bedroom, 4 Bathroom Townhouse with a LEGAL Walk-out Basement Apartment, nestled in the charming family friendly community of Cooksville. Take notice of the extremely low Maintenance fees! Boasting a rare floor plan, newly renovated, move-in ready finishes, this home is perfect for families and Investors alike. Front porch opens onto an equally spacious patio, Main floor features an oversized renovated kitchen (2023) with Quartz countertops, Breakfast Island, pot lights and plenty of storage. Bright, Open-concept Living and Dining area ideal for entertaining, Hardwood floors, Freshly Painted, Main Floor Laundry, and Garage Entrance. Upper Level features Laminate flooring, Primary Bedroom includes a walk-in closet and a beautiful renovated Semi-Ensuite Bathroom (2023), Three additional spacious bedrooms, with the third and fourth bedrooms connected by a convenient Semi-Ensuite Jack and Jill Bathroom (2025) The finished WALKOUT Legal basement Apt (2019) is complete with large windows, Oversized bedroom, 4pc bathroom, Separate Laundry, Living room, Kitchen, and a bonus space for extra entertaining that can be used as Dining or Home Office. Updated Furnace (2020) and Updated Air Conditioner (2020). This space is ideal for an Investor or used as an In-law/nanny suite. Private playground in complex. Close To Schools, UTM, Sheridan College, Parks, Shopping, Rec Centre, Highway QEW, 403, Transit, Cooksville Go Station. "Don't miss out on this rare opportunity, you won't be disappointed", 10+ (id:31684)
| 2 hours ago | Listing updated with changes from the MLS® | |
| 2 hours ago | Price changed to $899,000 | |
| 2 weeks ago | Listing first seen on site |



The trademarks MLS®, Multiple Listing Service® and the associated logos are owned by The Canadian Real Estate Association (CREA) and identify the quality of services provided by real estate professionals who are members of CREA. Used under license.
The trademarks REALTOR®, REALTORS®, and the REALTOR® logo are controlled by The Canadian Real Estate Association (CREA) and identify real estate professionals who are members of CREA. These trademarks are owned or controlled by The Canadian Real Estate Association (CREA) and identify real estate professionals who are members of CREA (REALTOR®) and/or the quality of services they provide (MLS®).
This REALTOR.ca listing content is owned and licensed by REALTOR® members of The Canadian Real Estate Association.