

13 - 2212 BROMSGROVE ROADMississauga (Clarkson), ON L5J0B3
Due to the health concerns created by Coronavirus we are offering personal 1-1 online video walkthough tours where possible.
Mortgage Calculator
Monthly Payment (Est.)
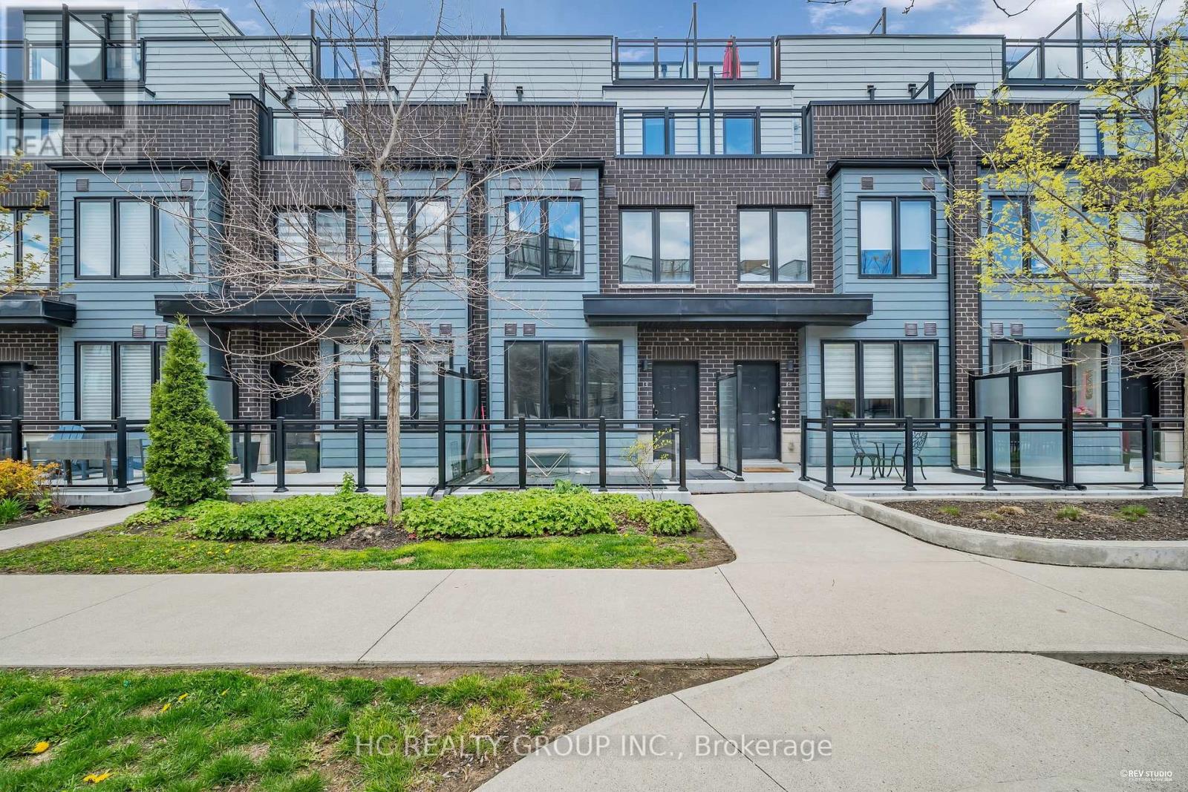
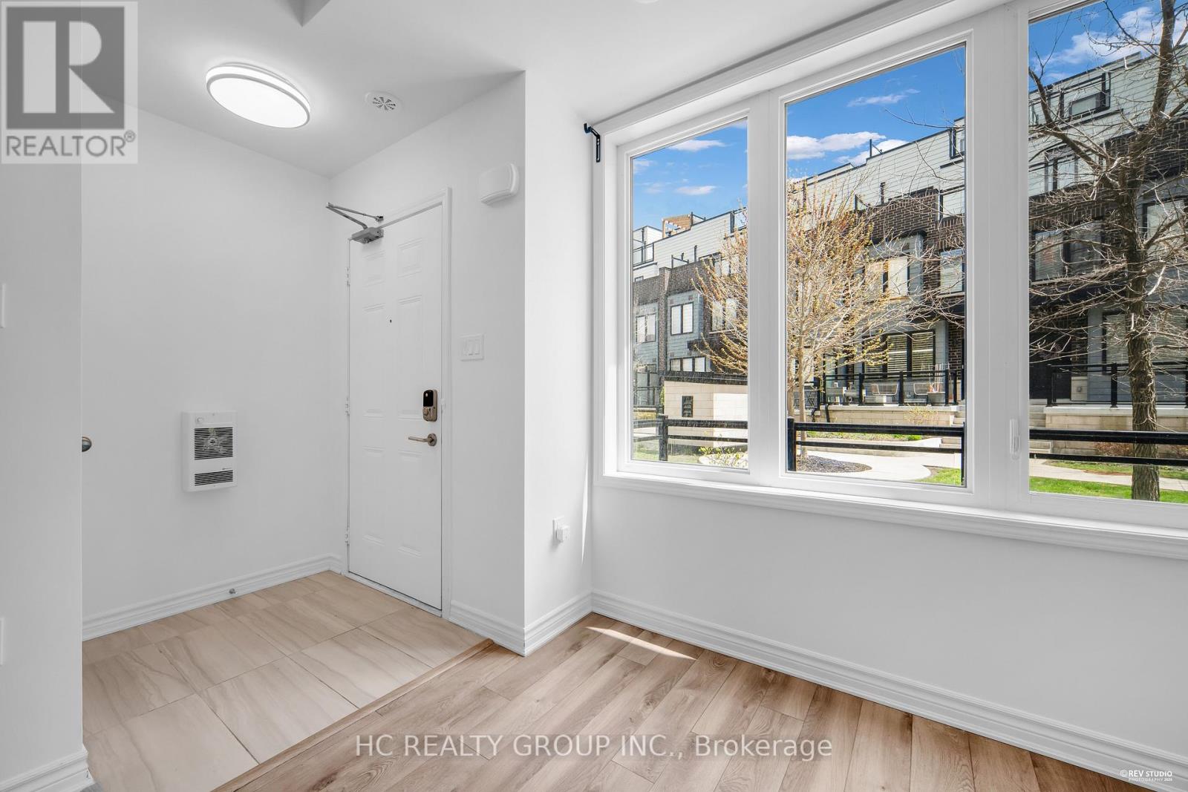
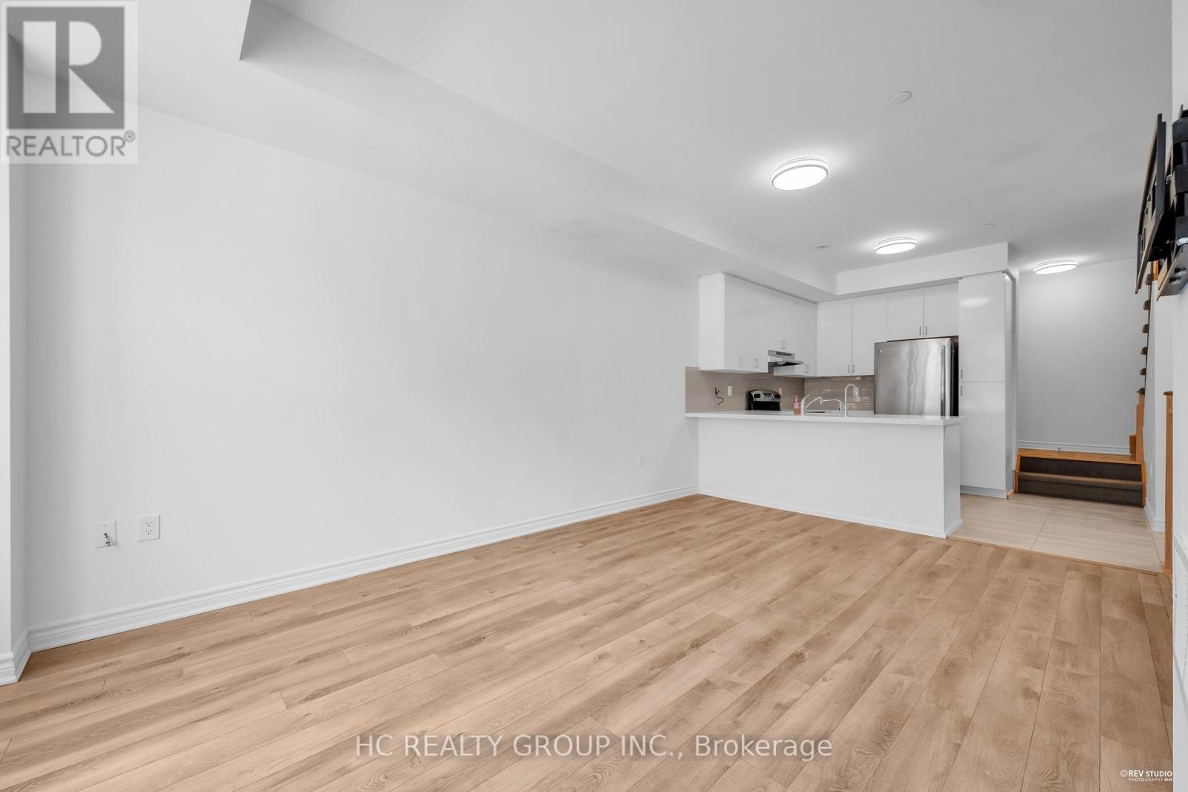
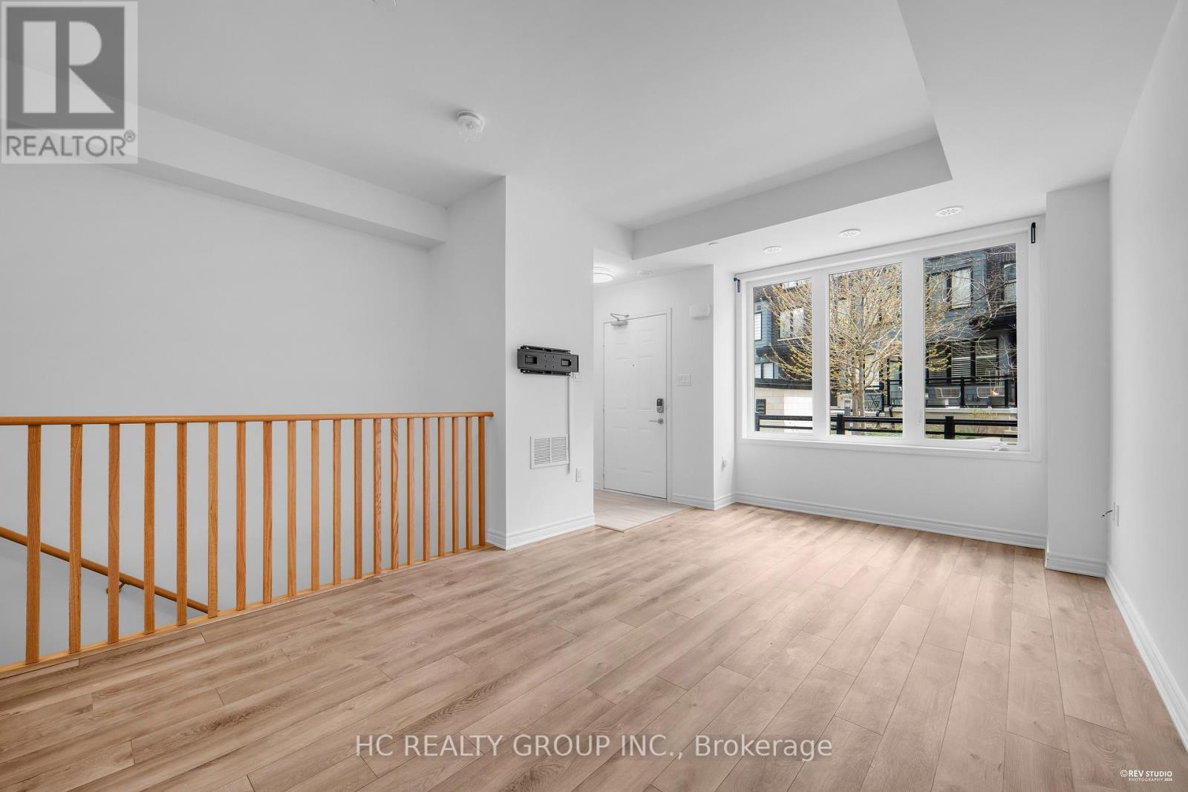
$3,399Don't Miss Out This Stunning Sun-Filled Townhome In Highly Sought-After Southdown Towns In Prestigious Clarkson Community! Bright & Functional Layout W/Multiple Outdoor Spaces Including Private Balcony & Expansive Rooftop Terrace Perfect For Relaxing Or Entertaining. Modern Open Concept Design Featuring Stylish Kitchen W/Large Centre Island, Quartz Countertops, Pantry & Quality Appliances. Spacious Bedrooms Plus Functional Spaces Ideal For Home Office Or Extra Living Area. Luxurious Primary Retreat W/Walk-In Closet, Ensuite & Private Balcony. Includes 2 Underground Parking Spaces (1 EV Ready) & A Locker. Unbeatable Location Steps To Clarkson GO, Parks, Trails, Lakeshore, Trendy Restaurants, Shopping & Easy Access To QEW. A Must See! You Will Fall In Love With This Home! (id:31684)
| 3 hours ago | Listing updated with changes from the MLS® | |
| 3 hours ago | Price changed to $745,000 | |
| 2 weeks ago | Listing first seen on site |



The trademarks MLS®, Multiple Listing Service® and the associated logos are owned by The Canadian Real Estate Association (CREA) and identify the quality of services provided by real estate professionals who are members of CREA. Used under license.
The trademarks REALTOR®, REALTORS®, and the REALTOR® logo are controlled by The Canadian Real Estate Association (CREA) and identify real estate professionals who are members of CREA. These trademarks are owned or controlled by The Canadian Real Estate Association (CREA) and identify real estate professionals who are members of CREA (REALTOR®) and/or the quality of services they provide (MLS®).
This REALTOR.ca listing content is owned and licensed by REALTOR® members of The Canadian Real Estate Association.