

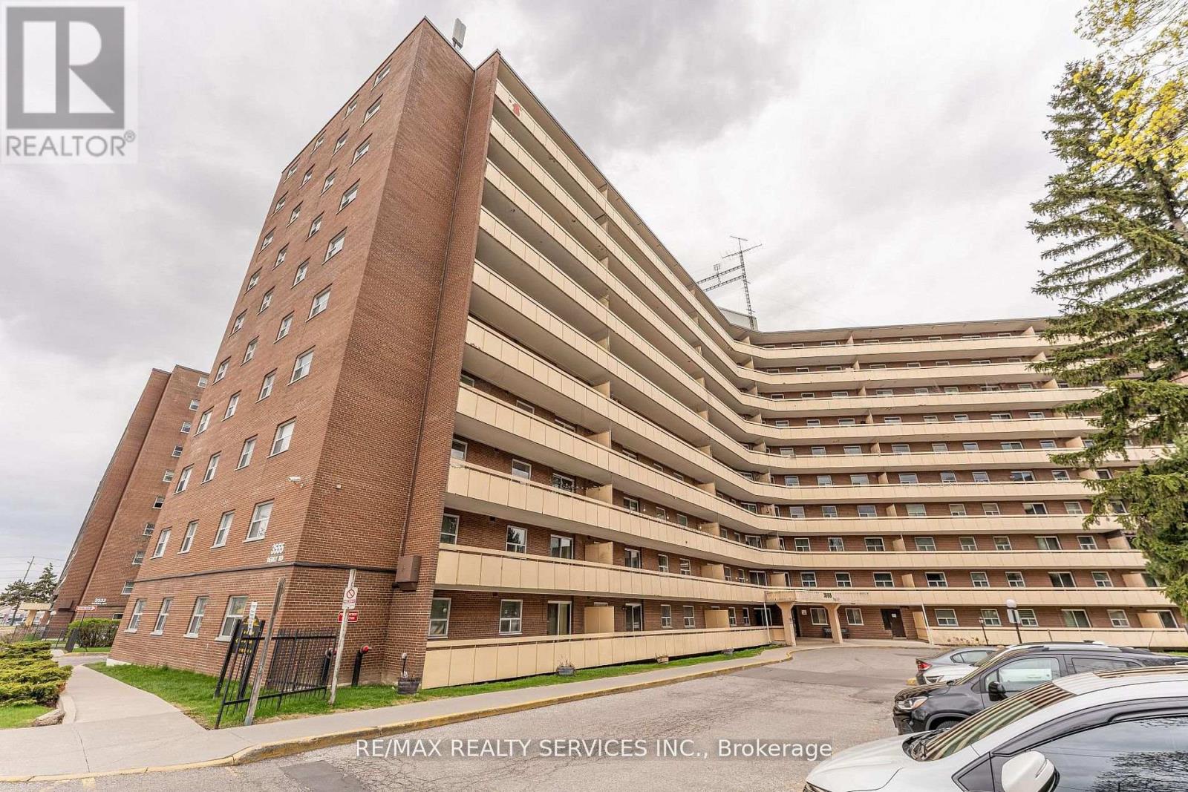
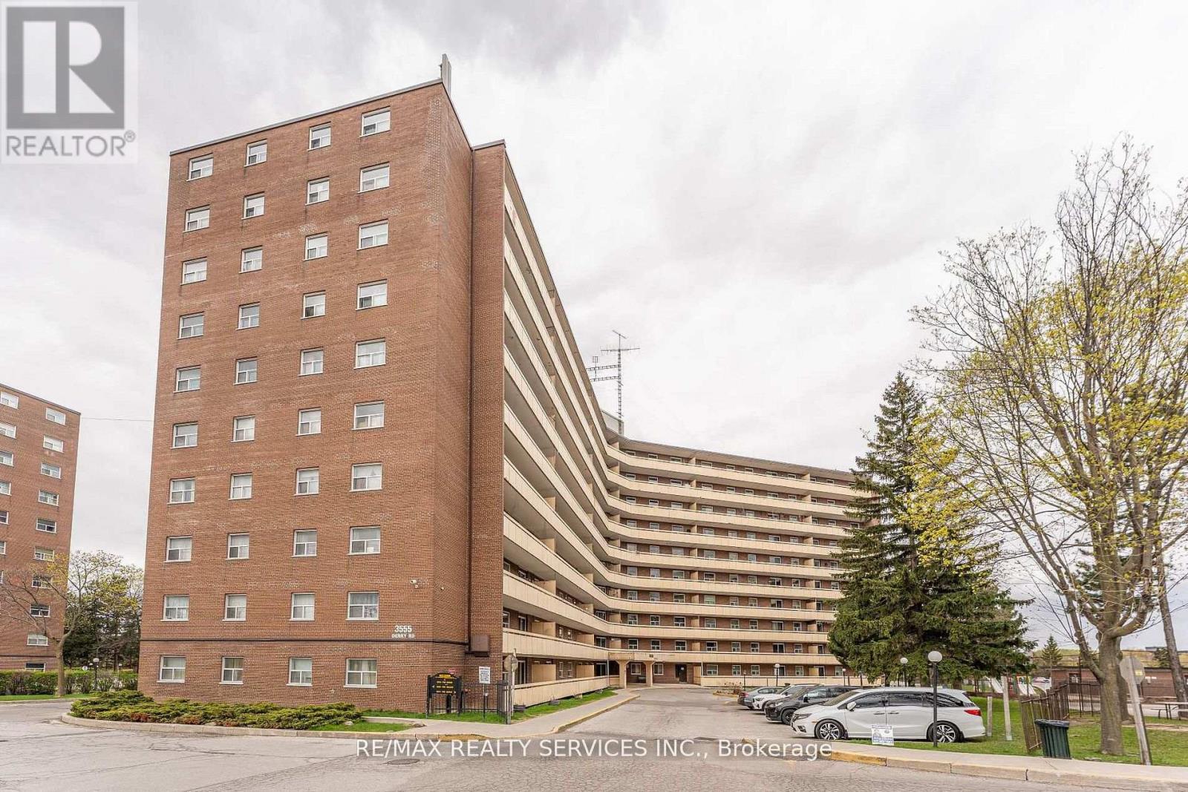
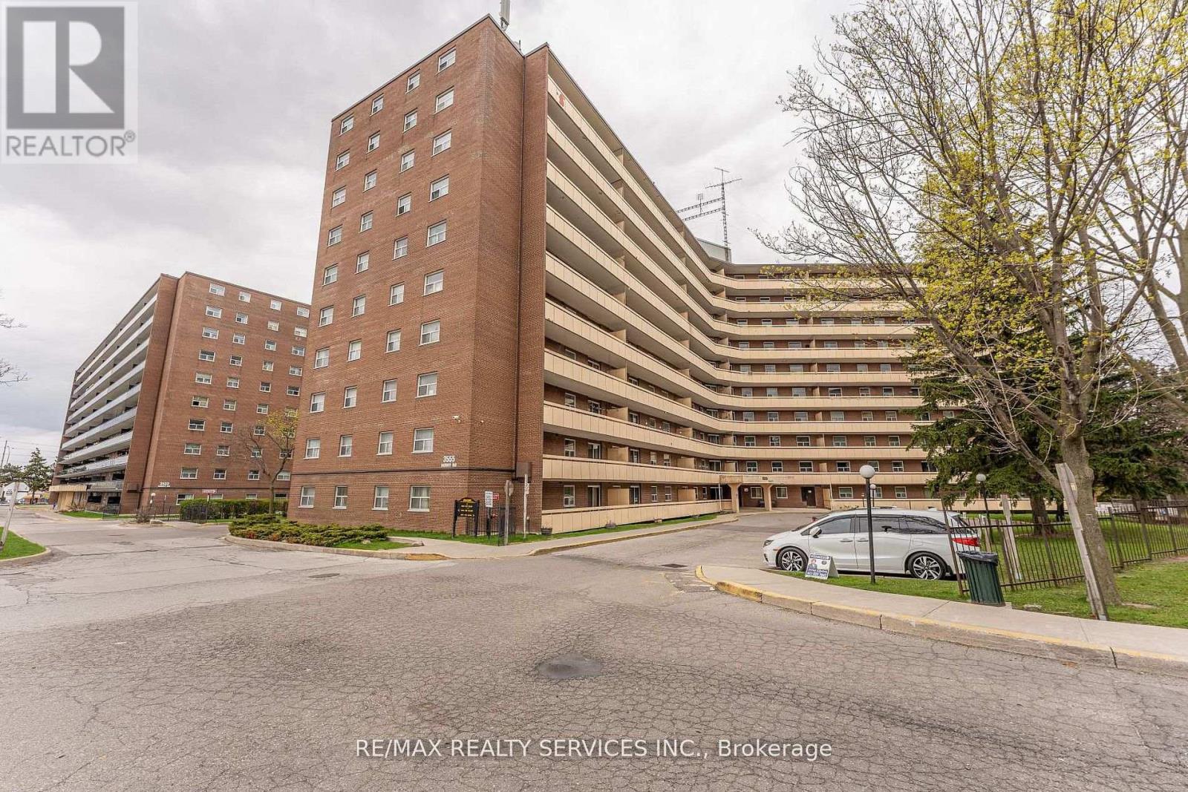
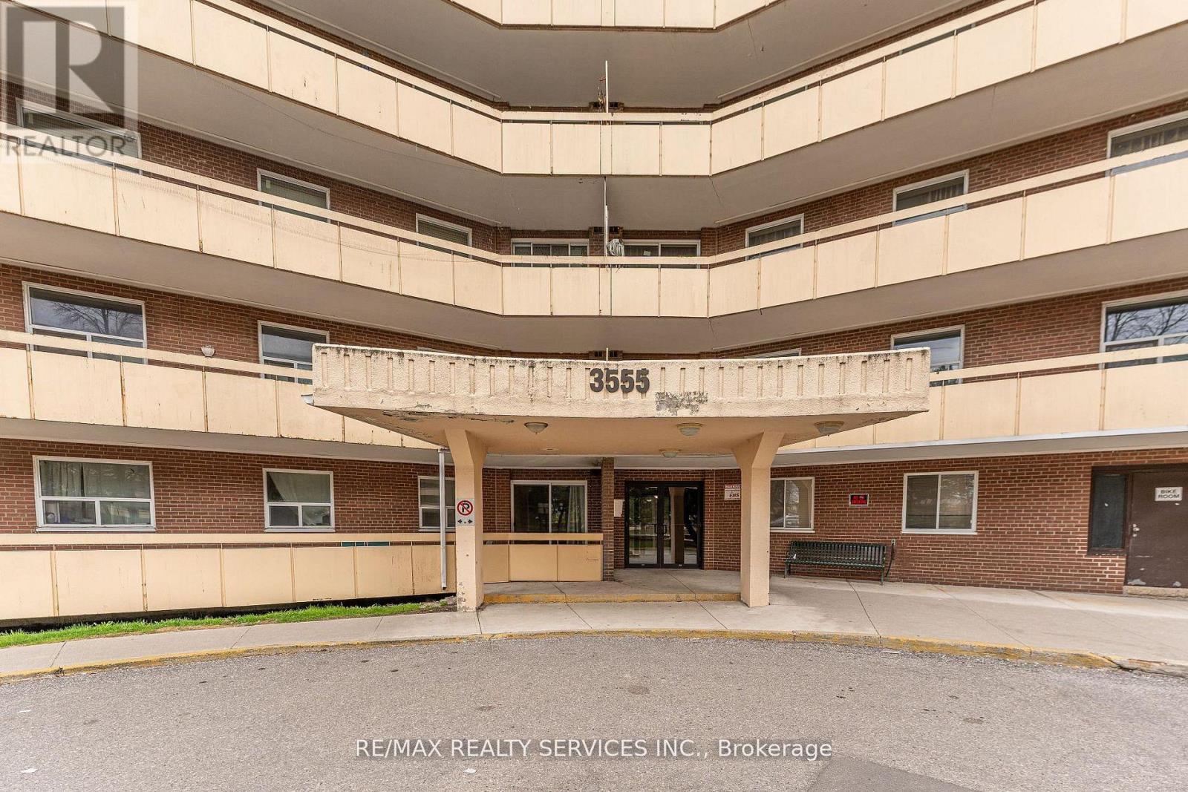
1006 - 3555 DERRY ROAD EMississauga (Malton), ON L4T1B2
Due to the health concerns created by Coronavirus we are offering personal 1-1 online video walkthough tours where possible.
Mortgage Calculator
Monthly Payment (Est.)
$1,961Step into this beautifully maintained, bright, and spacious 2-bedroom condo located in a high-demand neighborhood. Designed for comfort and convenience, this unit features stylish laminate and tile flooring throughout-no carpets, making it both modern and easy to maintain. Enjoy your morning coffee or unwind in the evening on the large private balcony. The unit also offers the convenience of ensuite laundry along with generous storage space. The open-concept living and dining areas are well-sized,perfect for both everyday living and entertaining guests. Ideally situated with quick access to Highways 407, 427, and 401,commuting is seamless. Just minutes from Malton GO Station, this location is perfect for transit users as well. Close proximity to Westwood Mall, schools, library, parks, and Malton Medical Arts Centre ensures all your daily needs are within easy reach. A perfect blend of location, layout, and lifestyle-don't miss this great opportunity. (id:31684)
| 6 hours ago | Listing updated with changes from the MLS® | |
| 6 hours ago | Price changed to $429,800 | |
| 2 weeks ago | Listing first seen on site |



The trademarks MLS®, Multiple Listing Service® and the associated logos are owned by The Canadian Real Estate Association (CREA) and identify the quality of services provided by real estate professionals who are members of CREA. Used under license.
The trademarks REALTOR®, REALTORS®, and the REALTOR® logo are controlled by The Canadian Real Estate Association (CREA) and identify real estate professionals who are members of CREA. These trademarks are owned or controlled by The Canadian Real Estate Association (CREA) and identify real estate professionals who are members of CREA (REALTOR®) and/or the quality of services they provide (MLS®).
This REALTOR.ca listing content is owned and licensed by REALTOR® members of The Canadian Real Estate Association.