

118 SENATOR WAYCaledon (Bolton North), ON L7E2T2
Due to the health concerns created by Coronavirus we are offering personal 1-1 online video walkthough tours where possible.
Mortgage Calculator
Monthly Payment (Est.)
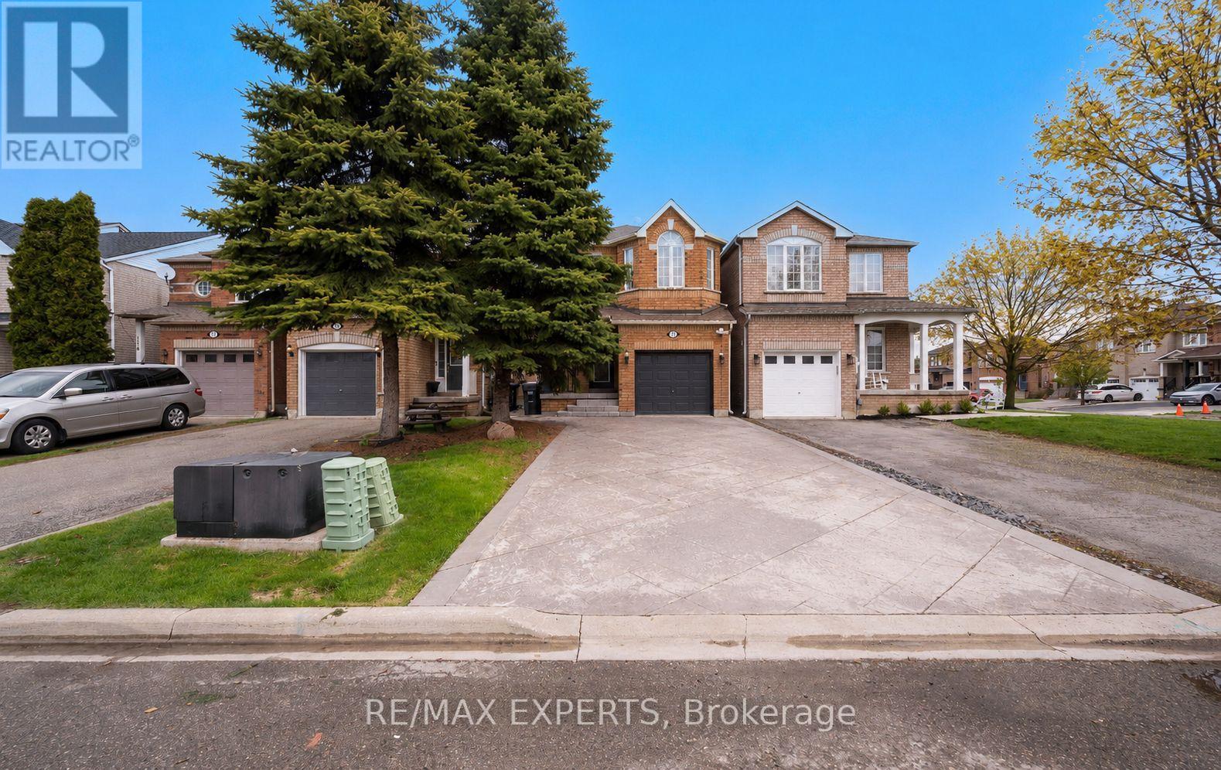
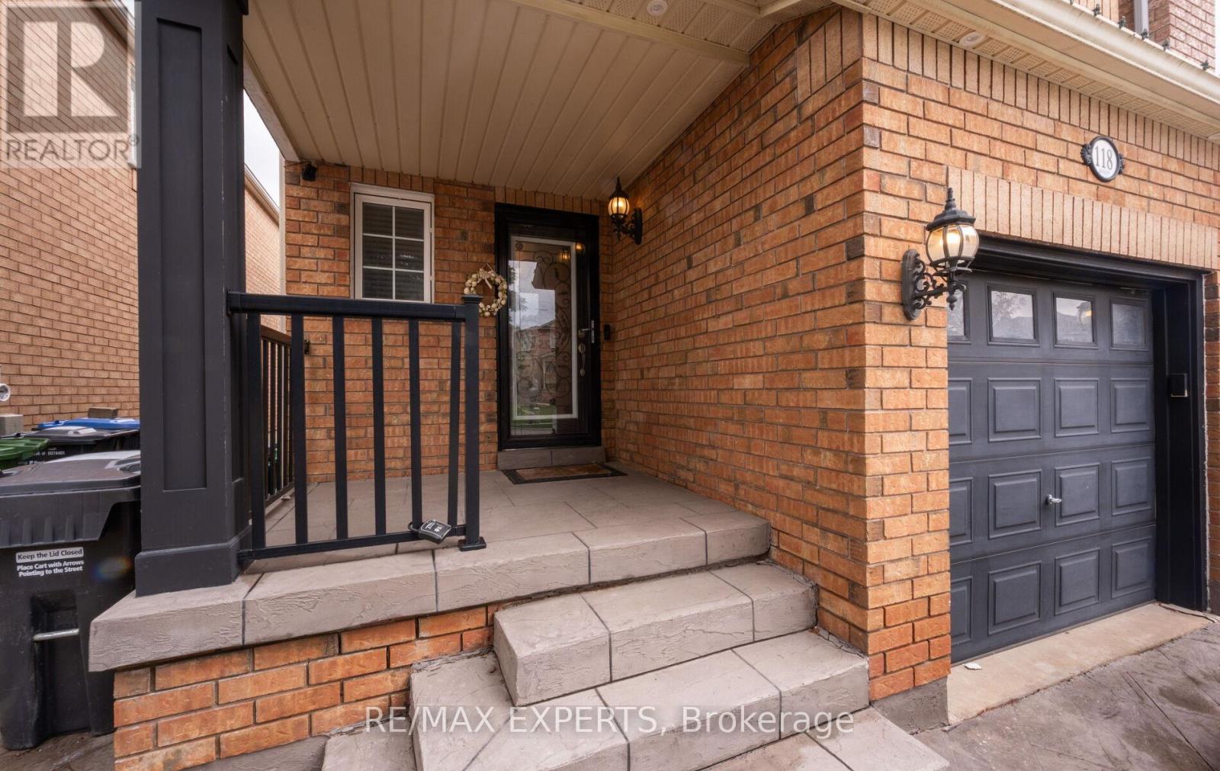
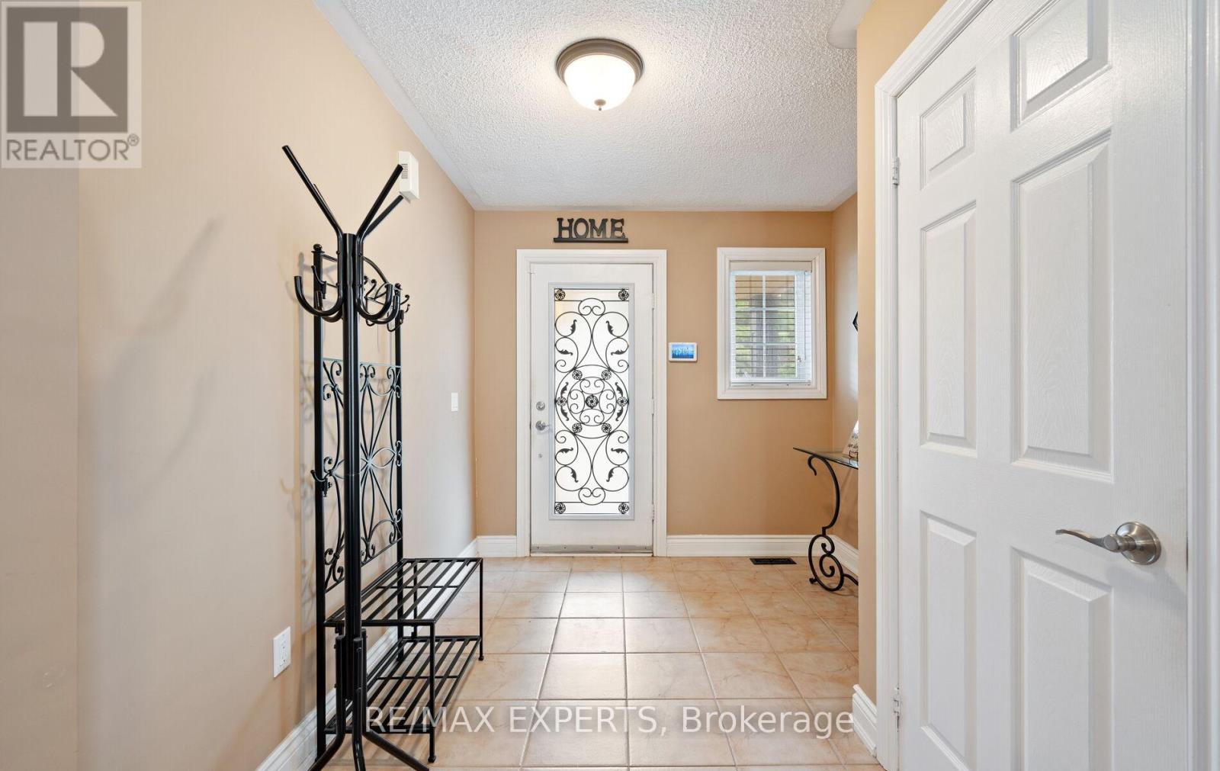
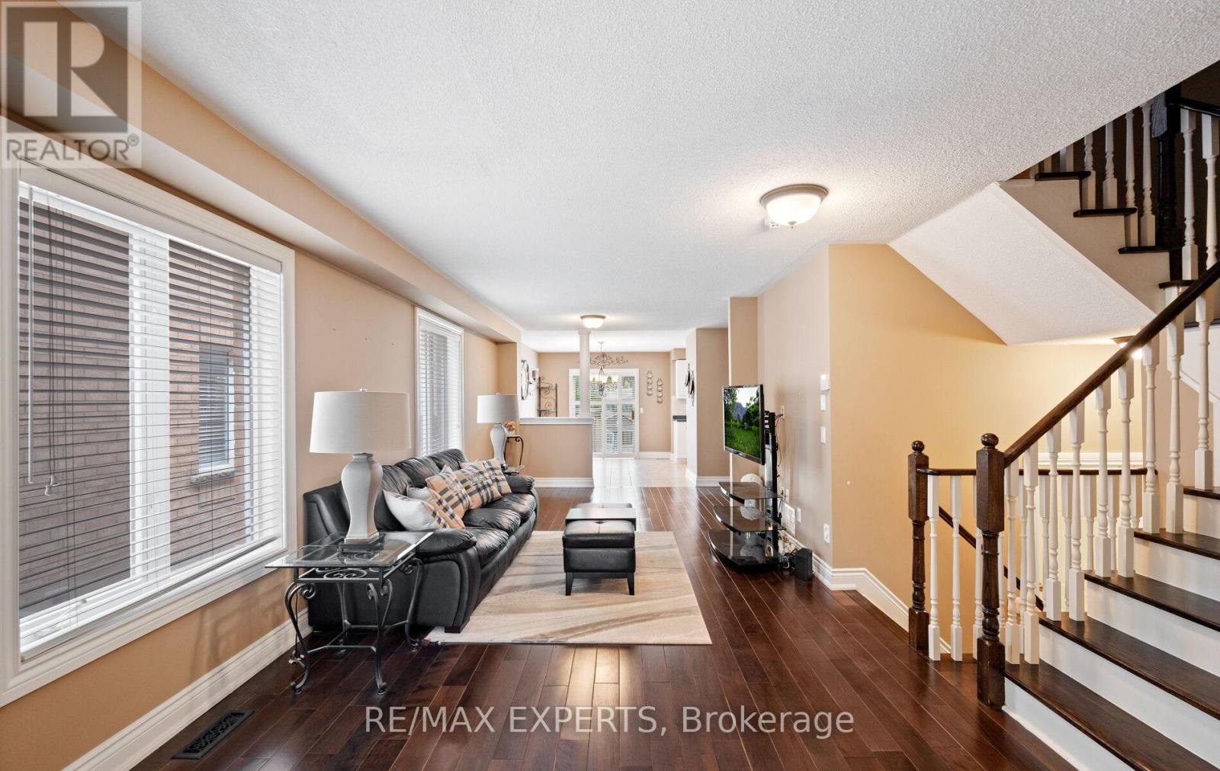
$3,969Welcome to this well-maintained 2-storey link home in desirable North Bolton, offering over 1,500 sq ft of above-grade living space plus approximately 800 sq ft of finished basement space. Featuring 3 spacious bedrooms, 3 bathrooms, and a large recreation area in the basement, this home is perfect for families. The main floors showcase hardwood flooring and offer a bright, open-concept living and dining space alongside a well-sized kitchen. Private double driveway with built-in garage providing ample parking. Conveniently located near parks, schools, and amenities in a family-friendly neighbourhood. (id:31684)
| 9 hours ago | Listing updated with changes from the MLS® | |
| 9 hours ago | Price changed to $869,900 | |
| 3 months ago | Listing first seen on site |



The trademarks MLS®, Multiple Listing Service® and the associated logos are owned by The Canadian Real Estate Association (CREA) and identify the quality of services provided by real estate professionals who are members of CREA. Used under license.
The trademarks REALTOR®, REALTORS®, and the REALTOR® logo are controlled by The Canadian Real Estate Association (CREA) and identify real estate professionals who are members of CREA. These trademarks are owned or controlled by The Canadian Real Estate Association (CREA) and identify real estate professionals who are members of CREA (REALTOR®) and/or the quality of services they provide (MLS®).
This REALTOR.ca listing content is owned and licensed by REALTOR® members of The Canadian Real Estate Association.