

UPPER - 2994 DUNDAS STREET WToronto (Junction Area), ON M6P 1Z3
Due to the health concerns created by Coronavirus we are offering personal 1-1 online video walkthough tours where possible.
Mortgage Calculator
Monthly Payment (Est.)
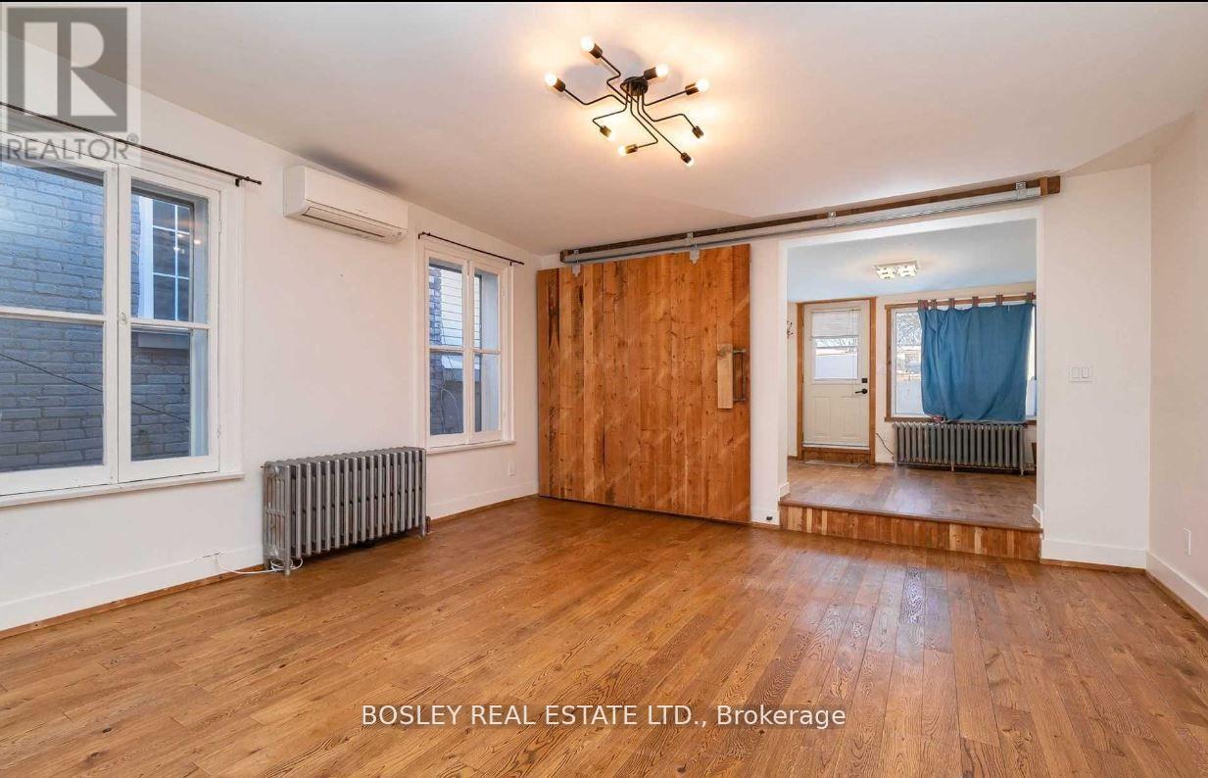
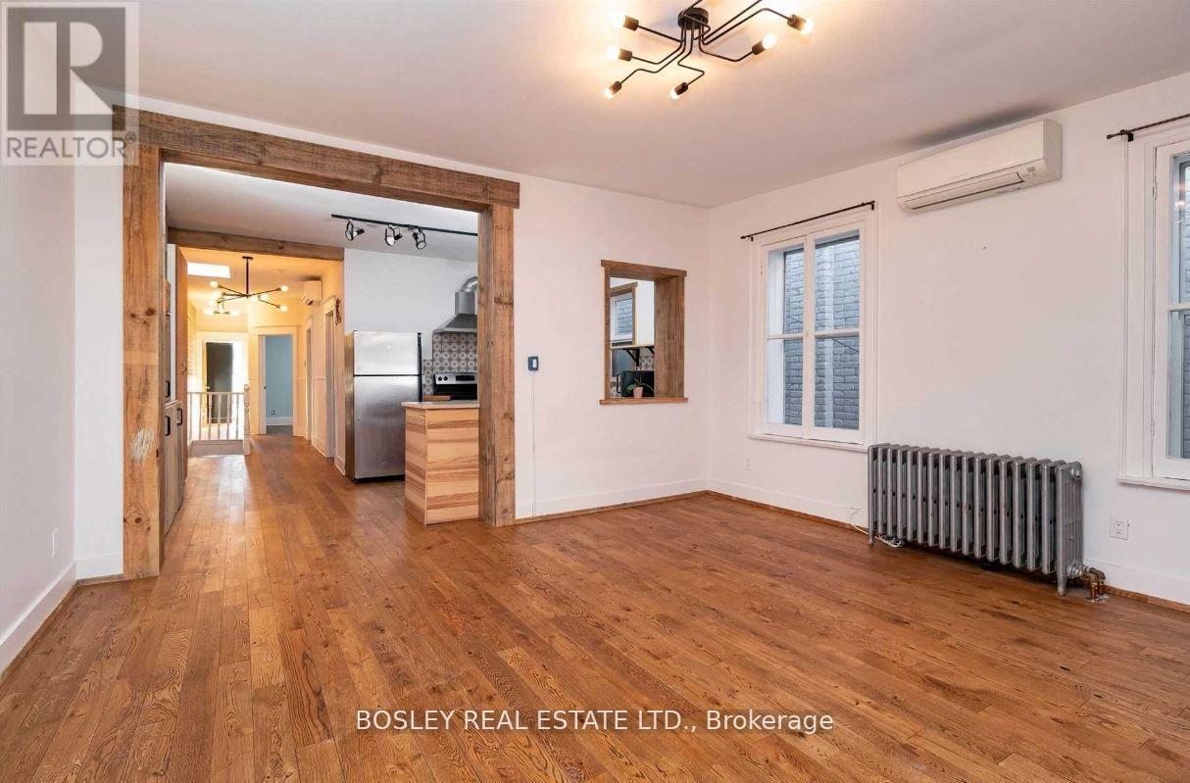
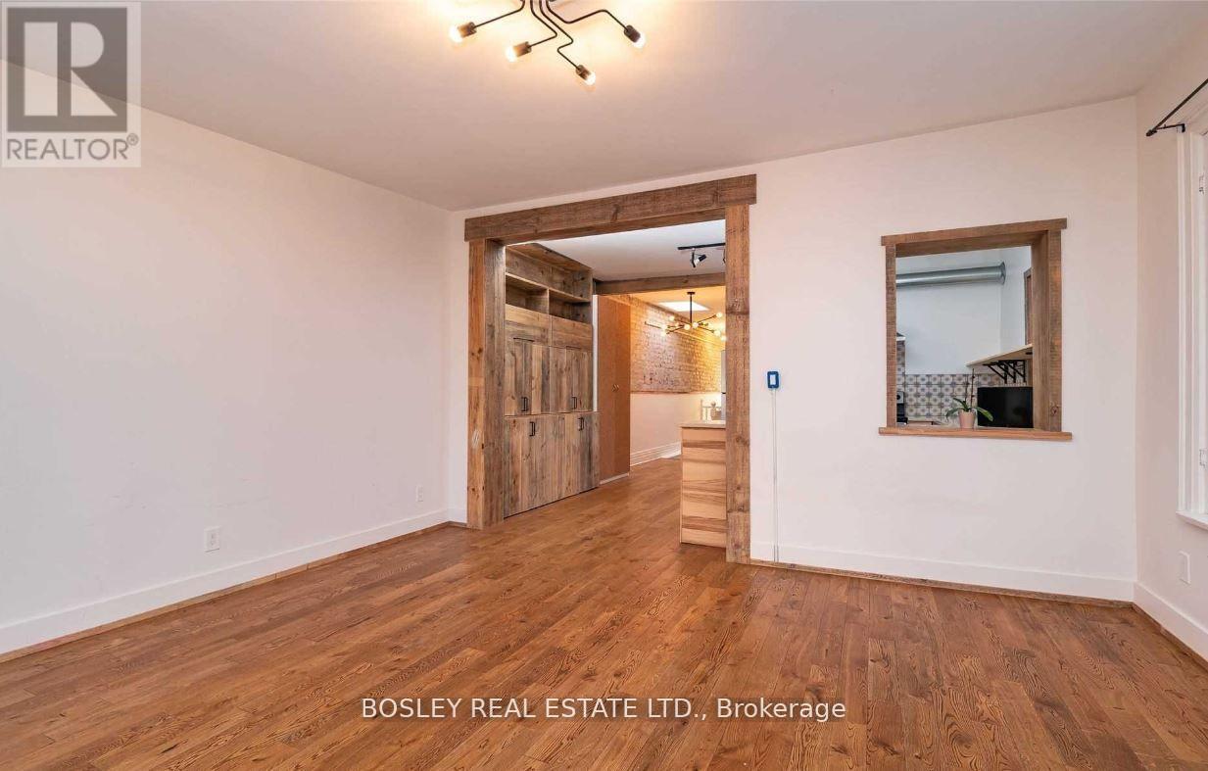
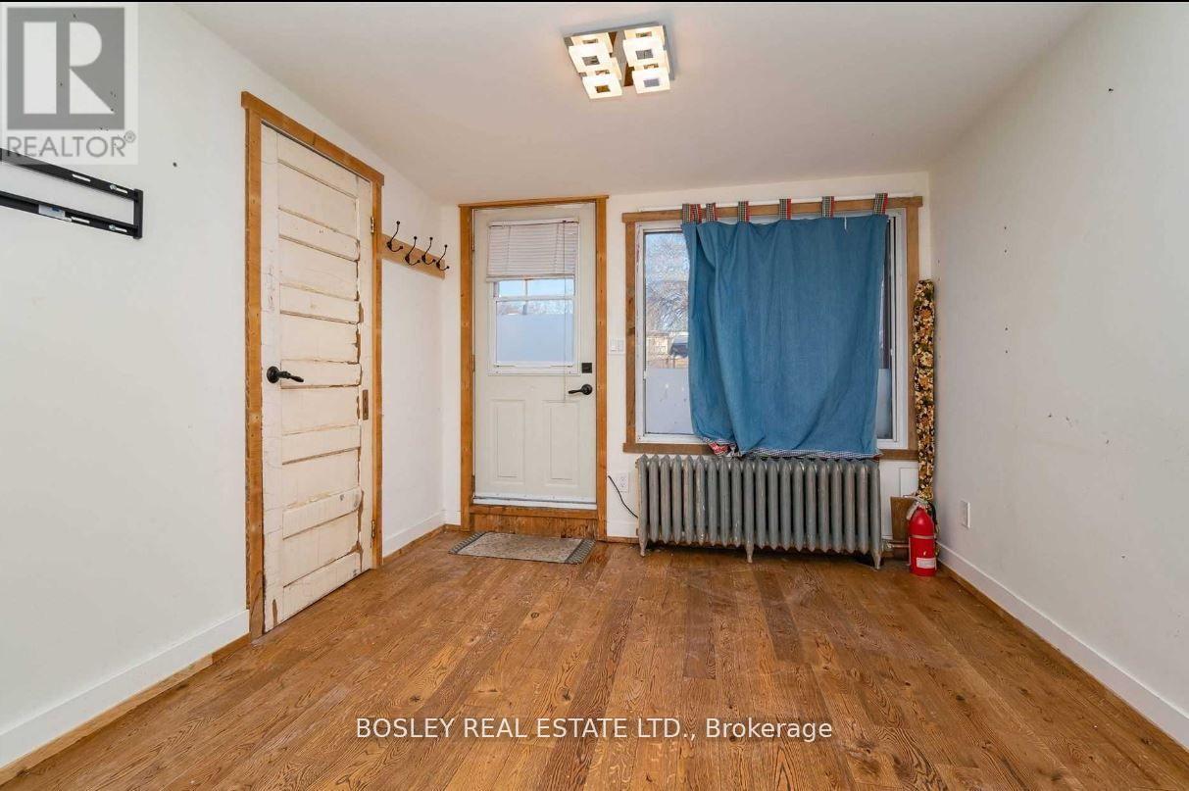
$18RENT FOR ONE YEAR AND GET THE 13TH MONTH FOR FREE! Discover urban sophistication at 2994 Dundas St. W. Upper a distinctive loft-inspired apartment in The Junction, seamlessly blending modern aesthetics with industrial charm. With over 1350 sq ft, 3 bedrooms, 2 bathrooms, and a 550 sq ft terrace, this residence offers a private oasis against the cityscape. Situated in the vibrant Junction neighborhood, known for its artistic community and trendy atmosphere, this apartment is a lifestyle statement, with proximity to local cafes, boutiques, and cultural hubs. Meticulous attention to detail and innovative design define 2994 Dundas St. W. Upper, inviting you to embrace an extraordinary living experience that's as unique as you are a blend of luxury and urban vibrancy in one. Welcome to a home that transcends the ordinary. (id:31684)
| 4 days ago | Listing updated with changes from the MLS® | |
| a week ago | Status changed to Active | |
| 3 months ago | Listing first seen on site |



The trademarks MLS®, Multiple Listing Service® and the associated logos are owned by The Canadian Real Estate Association (CREA) and identify the quality of services provided by real estate professionals who are members of CREA. Used under license.
The trademarks REALTOR®, REALTORS®, and the REALTOR® logo are controlled by The Canadian Real Estate Association (CREA) and identify real estate professionals who are members of CREA. These trademarks are owned or controlled by The Canadian Real Estate Association (CREA) and identify real estate professionals who are members of CREA (REALTOR®) and/or the quality of services they provide (MLS®).
This REALTOR.ca listing content is owned and licensed by REALTOR® members of The Canadian Real Estate Association.