

909 - 212 KERR STREETOakville (CO Central), ON L6K3B1
Due to the health concerns created by Coronavirus we are offering personal 1-1 online video walkthough tours where possible.
Mortgage Calculator
Monthly Payment (Est.)
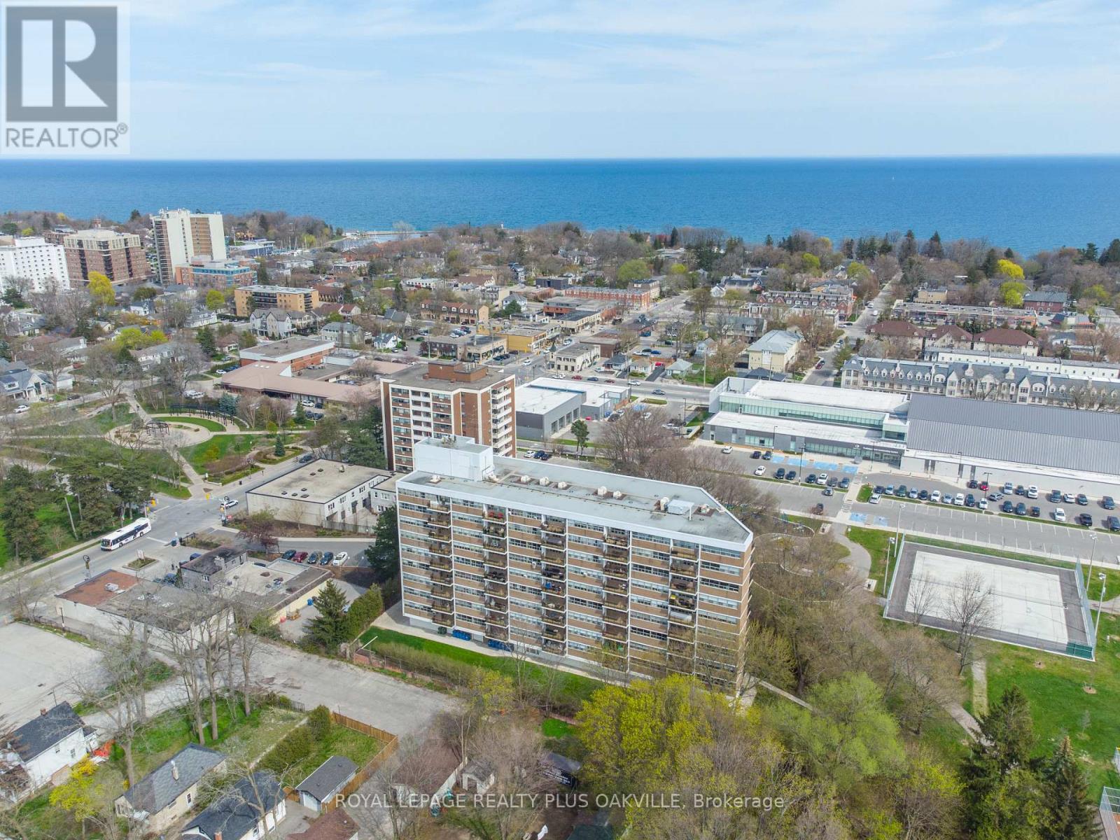
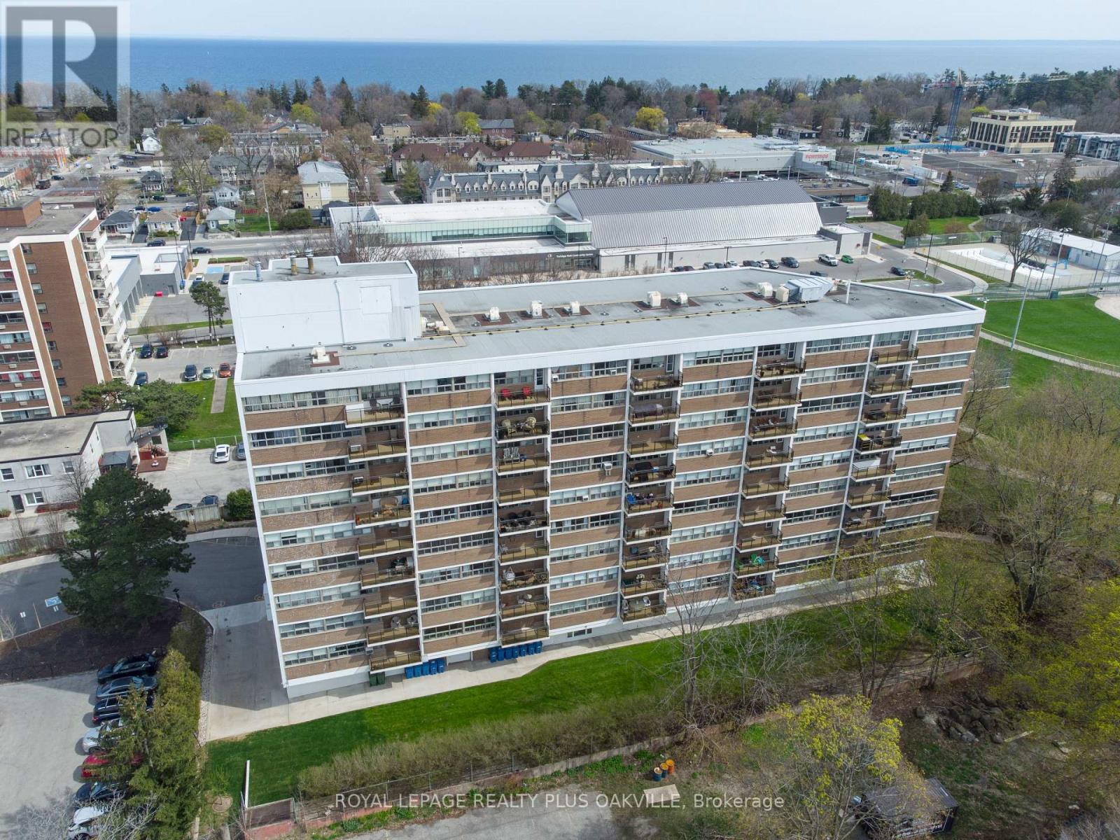
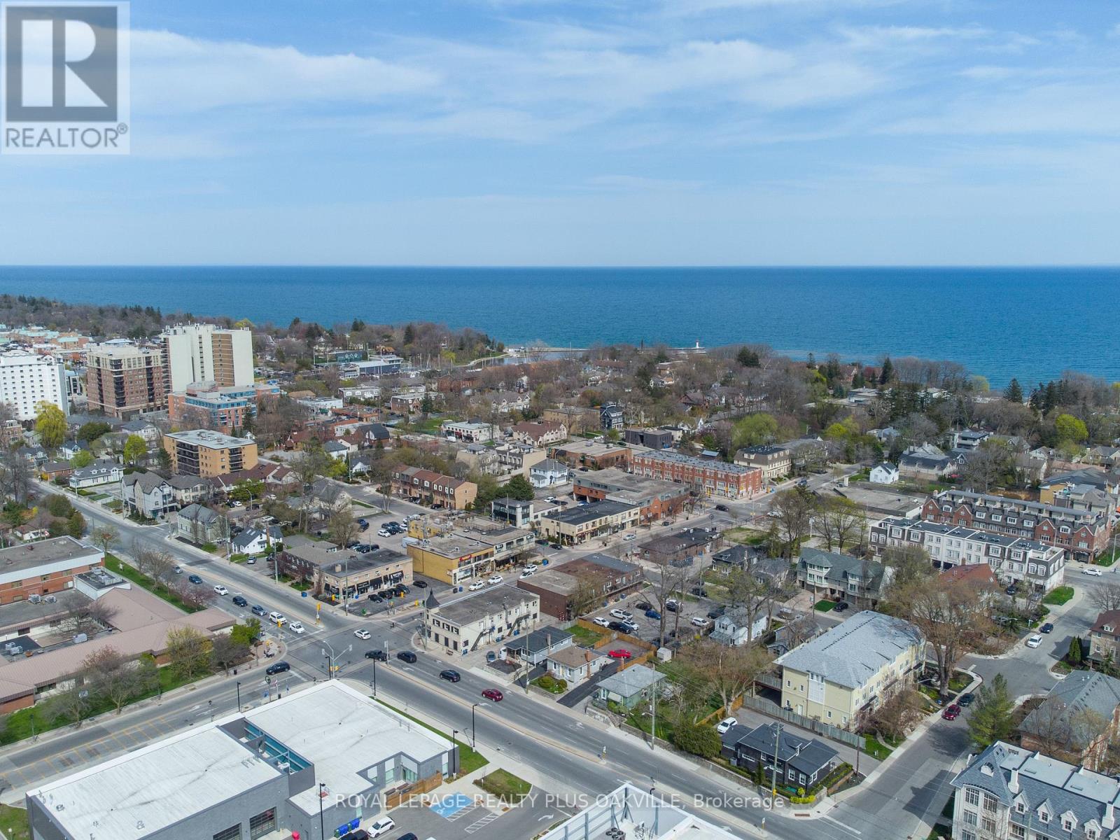
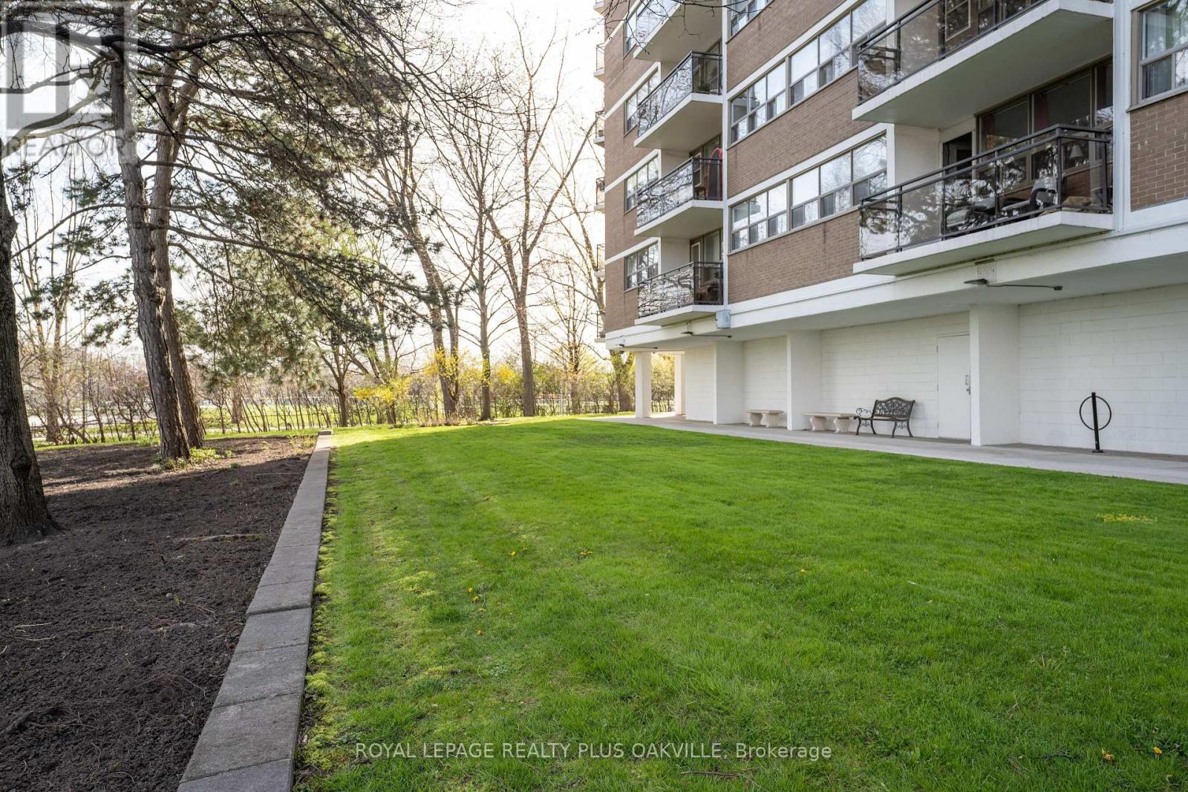
$1,848Opportunity knocks to own/invest in Arbour Glen within walking distance to trendy Kerr Village, Lake, Community Centre, downtown Oakville, public transportation, restuarants & shopping. This tidy end Unit has oversized 14' balcony with new glass enclosure and view of the lake, parks, trees and escarpment. Well maintained, quiet, established complex (10) floors set back from the street. (In house Superintendent). Perfect for first time home buyer or retirees who wish to remain in the hub in an established environment. Condo fee includes everything but internet & tv. 1 parking spot and large locker space (15) included. Quiet building, peaceful tranquil setting. Restricted pets, no smoking. New Stainless Fridge and Stove. Opportunity to make kitchen open to the vast LR/DR space. (id:31684)
| 8 hours ago | Listing updated with changes from the MLS® | |
| 8 hours ago | Price changed to $405,000 | |
| 2 weeks ago | Listing first seen on site |



The trademarks MLS®, Multiple Listing Service® and the associated logos are owned by The Canadian Real Estate Association (CREA) and identify the quality of services provided by real estate professionals who are members of CREA. Used under license.
The trademarks REALTOR®, REALTORS®, and the REALTOR® logo are controlled by The Canadian Real Estate Association (CREA) and identify real estate professionals who are members of CREA. These trademarks are owned or controlled by The Canadian Real Estate Association (CREA) and identify real estate professionals who are members of CREA (REALTOR®) and/or the quality of services they provide (MLS®).
This REALTOR.ca listing content is owned and licensed by REALTOR® members of The Canadian Real Estate Association.