

18 ZEALAND ROADToronto (Willowridge-Martingrove-Richview), ON M9R3W4
Due to the health concerns created by Coronavirus we are offering personal 1-1 online video walkthough tours where possible.
Mortgage Calculator
Monthly Payment (Est.)
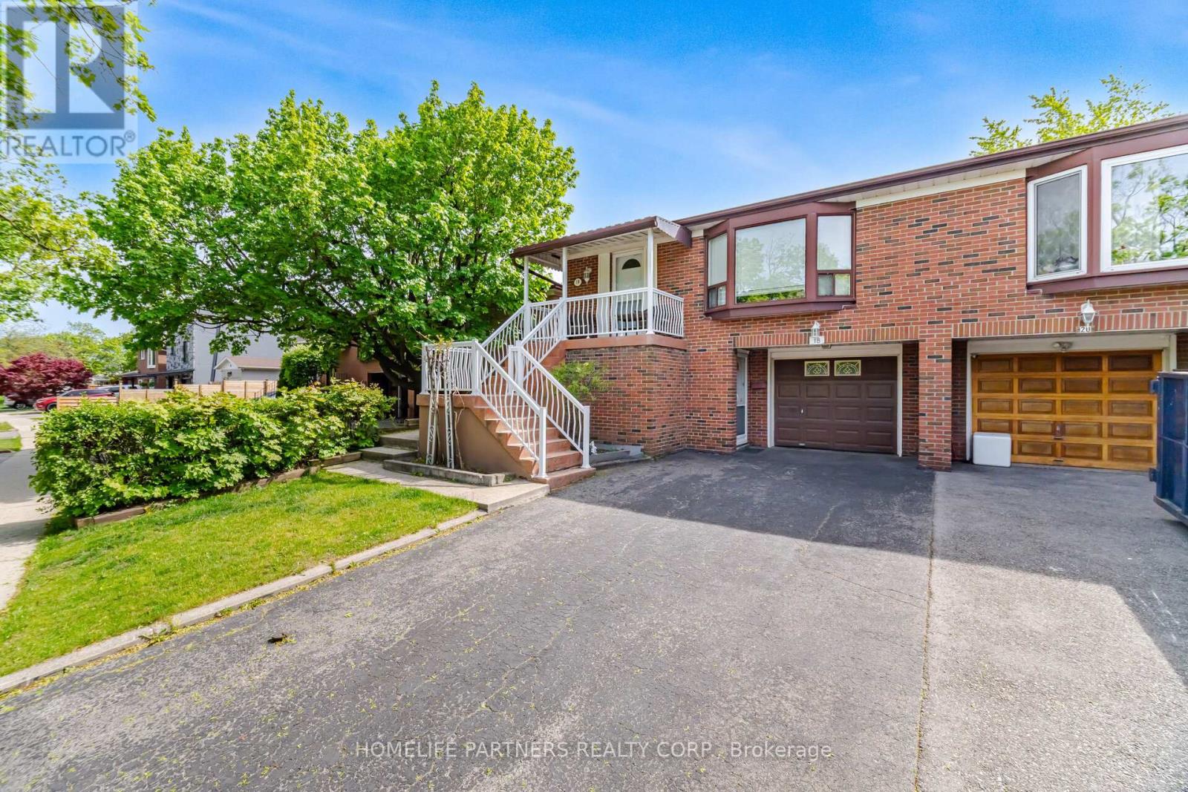
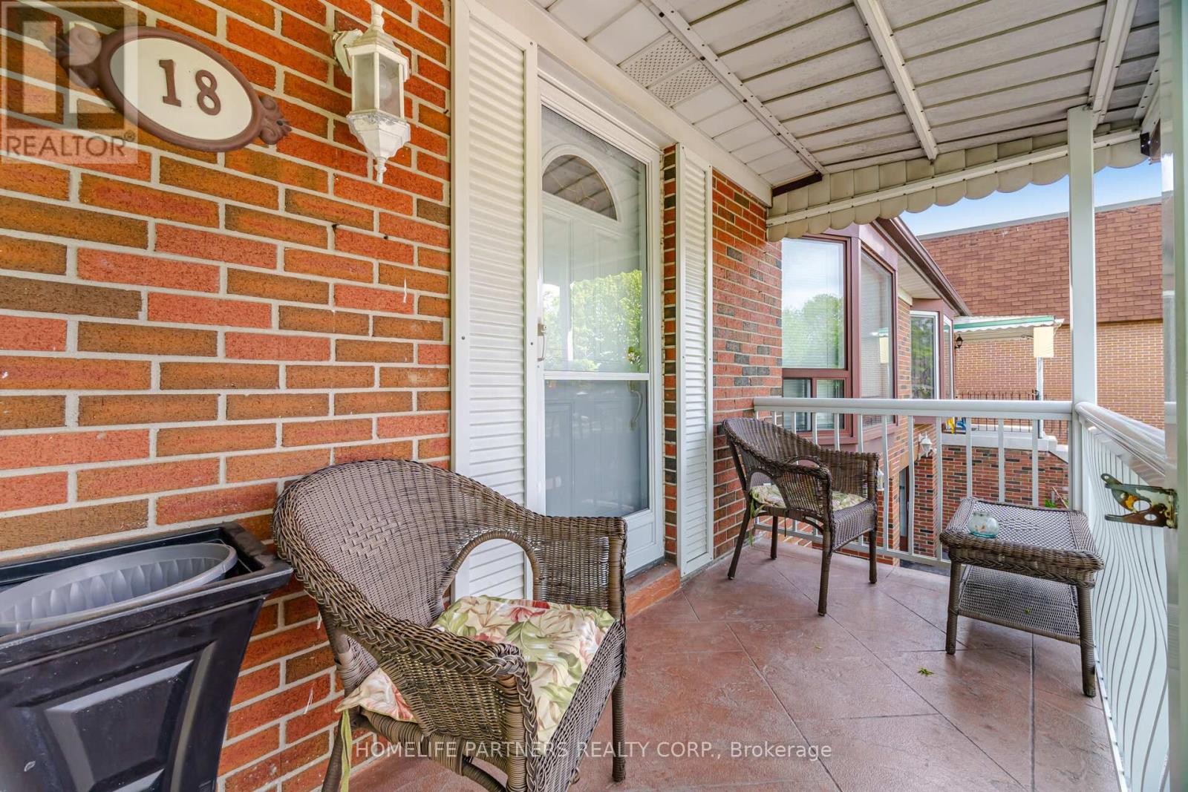
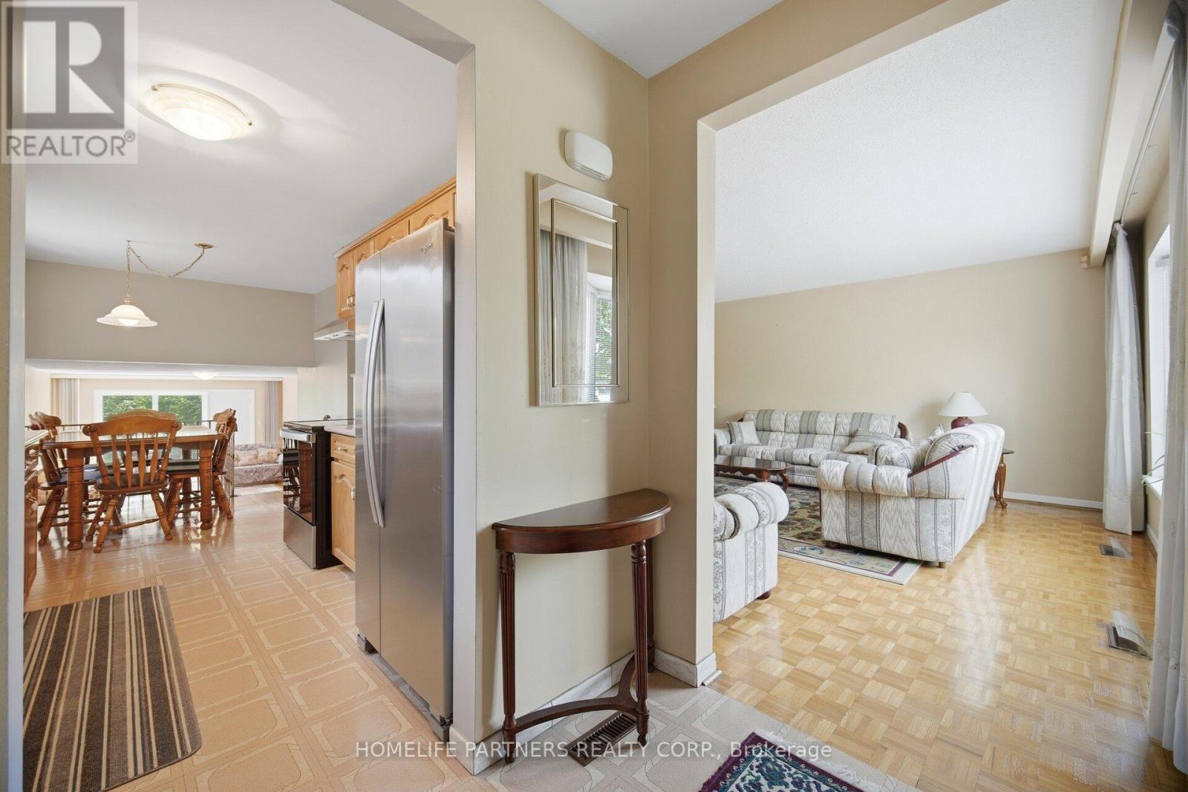
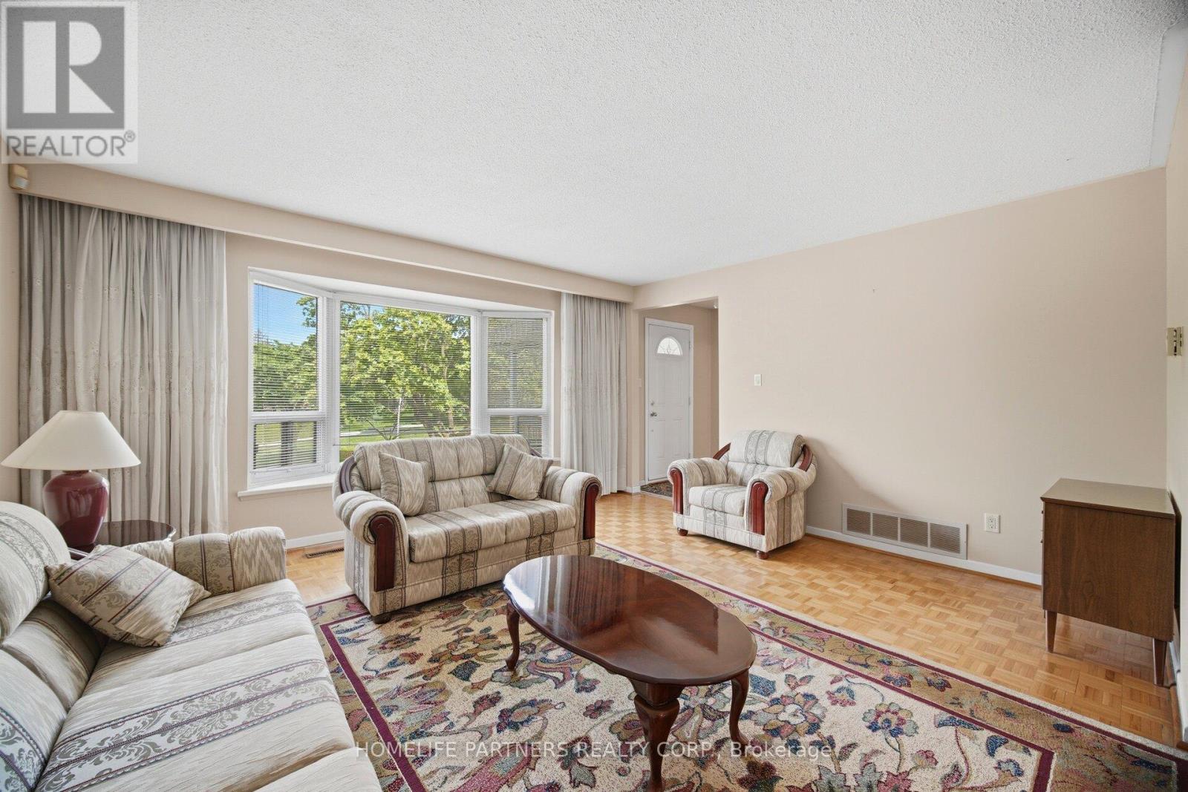
$3,649Prime Location! Bright 4 Level Backsplit with 3 separate entrances. Front porch overlooks Redgrave Park. Large eat-in Kitchen, expansive family room, 3 spacious upper level bedrooms, and 1 huge ground level bedroom. Perfect for families, or investors. As a single family home entertain easily with large spaces in the Living/Dining Area and Family room. As an investor you can easily monetize this large space. Private backyard with plum tree, pear tree, & grape vines, provides ample space for outdoor entertaining, gardening, or relaxing. Family-friendly neighborhood with exceptional convenience amongst parks, schools, shopping, and everyday amenities. Best access point for Highways 427, 401, & 27. Just minutes from the new Eglinton Crosstown LRT. (id:31684)
| 8 hours ago | Listing updated with changes from the MLS® | |
| 8 hours ago | Price changed to $799,900 | |
| 2 months ago | Listing first seen on site |



The trademarks MLS®, Multiple Listing Service® and the associated logos are owned by The Canadian Real Estate Association (CREA) and identify the quality of services provided by real estate professionals who are members of CREA. Used under license.
The trademarks REALTOR®, REALTORS®, and the REALTOR® logo are controlled by The Canadian Real Estate Association (CREA) and identify real estate professionals who are members of CREA. These trademarks are owned or controlled by The Canadian Real Estate Association (CREA) and identify real estate professionals who are members of CREA (REALTOR®) and/or the quality of services they provide (MLS®).
This REALTOR.ca listing content is owned and licensed by REALTOR® members of The Canadian Real Estate Association.