

563 JOYCE BOULEVARDMilton (DP Dorset Park), ON L9T3C7
Due to the health concerns created by Coronavirus we are offering personal 1-1 online video walkthough tours where possible.
Mortgage Calculator
Monthly Payment (Est.)
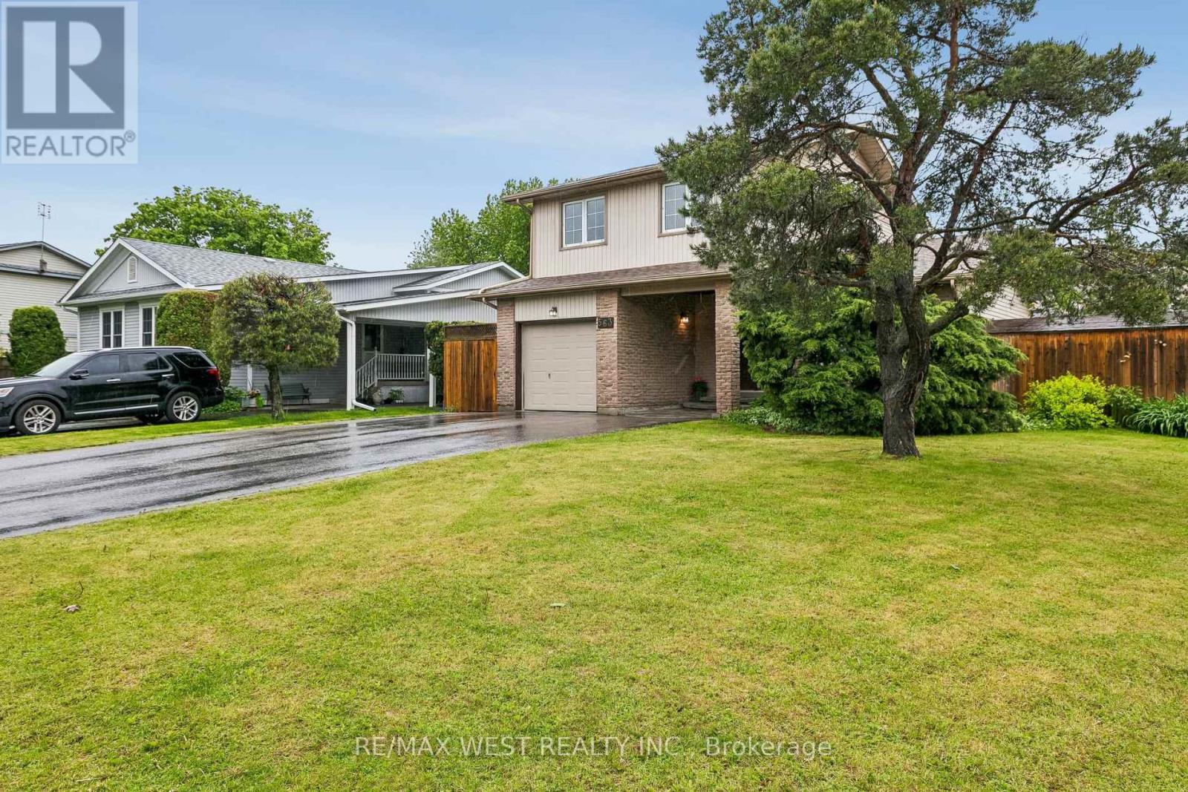
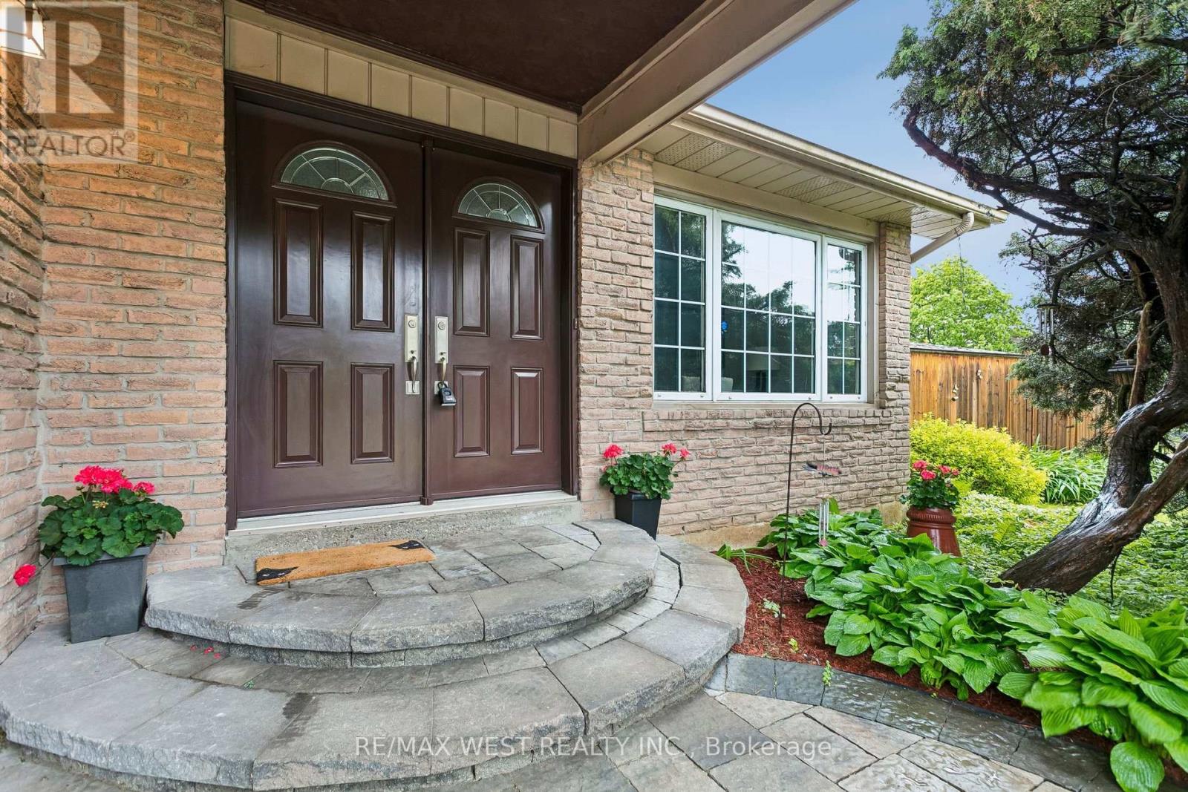
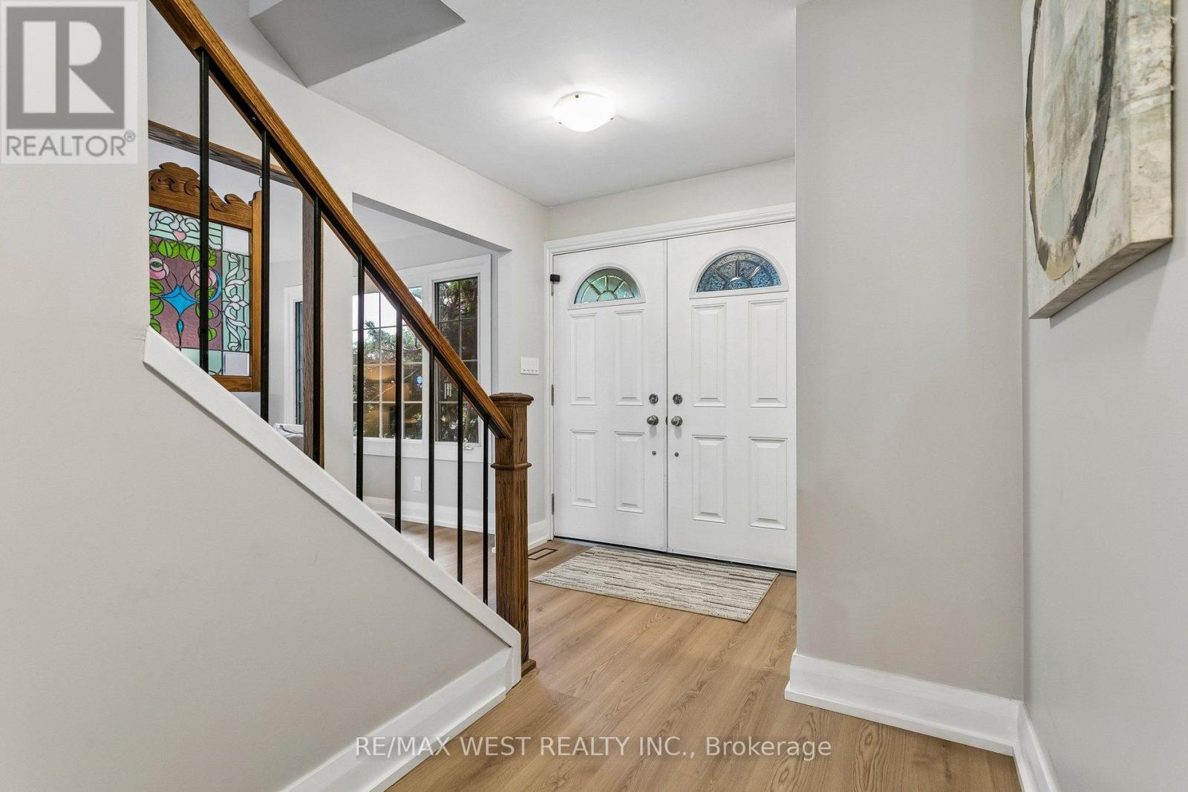
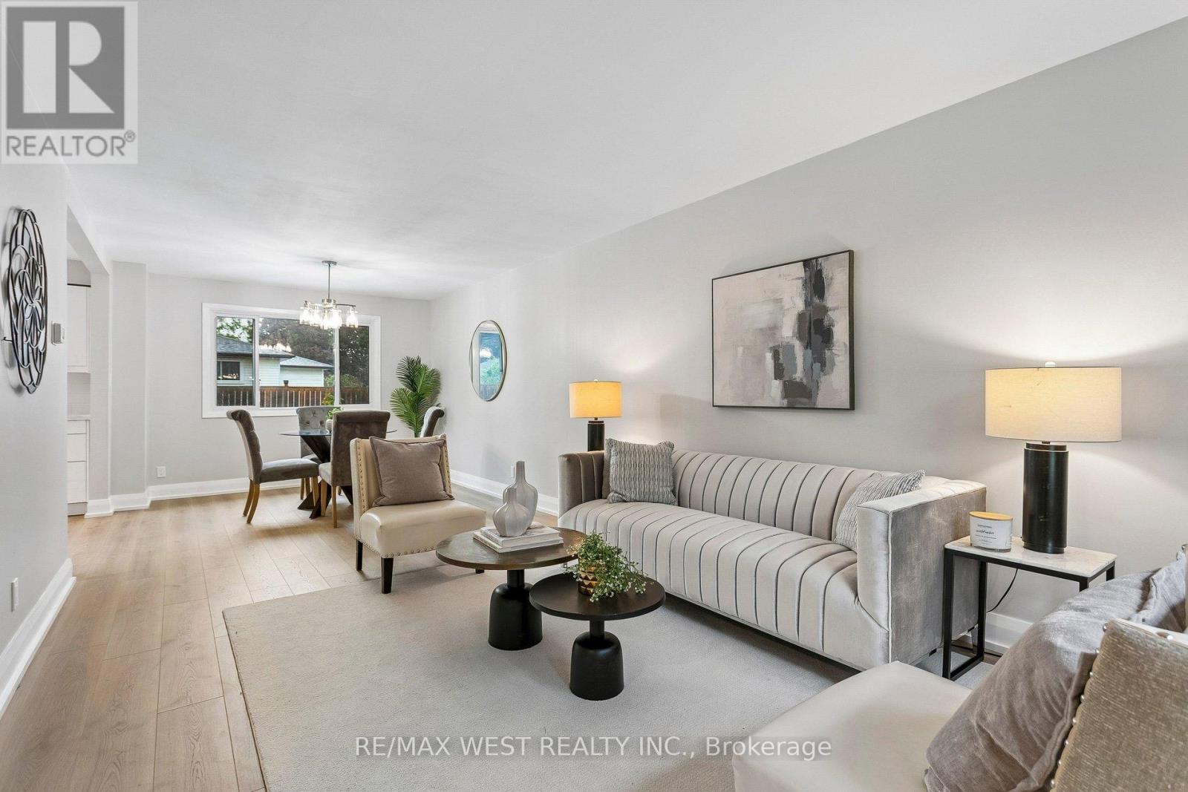
$4,836Your dream home awaits you...nothing to do but move in and enjoy. Location! Location! Walk to schools and downtown Milton. This home has been renovated over the years and provides a modern open concept design. Bright eat in kitchen with breakfast island, S/S Appliances and walk out to yard all overlooking the dining and family room. 4 good size bedrooms on the second floor perfect for you growing family and/or home office. Finished basement with fully updated 4 pc bathroom is the perfect space for an extra family room, In-Laws, Nanny or growing teens/adult children. Cool down in the summers with the in-ground pool the entire family can enjoy and extra yard space. This home offers a large driveway that can fit 4 vehicles. Panel has been upgraded to 200 amps. Central Vacuum throughout the home. Pool comes with safety cover for winter. (id:31684)
| 6 hours ago | Listing updated with changes from the MLS® | |
| 6 hours ago | Price changed to $1,059,900 | |
| 2 months ago | Listing first seen on site |



The trademarks MLS®, Multiple Listing Service® and the associated logos are owned by The Canadian Real Estate Association (CREA) and identify the quality of services provided by real estate professionals who are members of CREA. Used under license.
The trademarks REALTOR®, REALTORS®, and the REALTOR® logo are controlled by The Canadian Real Estate Association (CREA) and identify real estate professionals who are members of CREA. These trademarks are owned or controlled by The Canadian Real Estate Association (CREA) and identify real estate professionals who are members of CREA (REALTOR®) and/or the quality of services they provide (MLS®).
This REALTOR.ca listing content is owned and licensed by REALTOR® members of The Canadian Real Estate Association.