

56 - 180 HOWDEN BOULEVARDBrampton (Westgate), ON L6S0E6
Due to the health concerns created by Coronavirus we are offering personal 1-1 online video walkthough tours where possible.
Mortgage Calculator
Monthly Payment (Est.)
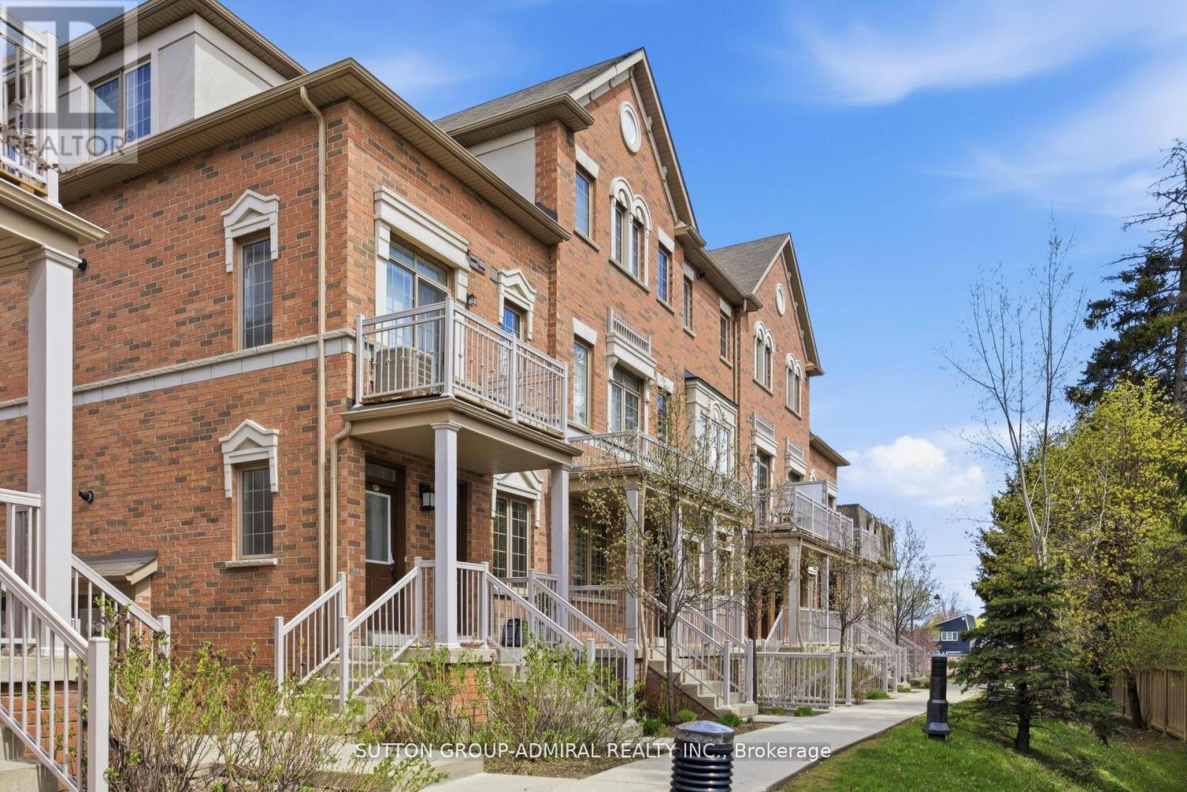
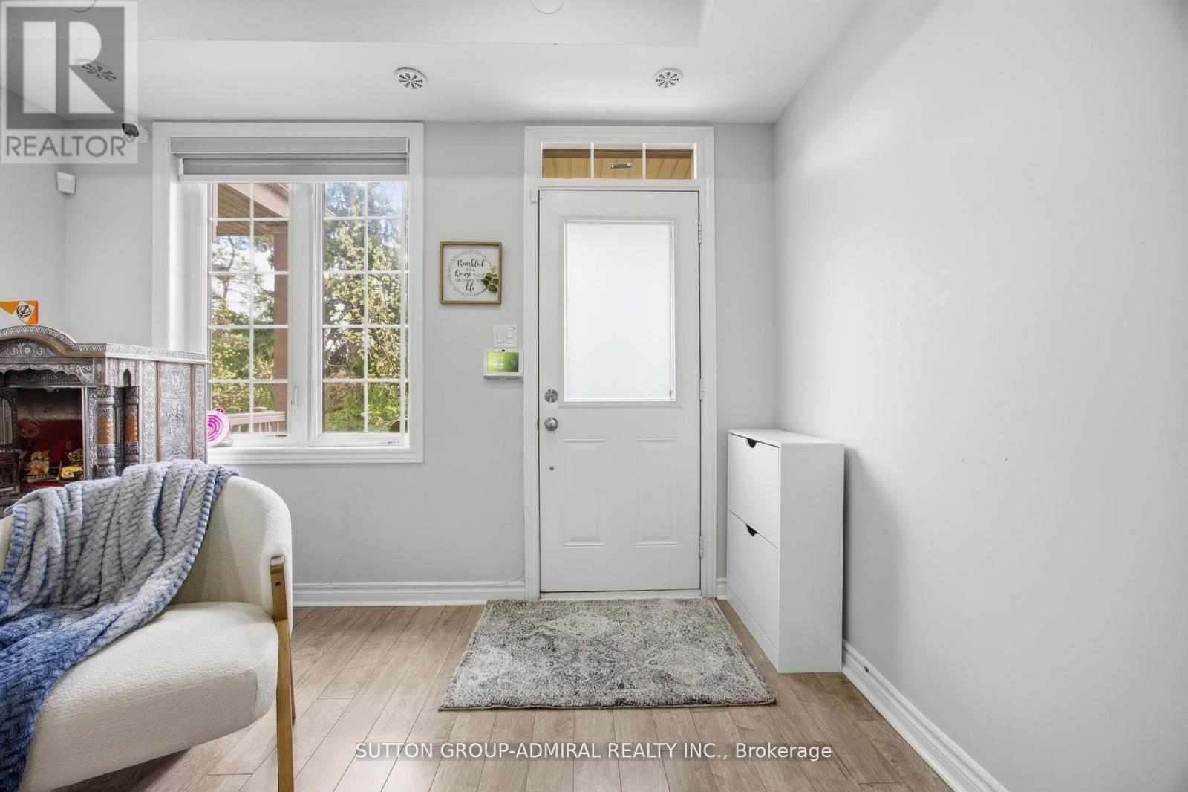
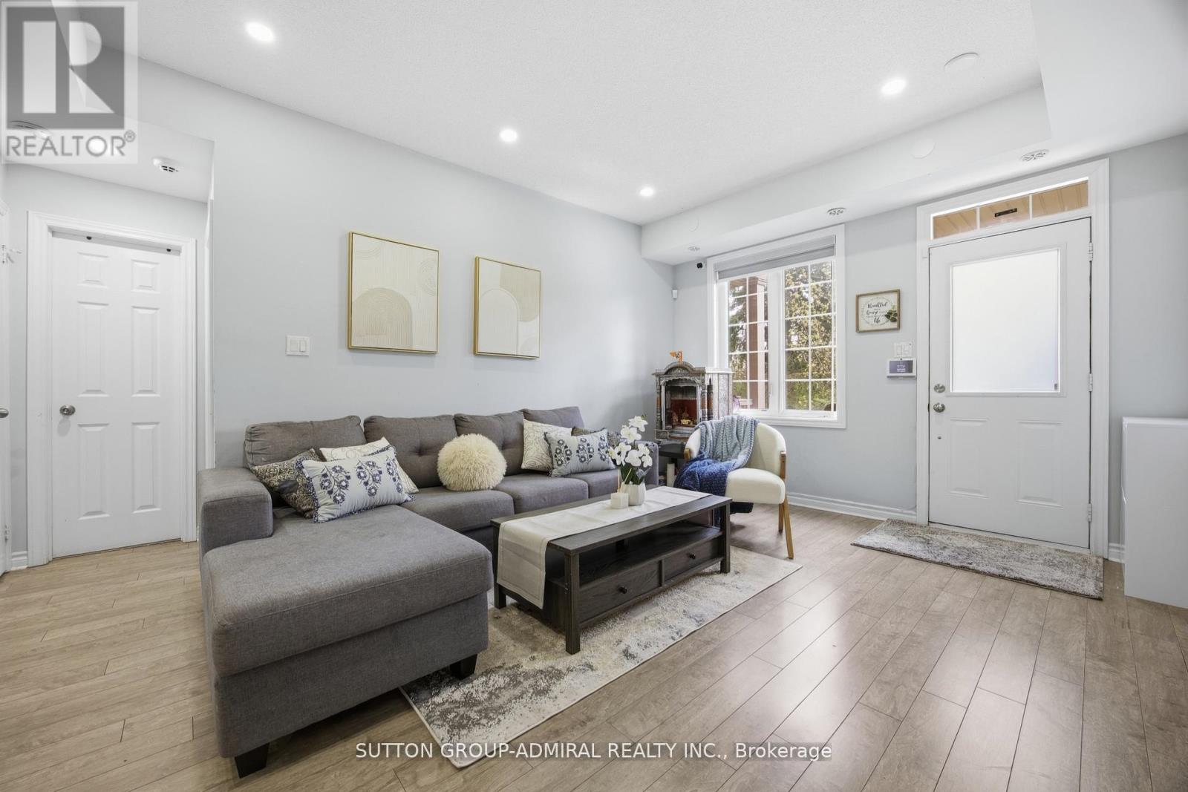
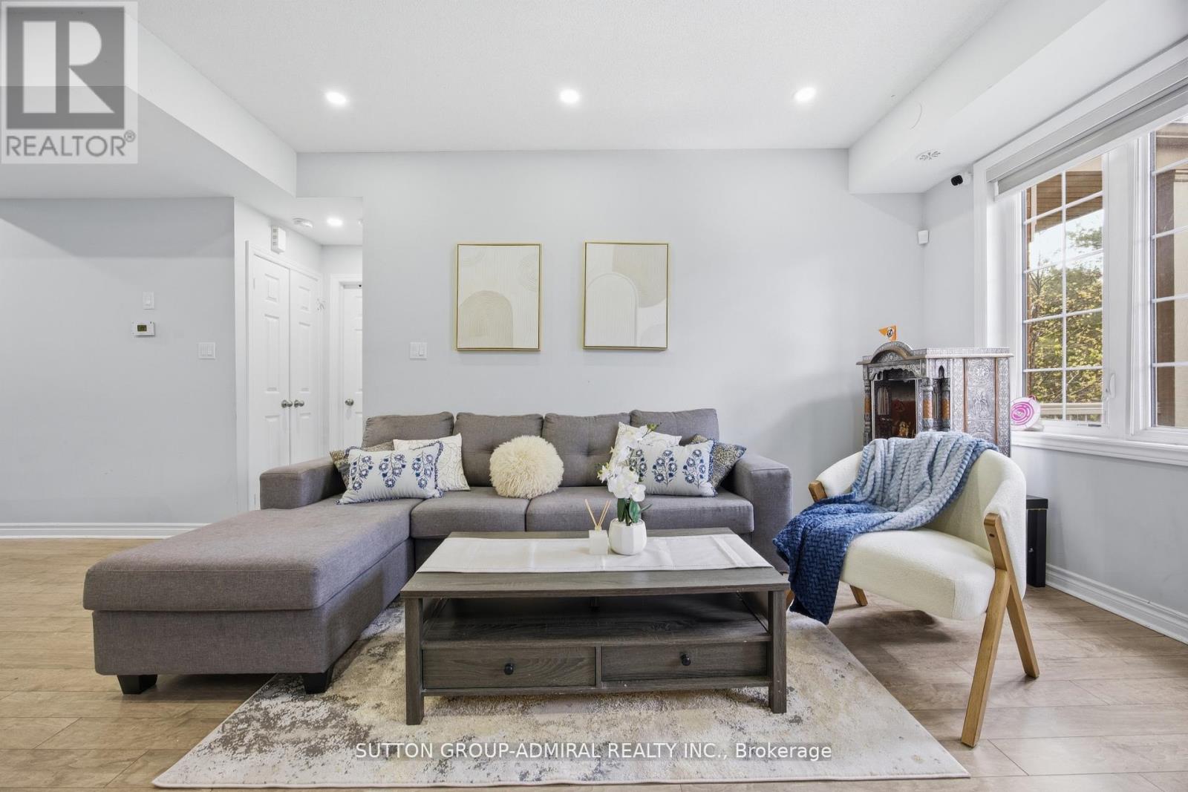
$2,919Rare opportunity for effortless one-level living.NoStairs. Functional layout. Comfort and convenience all in one!! Welcome to this beautifully maintained condo townhouse offering the perfect blend of comfort, space, and convenience. Featuring 3 generously sized bedrooms and 2 full bathrooms, Walk-in Closet, En-suite Laundry, this home is ideal for first-time buyers, growing families, or those looking to downsize without compromising on functionality. The thoughtfully designed layout offers bright, open-concept living and dining areas, perfect for everyday living and entertaining. Step out onto the oversized private balcony, complete with a gas hookup for BBQs - an ideal space for outdoor dining and relaxation. This home also features a long private garage with ample storage space, along with an additional covered parking spot for added convenience. The Garage connects from the back to the main Entrance. Located in a family-friendly community, residents can enjoy access to a nearby parkette - perfect for children to play and families to gather. Close to all essential amenities, this property offers low-maintenance living in a highly desirable setting. A fantastic opportunity to own a stylish, functional home in a great location. (id:31684)
| 16 hours ago | Listing updated with changes from the MLS® | |
| 17 hours ago | Price changed to $639,900 | |
| a month ago | Listing first seen on site |



The trademarks MLS®, Multiple Listing Service® and the associated logos are owned by The Canadian Real Estate Association (CREA) and identify the quality of services provided by real estate professionals who are members of CREA. Used under license.
The trademarks REALTOR®, REALTORS®, and the REALTOR® logo are controlled by The Canadian Real Estate Association (CREA) and identify real estate professionals who are members of CREA. These trademarks are owned or controlled by The Canadian Real Estate Association (CREA) and identify real estate professionals who are members of CREA (REALTOR®) and/or the quality of services they provide (MLS®).
This REALTOR.ca listing content is owned and licensed by REALTOR® members of The Canadian Real Estate Association.