

175 VETERANS DR 9 DRIVEBrampton (Northwest Brampton), ON L7A5L2
Due to the health concerns created by Coronavirus we are offering personal 1-1 online video walkthough tours where possible.
Mortgage Calculator
Monthly Payment (Est.)
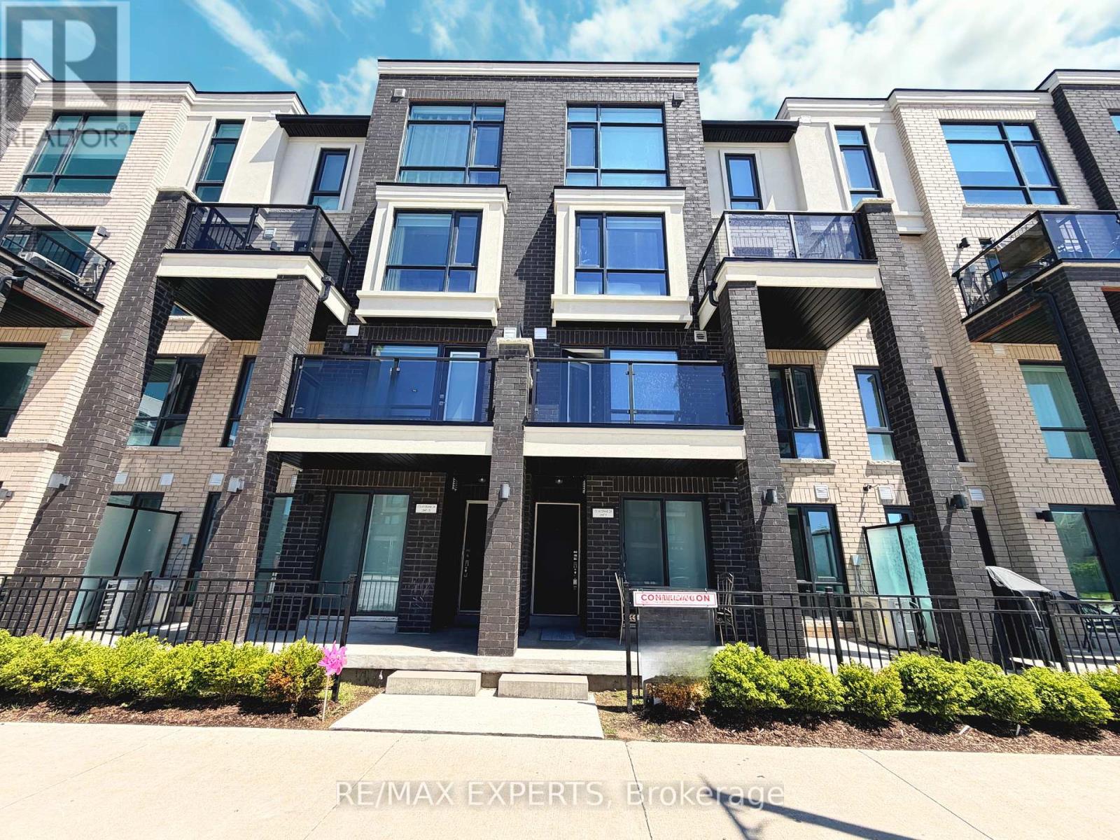
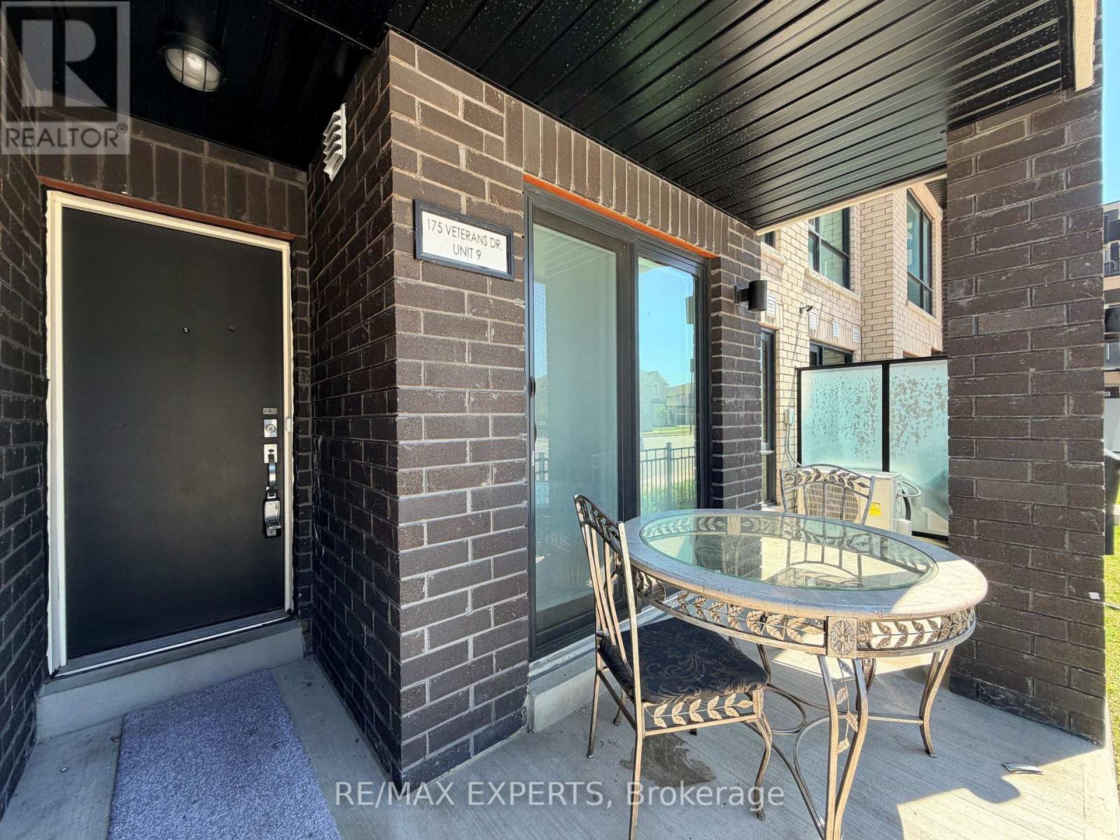
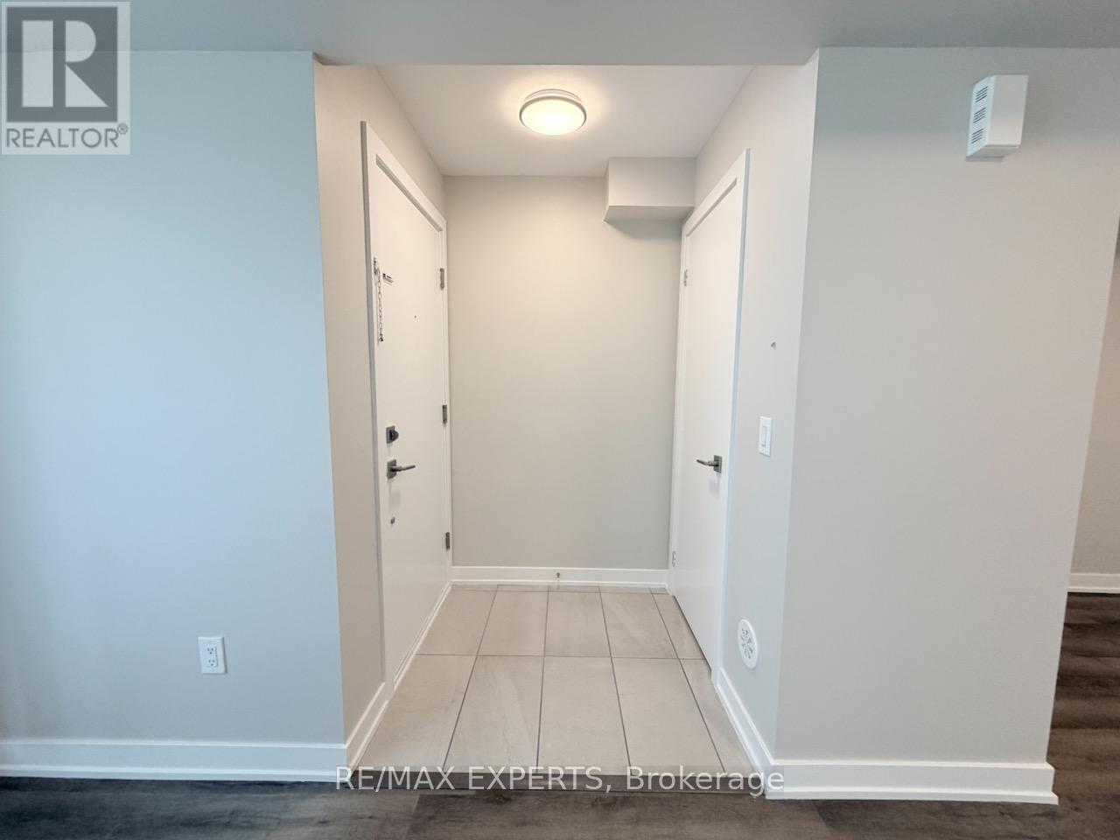
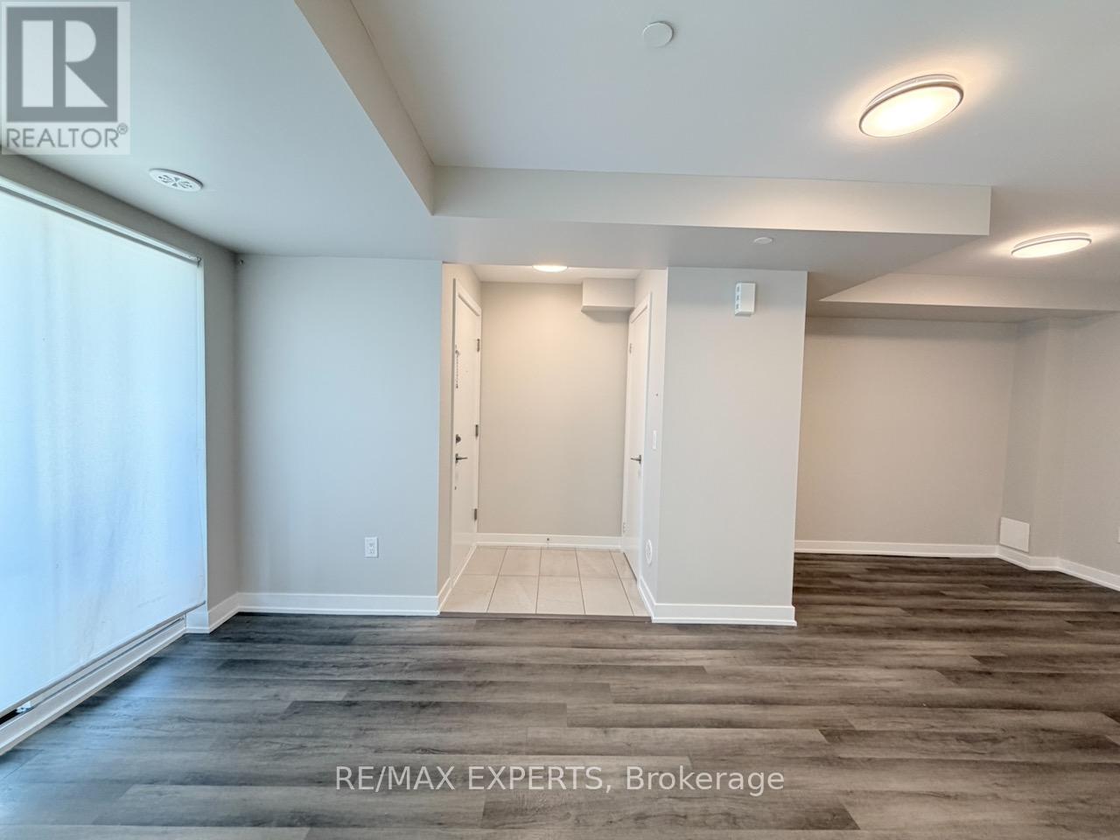
$2,413Welcome to this beautifully upgraded townhome by Rosehaven Homes in sought-after Northwest Brampton! Offering the convenience of everything on one level with no stairs, this bright and spacious home is perfect for first-time buyers, downsizers, or investors alike. Enjoy a huge covered front terrace ideal for relaxing or entertaining. Featuring a functional open-concept layout with separate living and dining areas, modern finishes throughout, newly painted interiors in Benjamin Moore designer colours, upgraded light fixtures, premium flooring, andstainless steel appliances. The stylish kitchen boasts quartz countertops and a Extended Breakfast Bar, while both generously sized bedrooms are complemented by 2 full upgraded bathrooms on the main floor. The spacious primary bedroom features a dressing nook area, adding extra comfort and functionality. Prime location near Mississauga Rd., minutes to Brampton Transit, GO Station, schools, parks, shopping, library, and all essential amenities. (id:31684)
| 5 days ago | Listing updated with changes from the MLS® | |
| 5 days ago | Price changed to $528,800 | |
| a month ago | Status changed to Active | |
| 2 months ago | Listing first seen on site |



The trademarks MLS®, Multiple Listing Service® and the associated logos are owned by The Canadian Real Estate Association (CREA) and identify the quality of services provided by real estate professionals who are members of CREA. Used under license.
The trademarks REALTOR®, REALTORS®, and the REALTOR® logo are controlled by The Canadian Real Estate Association (CREA) and identify real estate professionals who are members of CREA. These trademarks are owned or controlled by The Canadian Real Estate Association (CREA) and identify real estate professionals who are members of CREA (REALTOR®) and/or the quality of services they provide (MLS®).
This REALTOR.ca listing content is owned and licensed by REALTOR® members of The Canadian Real Estate Association.