

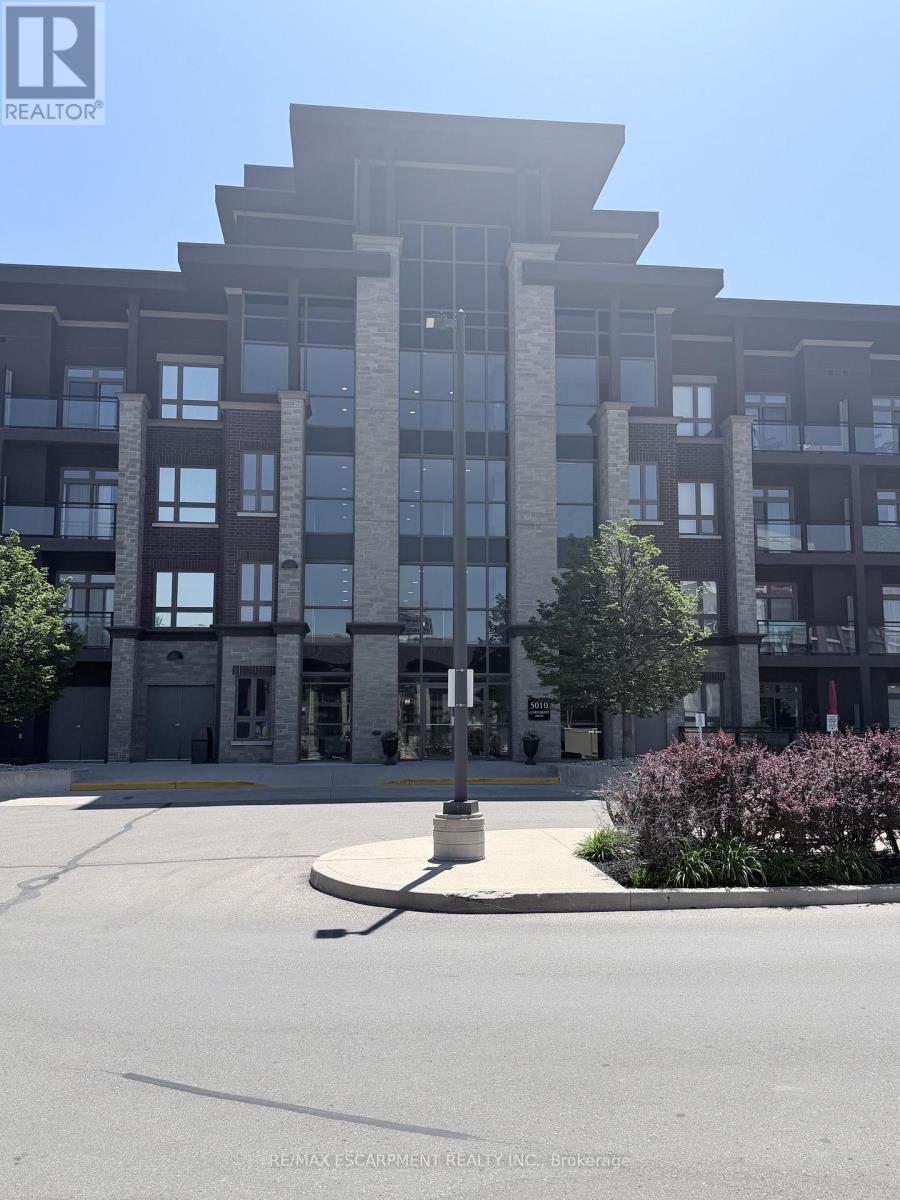
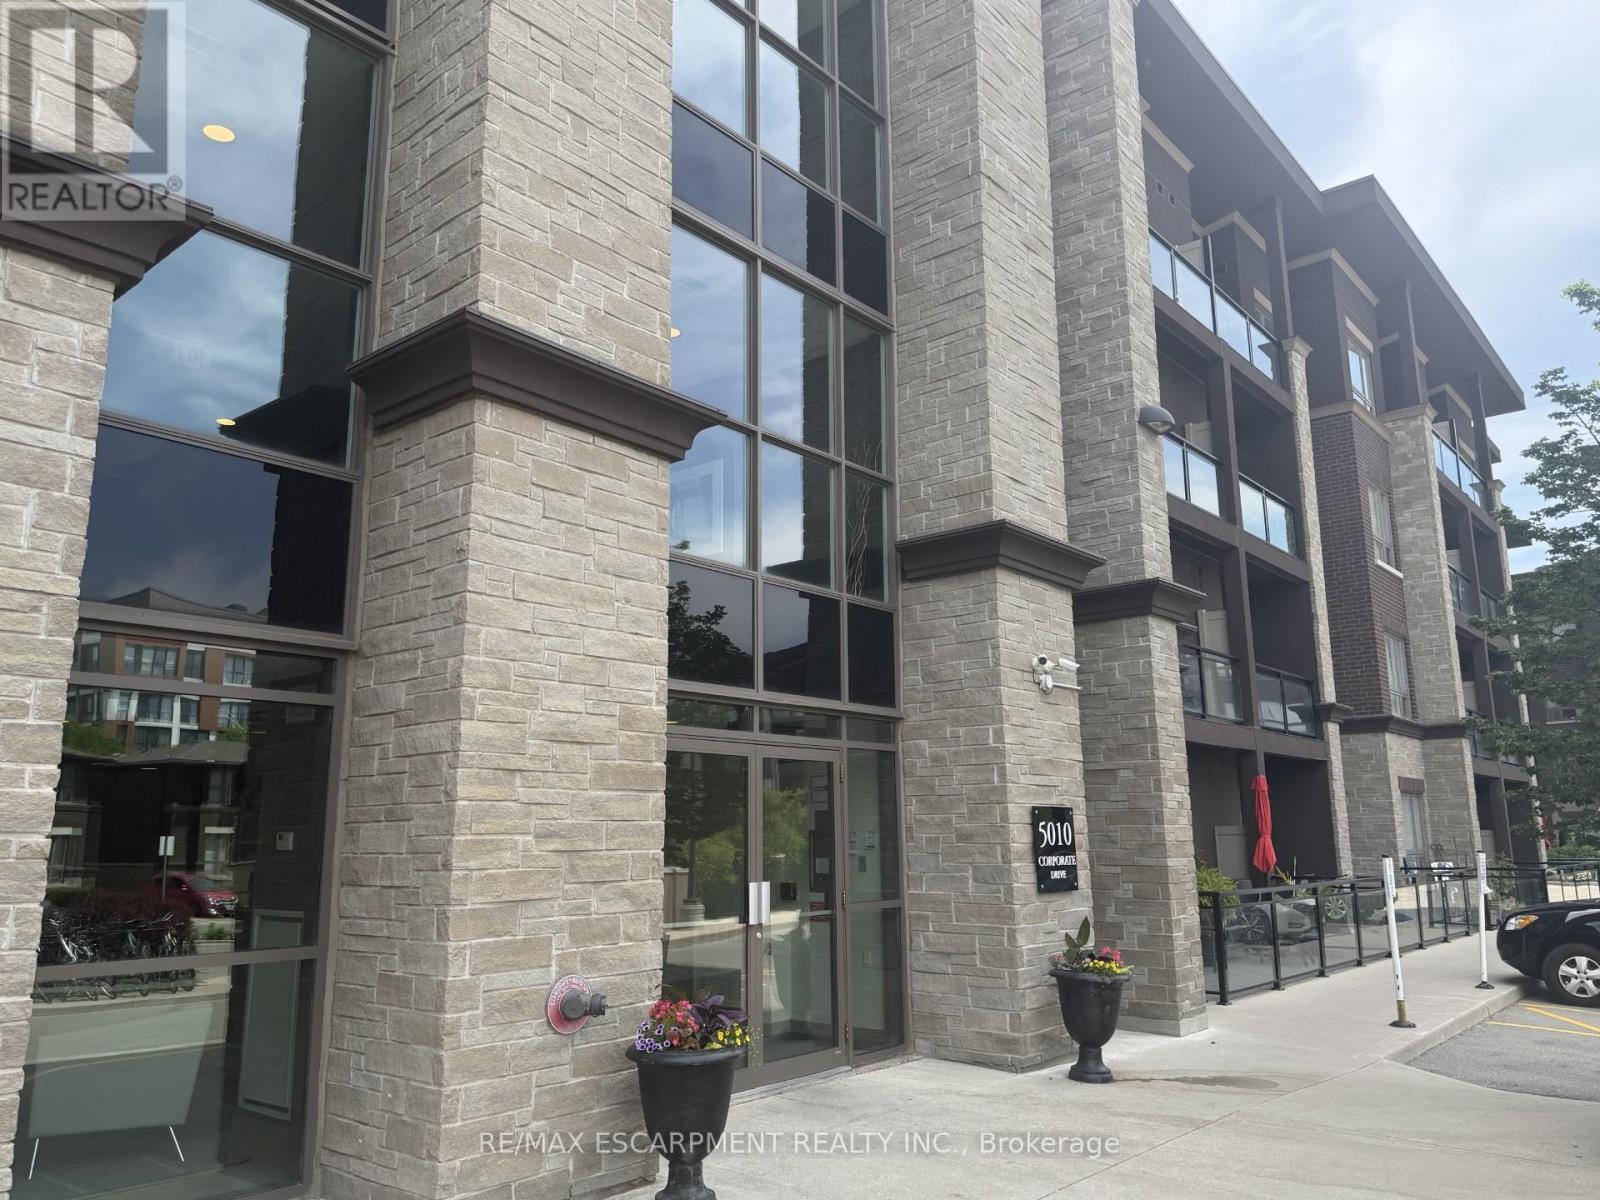
408 - 5010 CORPORATE DRIVEBurlington (Uptown), ON L7L 0H6
Due to the health concerns created by Coronavirus we are offering personal 1-1 online video walkthough tours where possible.
Mortgage Calculator
Monthly Payment (Est.)
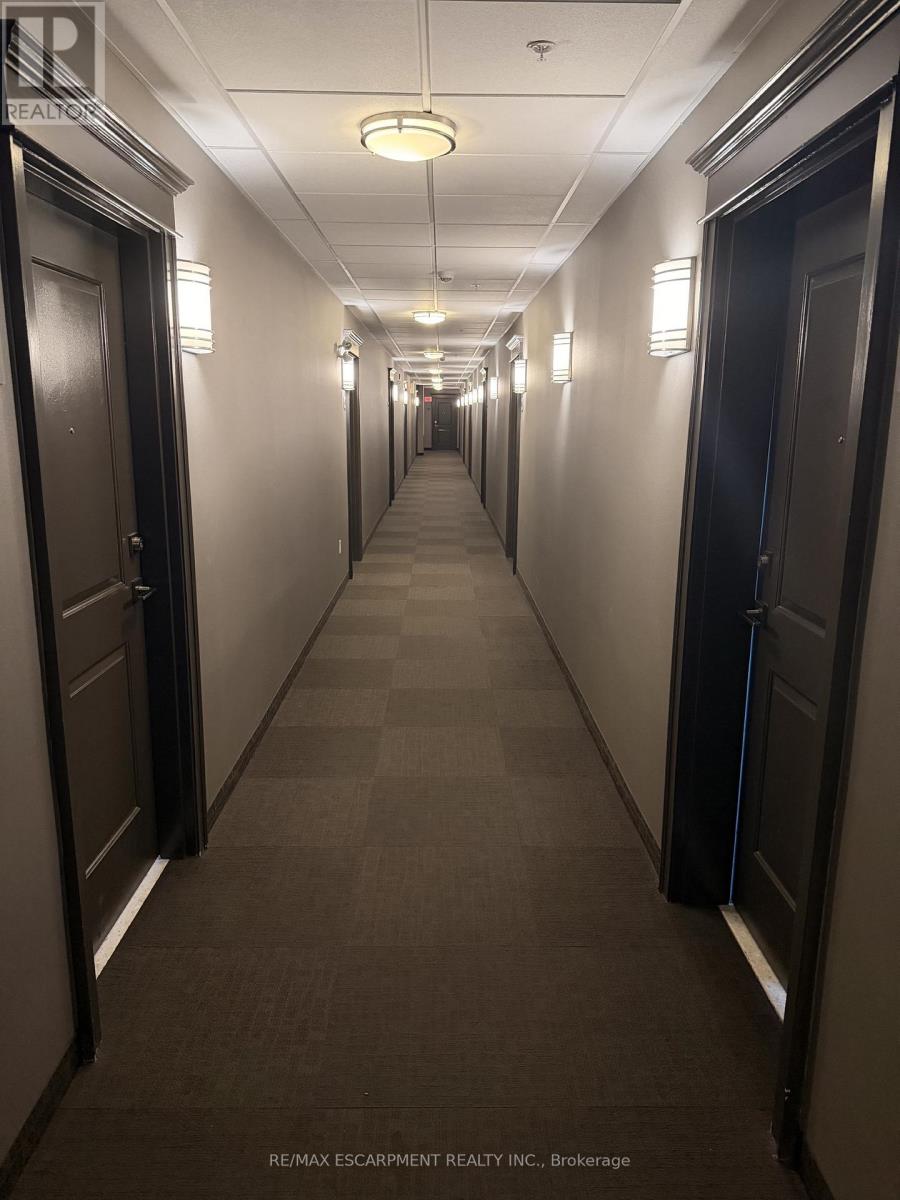
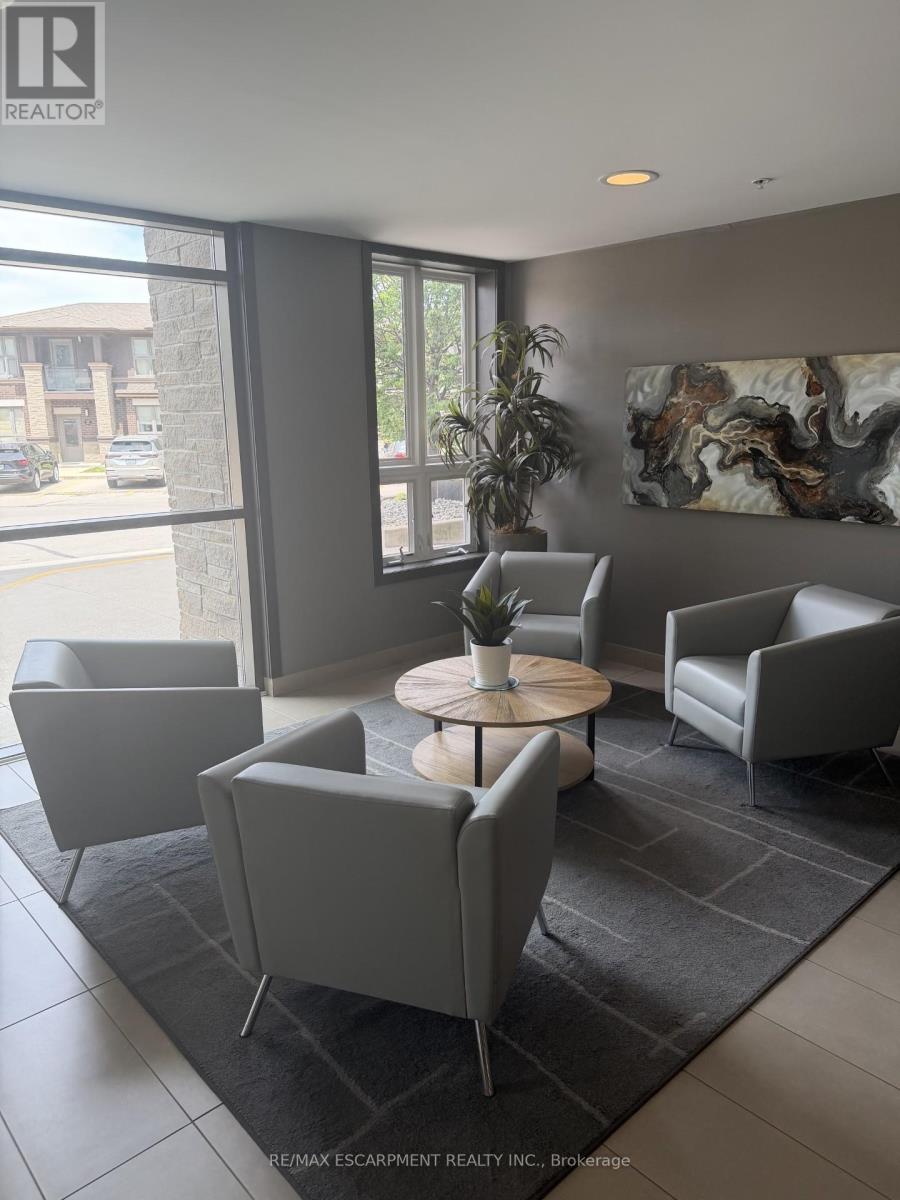
$1,825Welcome to Vibe Condos in Burlington's sought-after Uptown community. This beautifully maintained 1Bed,1bath suite offers a functional open concept layout designed for comfortable everyday living.Featuring modern finishes, hardwood flooring, bright living area, ample kitchen cabinet and counter space, this home is idea for first time buyers, professionals and investors. Enjoy the convenience of in-suite laundry, 1 underground parking and 4th floor storage locker. Residents enjoy exceptional building amenities including gym, theatre/party room and rooftop terrace. Close to go station, HWY and shopping. (id:31684)
| 3 weeks ago | Listing updated with changes from the MLS® | |
| a month ago | Price changed to $399,990 | |
| a month ago | Status changed to Active | |
| 3 months ago | Listing first seen on site |



The trademarks MLS®, Multiple Listing Service® and the associated logos are owned by The Canadian Real Estate Association (CREA) and identify the quality of services provided by real estate professionals who are members of CREA. Used under license.
The trademarks REALTOR®, REALTORS®, and the REALTOR® logo are controlled by The Canadian Real Estate Association (CREA) and identify real estate professionals who are members of CREA. These trademarks are owned or controlled by The Canadian Real Estate Association (CREA) and identify real estate professionals who are members of CREA (REALTOR®) and/or the quality of services they provide (MLS®).
This REALTOR.ca listing content is owned and licensed by REALTOR® members of The Canadian Real Estate Association.