

511 - 55 ELM DRIVE WMississauga (City Centre), ON L5B3Z3
Due to the health concerns created by Coronavirus we are offering personal 1-1 online video walkthough tours where possible.
Mortgage Calculator
Monthly Payment (Est.)
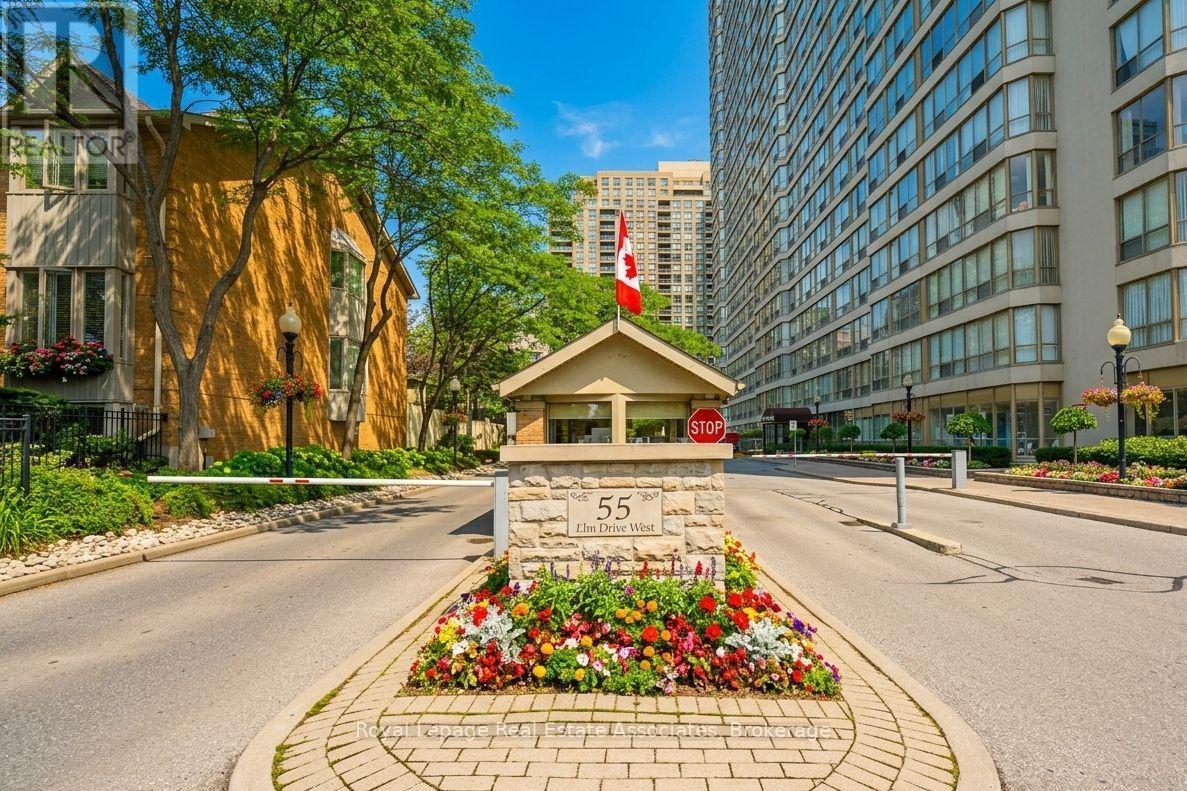
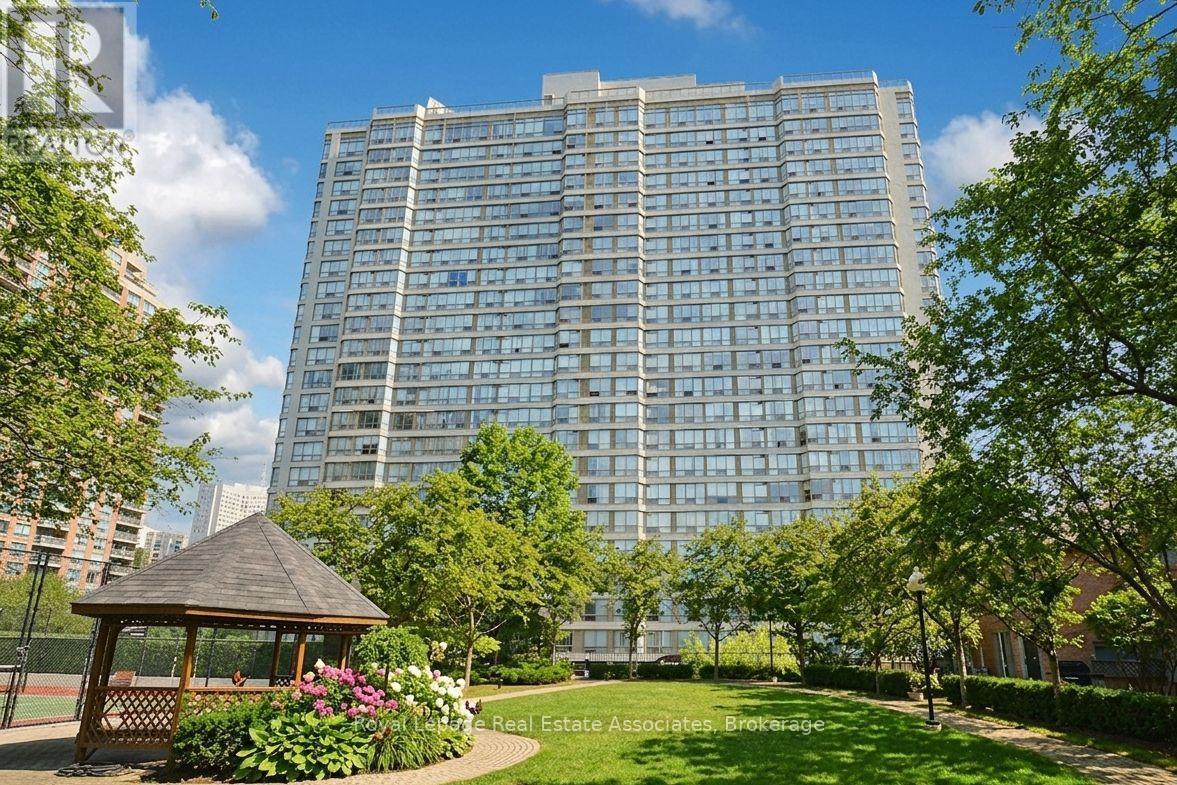
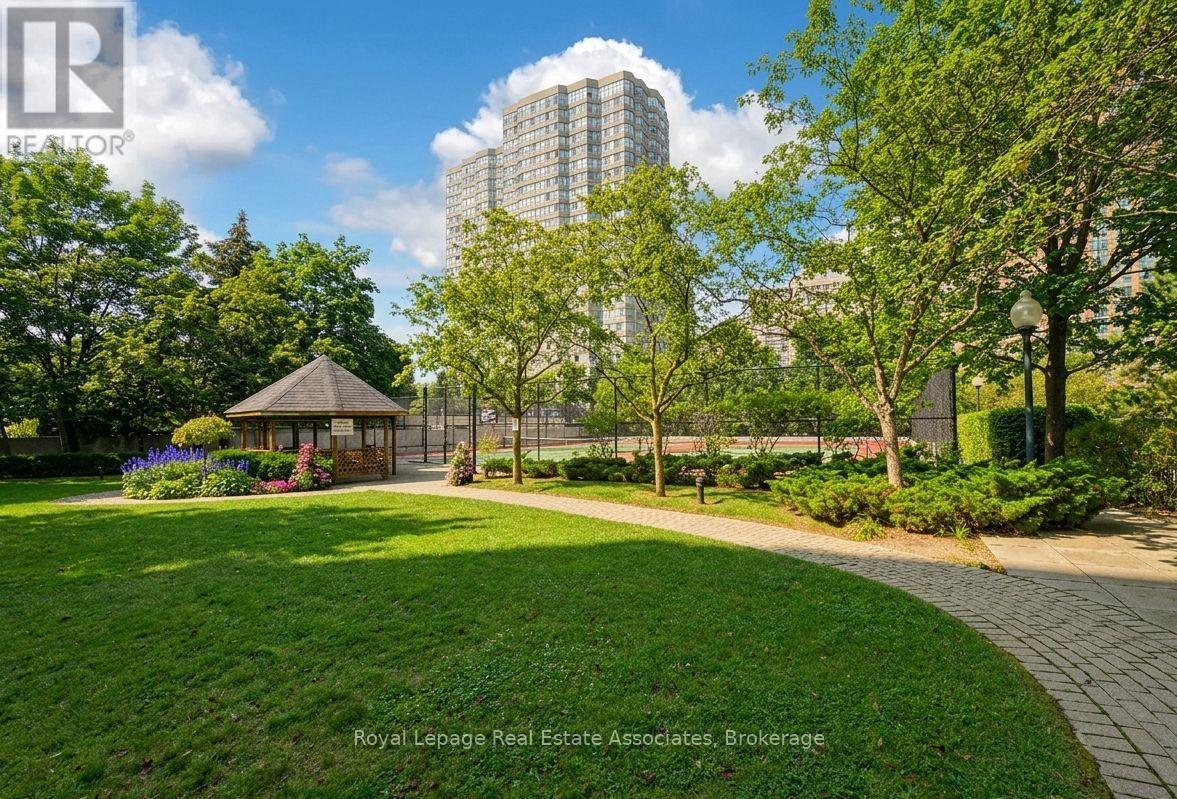
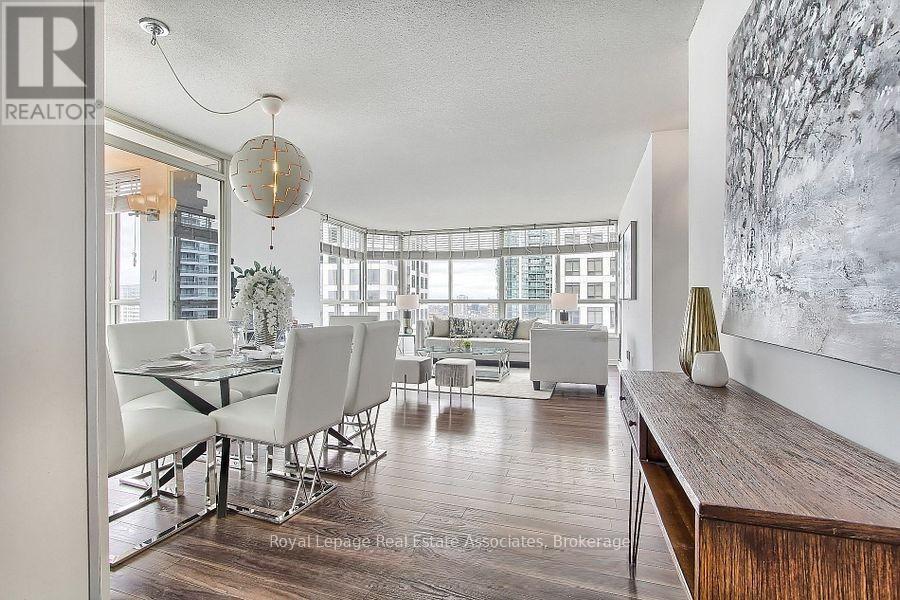
$2,258**BUYER TO ASSUME EXISTING TENANT!! Photos shown are of a similar unit with an identical floor plan and are provided for illustrative purposes only. They do not accurately represent the current condition or finishes of this unit. Excellent opportunity for investors. The property is currently tenanted, and the buyer will assume the existing tenant and lease upon closing, making this an ideal turnkey investment with immediate rental income. This spacious condo offers more living space than many newly built units and features an ideal split-bedroom layout with two generously sized bedrooms located on opposite sides of the suite for added privacy. The bright, sun-filled den is perfect for a home office or additional sitting area. Conveniently located within walking distance to Square One, schools, parks, and public transit, with exceptional building amenities including an indoor pool, sauna, fitness centre, and 24-hour security. (id:31684)
| yesterday | Listing updated with changes from the MLS® | |
| yesterday | Price changed to $495,000 | |
| 2 weeks ago | Status changed to Active | |
| 4 weeks ago | Listing first seen on site |



The trademarks MLS®, Multiple Listing Service® and the associated logos are owned by The Canadian Real Estate Association (CREA) and identify the quality of services provided by real estate professionals who are members of CREA. Used under license.
The trademarks REALTOR®, REALTORS®, and the REALTOR® logo are controlled by The Canadian Real Estate Association (CREA) and identify real estate professionals who are members of CREA. These trademarks are owned or controlled by The Canadian Real Estate Association (CREA) and identify real estate professionals who are members of CREA (REALTOR®) and/or the quality of services they provide (MLS®).
This REALTOR.ca listing content is owned and licensed by REALTOR® members of The Canadian Real Estate Association.