

602 - 55 PORT STREET EMississauga (Port Credit), ON L5G4P3
Due to the health concerns created by Coronavirus we are offering personal 1-1 online video walkthough tours where possible.
Mortgage Calculator
Monthly Payment (Est.)
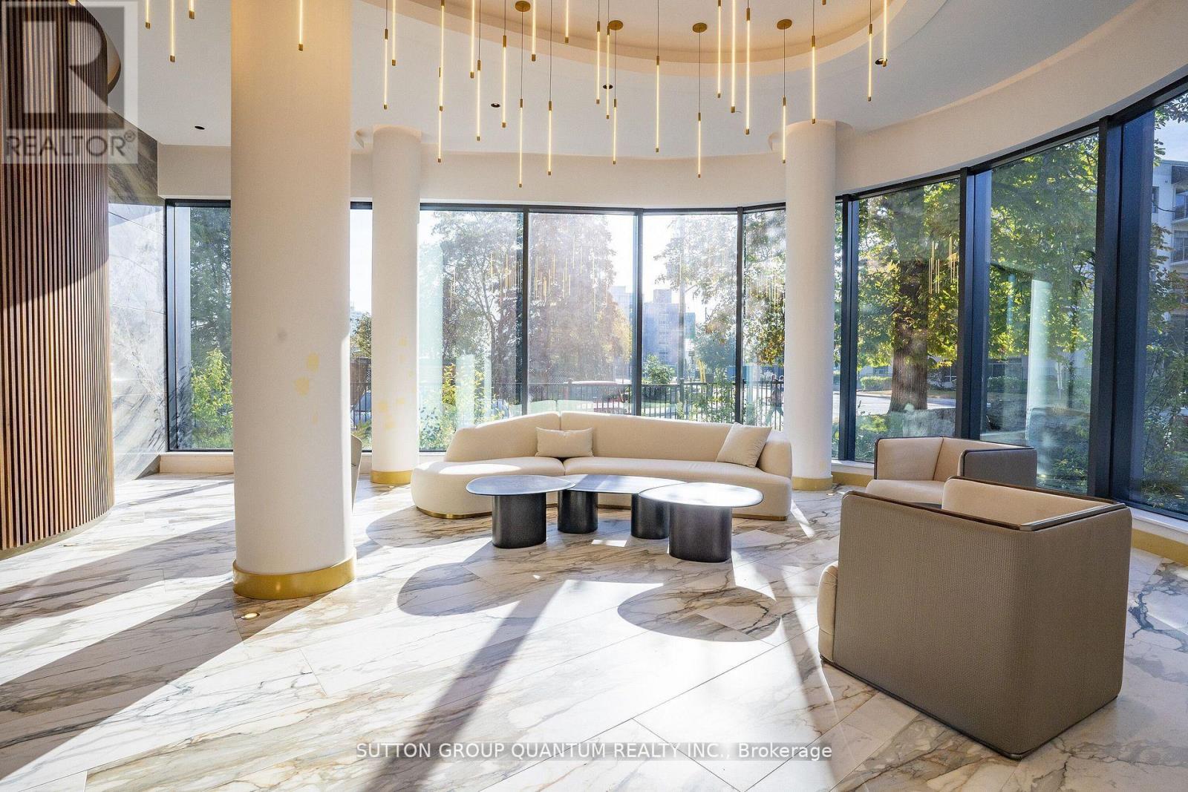
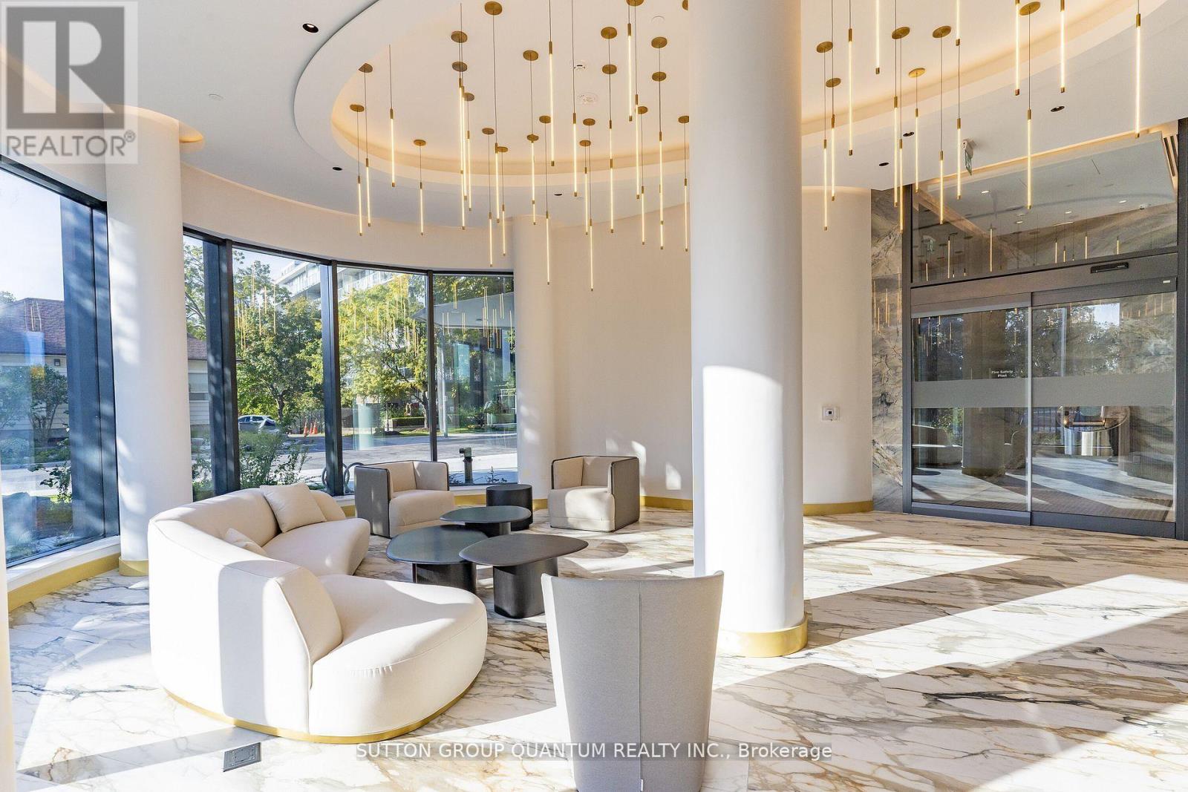
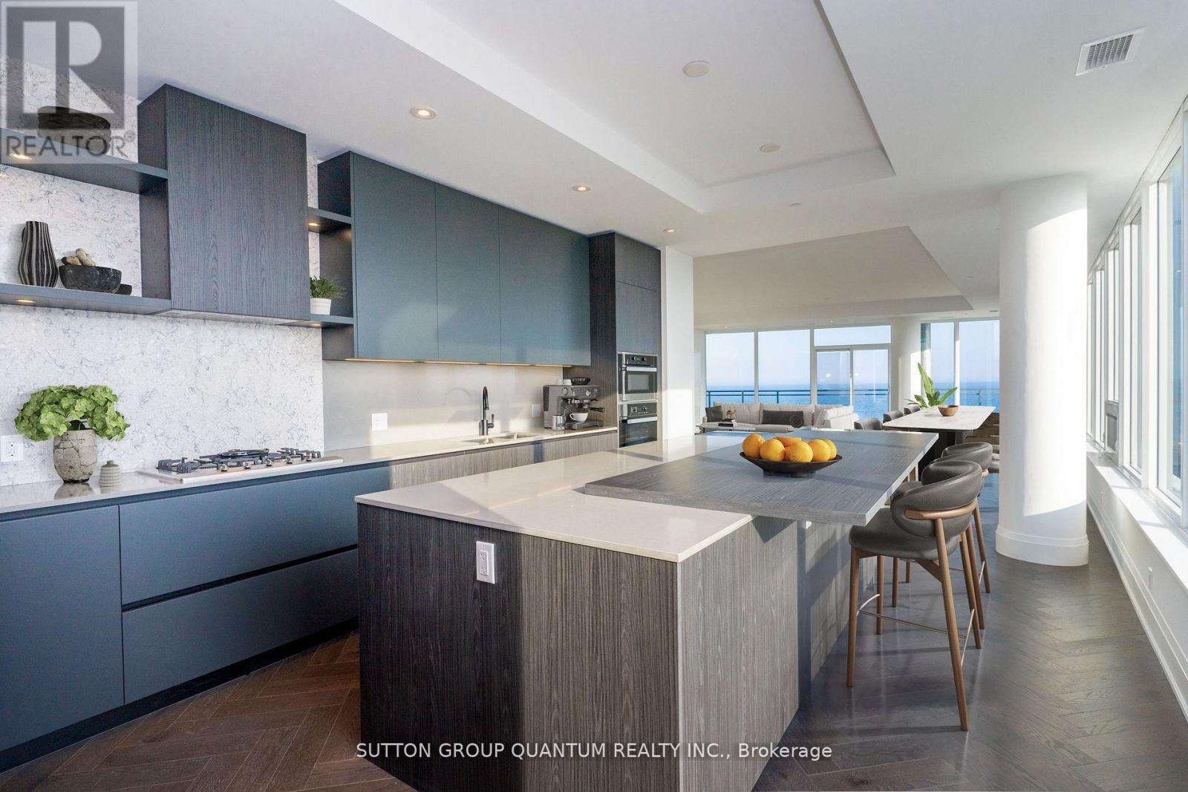
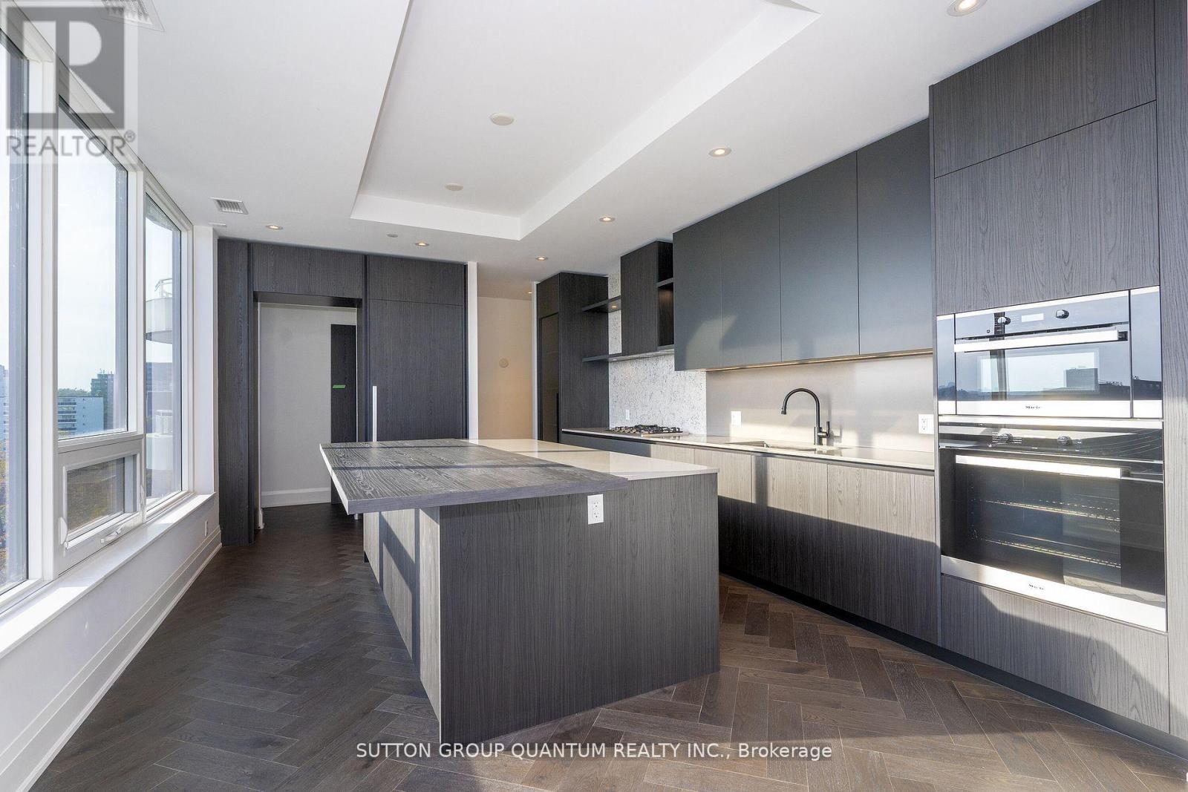
$18,250Welcome to Port 55, a luxurious new boutique 9-storey waterfront condo in Port Credit. This is a completely customized and upgraded 2920 sq ft SW corner suite featuring captivating South West views plus 2 private lake-facing terraces creating an additional 671 sq ft of unobstructed outdoor living space. Open concept living and dining with floor to ceiling windows to capture the waterfront views, 2 bedrooms + west facing den, 3 spa like bathrooms, full size laundry room, 5" herringbone hardwood throughout, upgraded quartz in all bathrooms, kitchen & laundry room. Gourmet kitchen with quartz centre island and walk in pantry, high-end Miele appliances including: fridge, 5 burner gas stove, oven, microwave; built-in wine fridge, fireplace with vapour humidifier, walk in closets with sensor lighting, toilet washlets with electricity, back lit bathroom mirrors and sensors, extra insulation for noise reduction in walls of both bedrooms, his/her walk in closets. Upgraded electrical throughout: potlights, electrical outlets for side tables, motorized blinds, TVs, chandelier & island ceiling lamps; heated bathroom floors & towel racks, black onyx faucets, shower benches & niches; 2 premium parking side by side across from the elevator + electric charging station and locker. Residents have access to private indoor party room and outdoor space along the water's edge, a backyard oasis just meters from the water's edge Short walk to Port Credit GO Station, Village shops & restaurants. Pictures of waterfront terraces and principal rooms have been virtually staged. (id:31684)
| 19 hours ago | Listing updated with changes from the MLS® | |
| 19 hours ago | Price changed to $3,999,999 | |
| 4 weeks ago | Listing first seen on site |



The trademarks MLS®, Multiple Listing Service® and the associated logos are owned by The Canadian Real Estate Association (CREA) and identify the quality of services provided by real estate professionals who are members of CREA. Used under license.
The trademarks REALTOR®, REALTORS®, and the REALTOR® logo are controlled by The Canadian Real Estate Association (CREA) and identify real estate professionals who are members of CREA. These trademarks are owned or controlled by The Canadian Real Estate Association (CREA) and identify real estate professionals who are members of CREA (REALTOR®) and/or the quality of services they provide (MLS®).
This REALTOR.ca listing content is owned and licensed by REALTOR® members of The Canadian Real Estate Association.