

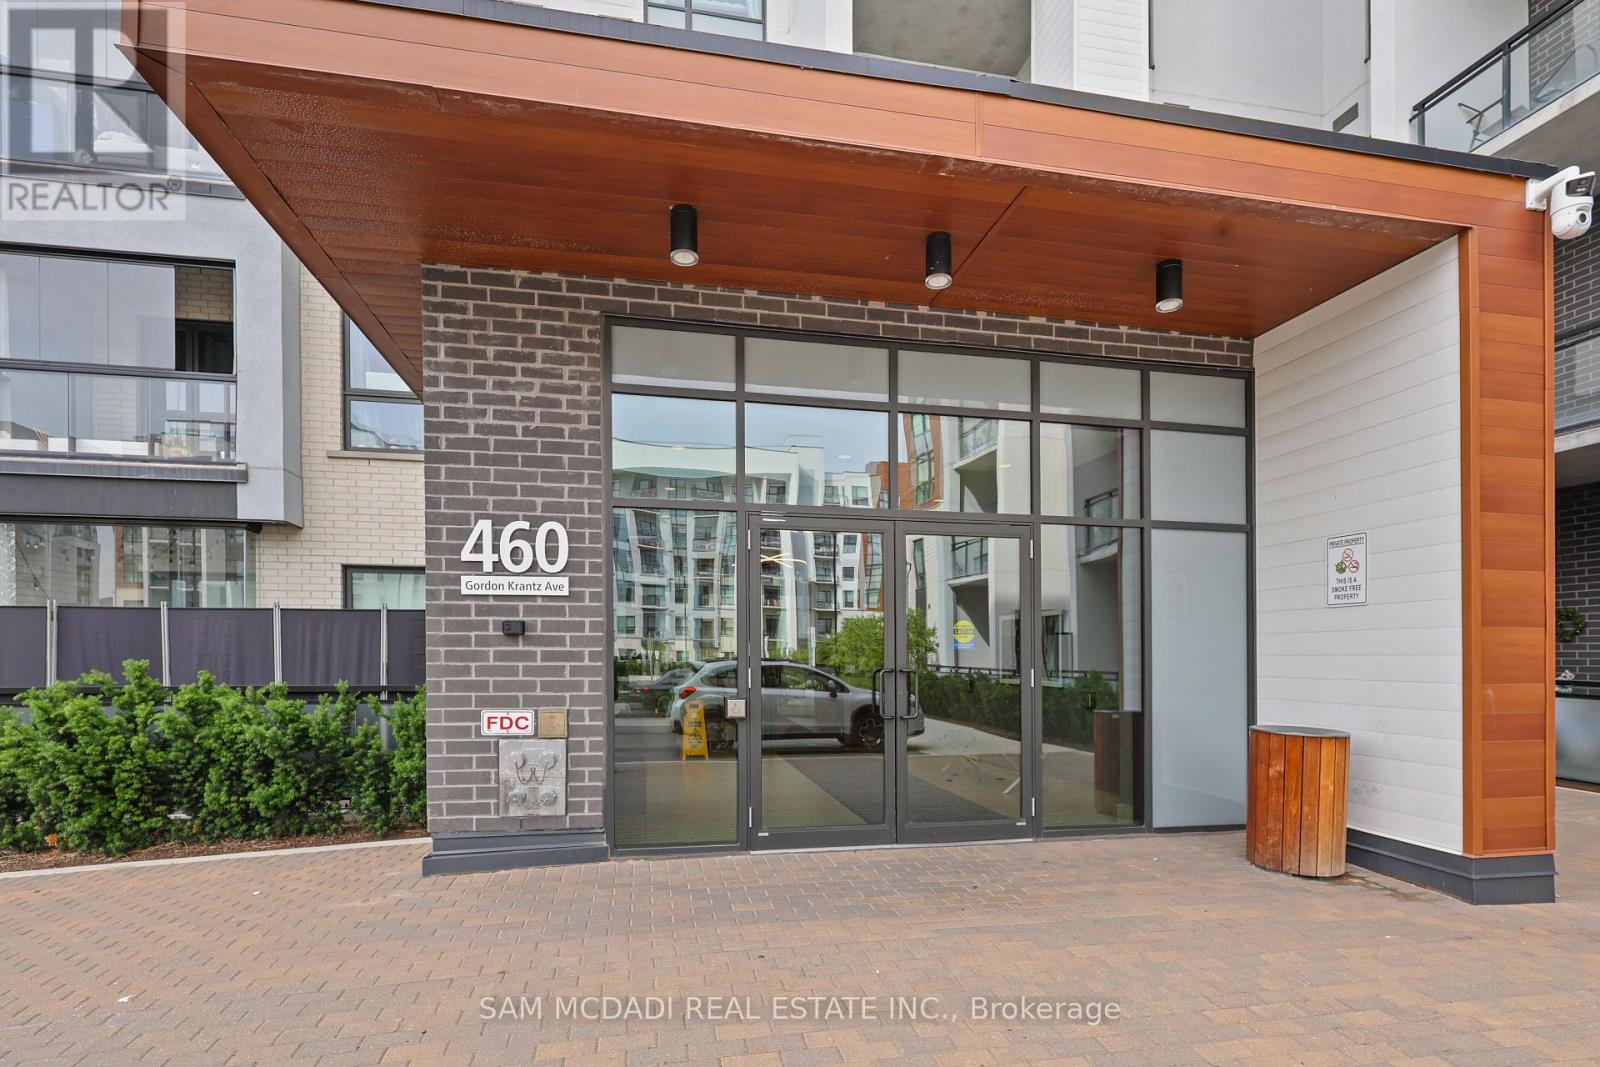
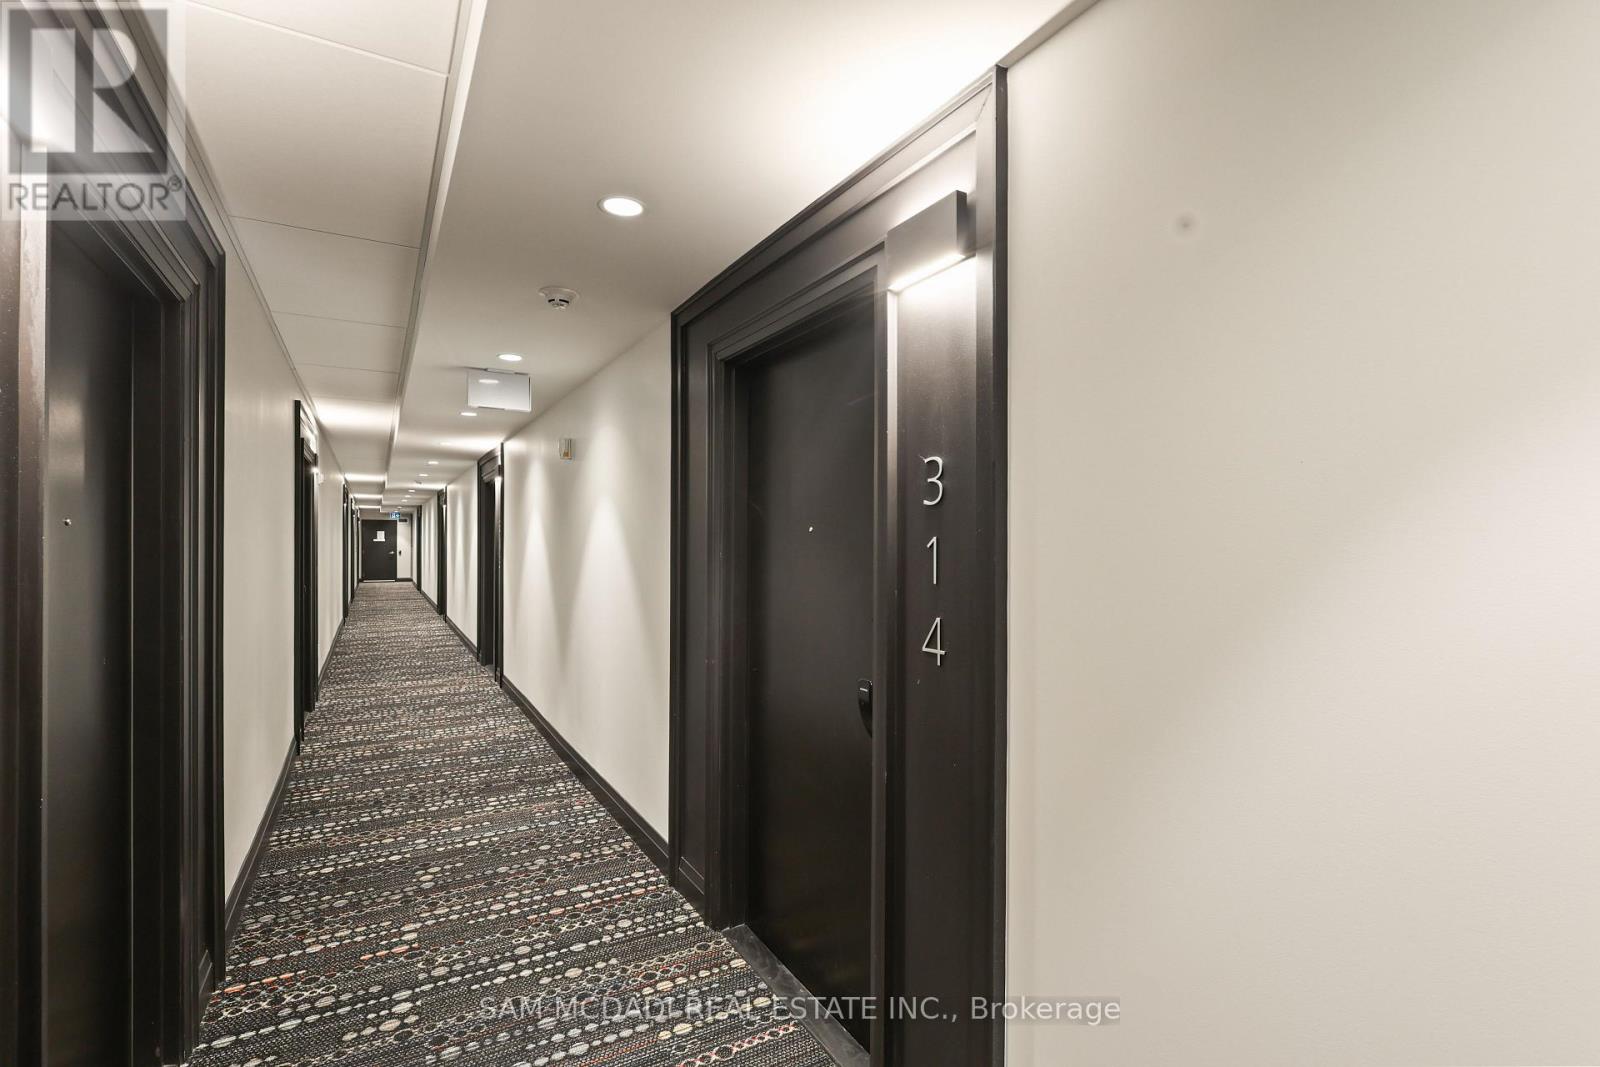
314 - 460 GORDON KRANTZ AVENUEMilton (Walker), ON L9E1Z2
Due to the health concerns created by Coronavirus we are offering personal 1-1 online video walkthough tours where possible.
Mortgage Calculator
Monthly Payment (Est.)
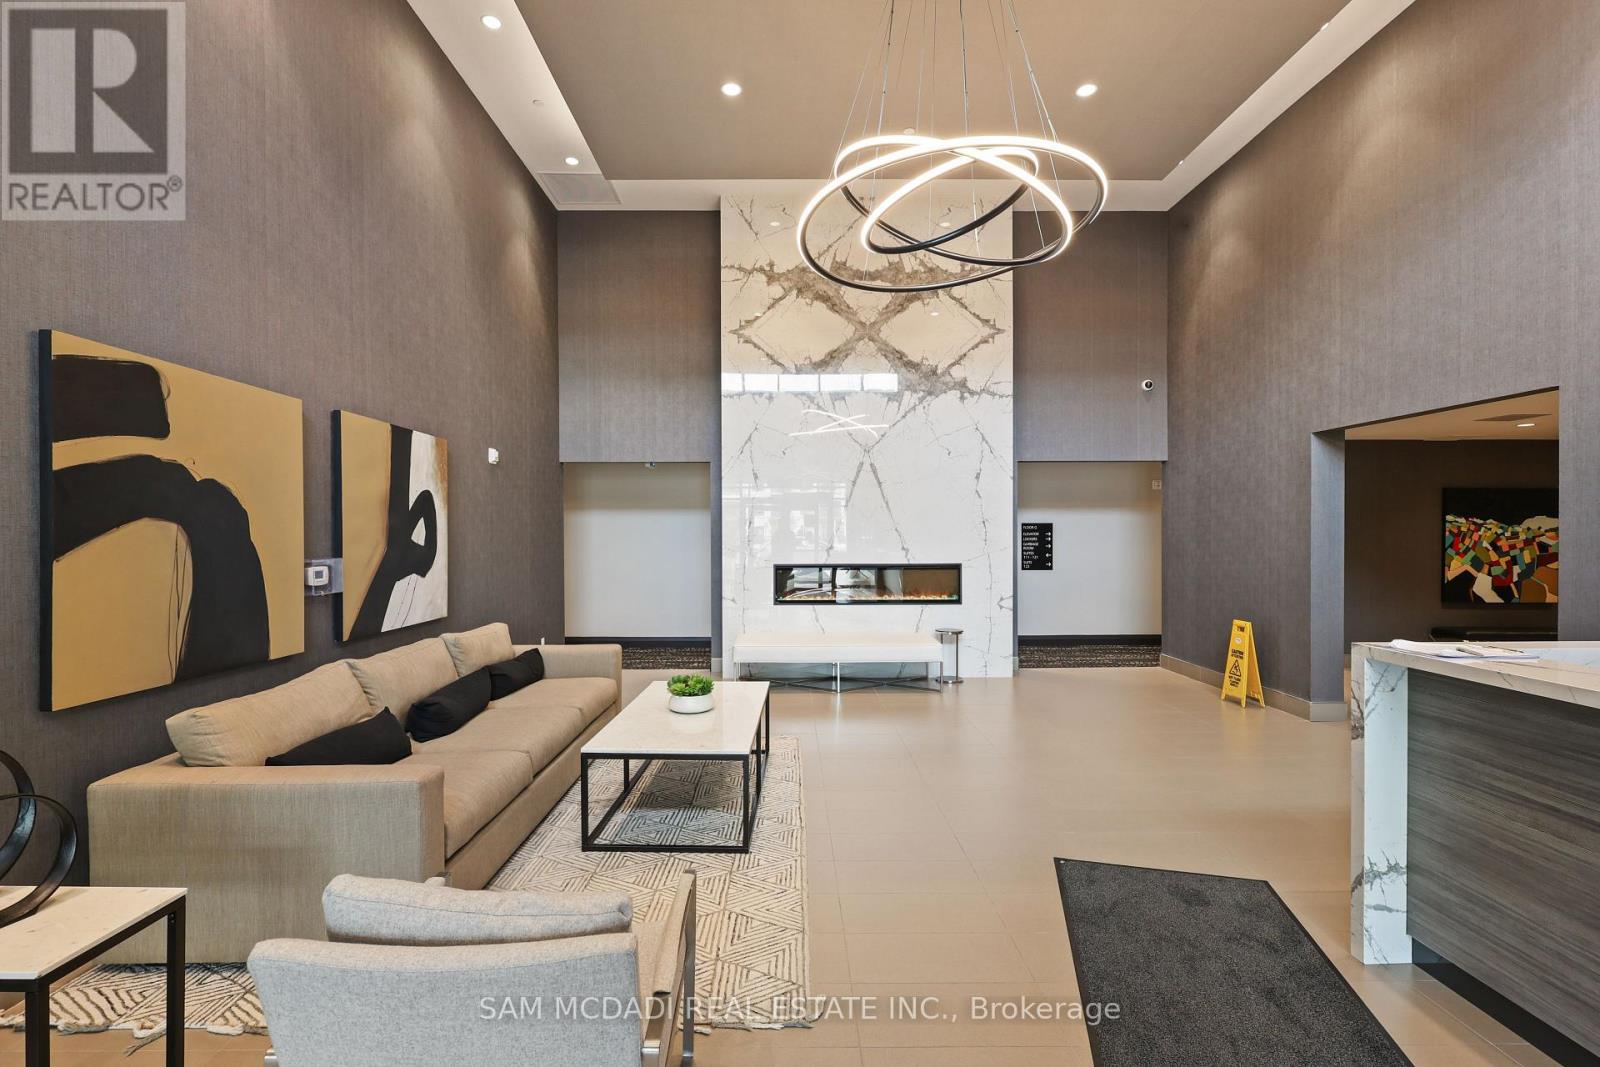
$1,824Welcome to this beautifully appointed 1- bedroom, 1- bathroom condominium offering thoughtfully designed living space in the highly sought - after Soleil Condominiums. Perfect for first-time buyers, downsizes , or investors , this stylish suite combines comfort, convenience, and modern living. The bright open concept layout is enhanced by large windows, quality flooring throughout, and a functional design that maximizes every square foot. The contemporary kitchen features granite countertops, stainless steel appliances, upgraded cabinetry with ample workspace, seamlessly flowing into the living area - ideal for every day living. The primary bedroom provides comfortable retreat , while well appointed spacious bathroom showcases modern finishes. Step outside to your private glass-enclosed balcony, creating perfect outdoor extension of your living space for morning coffee, relaxing, or entertaining. Residents enjoy access to great amenities, including fully equipped fitness centre, party and meeting room, rooftop terrace with Bbq area , visitor parking, concierge/security services and beautifully maintained common areas. Unit includes parking and locker. Enjoy low maintenance lifestyle in a vibrant and growing community. (id:31684)
| 22 hours ago | Listing updated with changes from the MLS® | |
| 22 hours ago | Price changed to $399,888 | |
| 3 weeks ago | Listing first seen on site |



The trademarks MLS®, Multiple Listing Service® and the associated logos are owned by The Canadian Real Estate Association (CREA) and identify the quality of services provided by real estate professionals who are members of CREA. Used under license.
The trademarks REALTOR®, REALTORS®, and the REALTOR® logo are controlled by The Canadian Real Estate Association (CREA) and identify real estate professionals who are members of CREA. These trademarks are owned or controlled by The Canadian Real Estate Association (CREA) and identify real estate professionals who are members of CREA (REALTOR®) and/or the quality of services they provide (MLS®).
This REALTOR.ca listing content is owned and licensed by REALTOR® members of The Canadian Real Estate Association.