

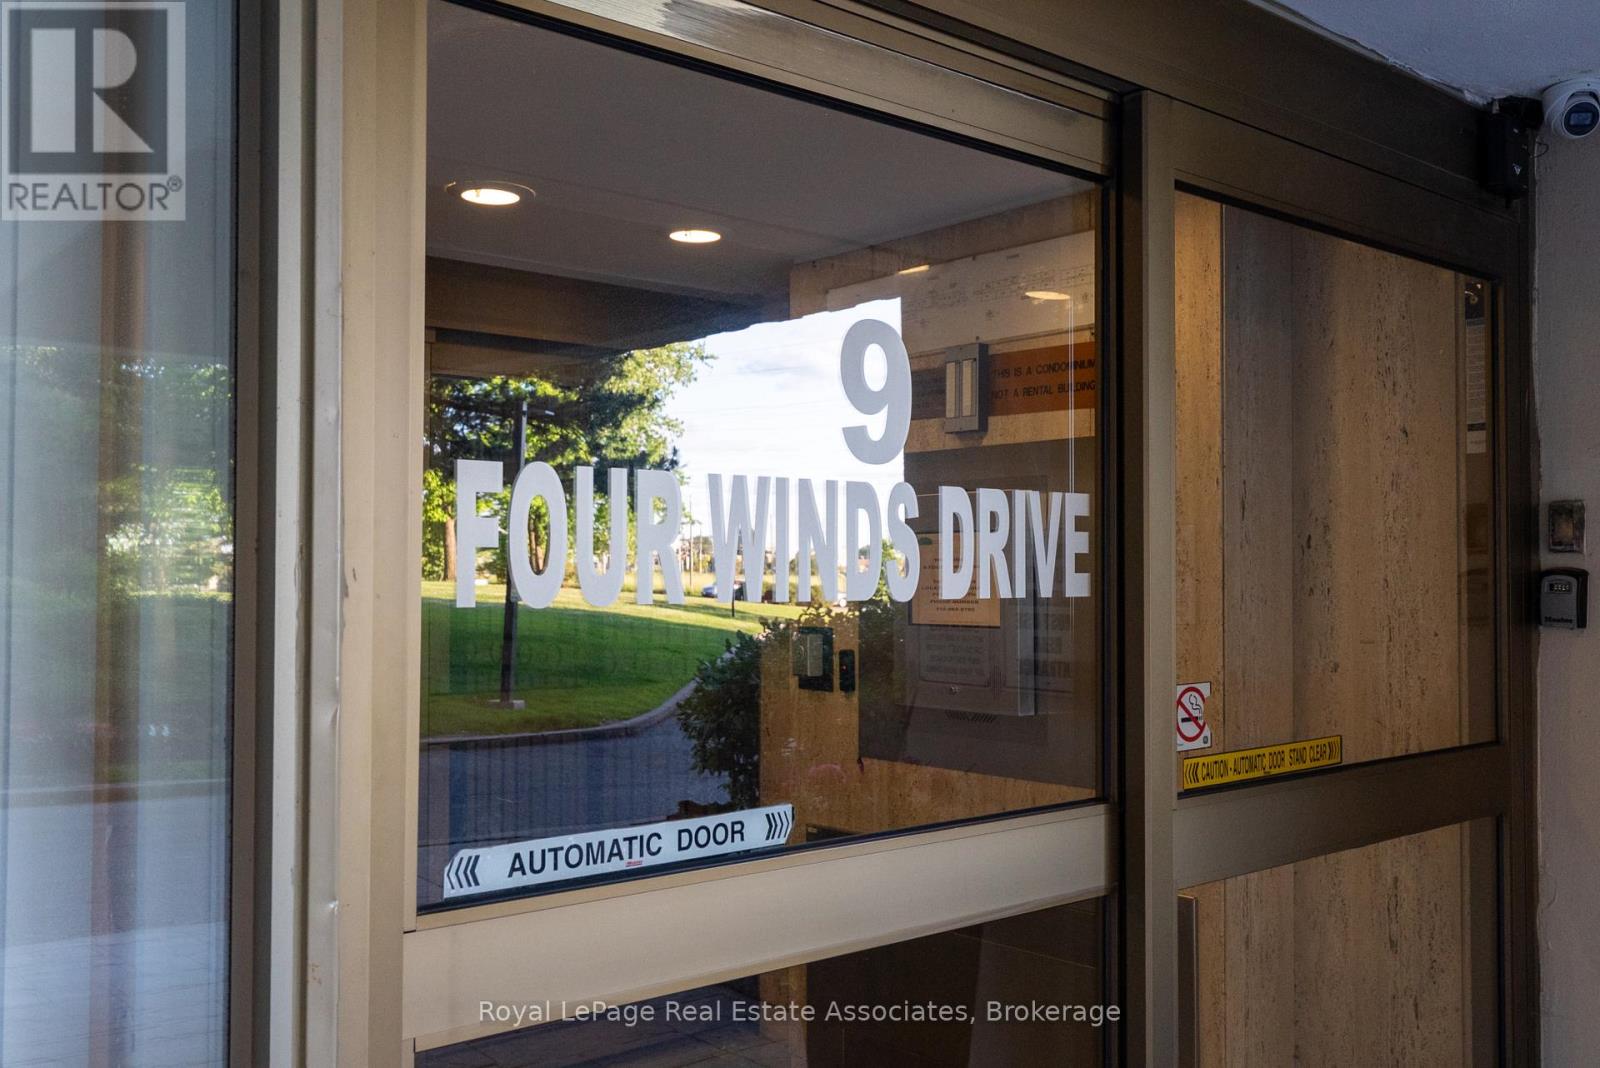
813 - 9 FOUR WINDS DRIVEToronto (York University Heights), ON M3J2S8
Due to the health concerns created by Coronavirus we are offering personal 1-1 online video walkthough tours where possible.
Mortgage Calculator
Monthly Payment (Est.)
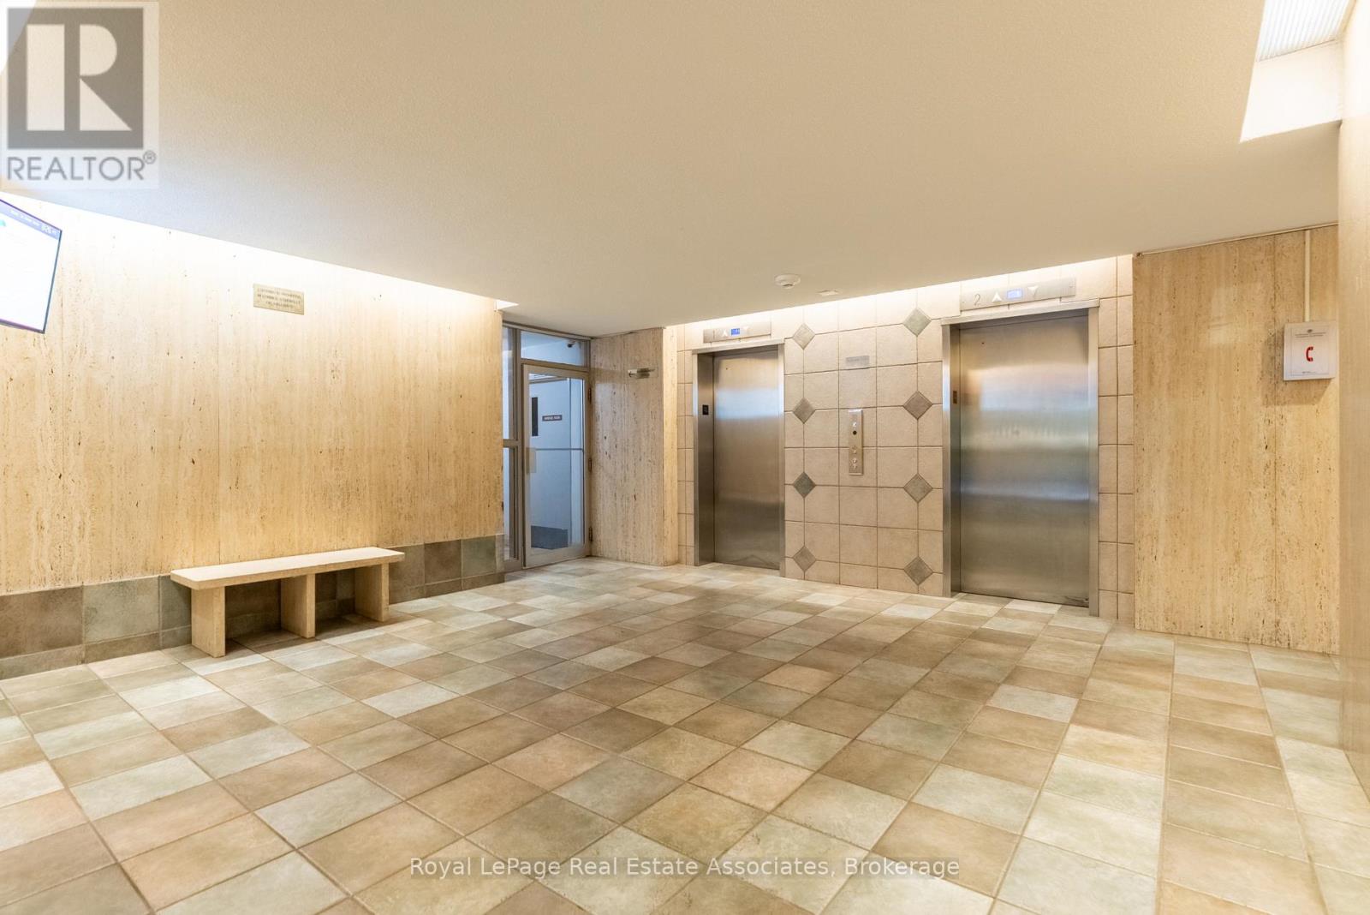
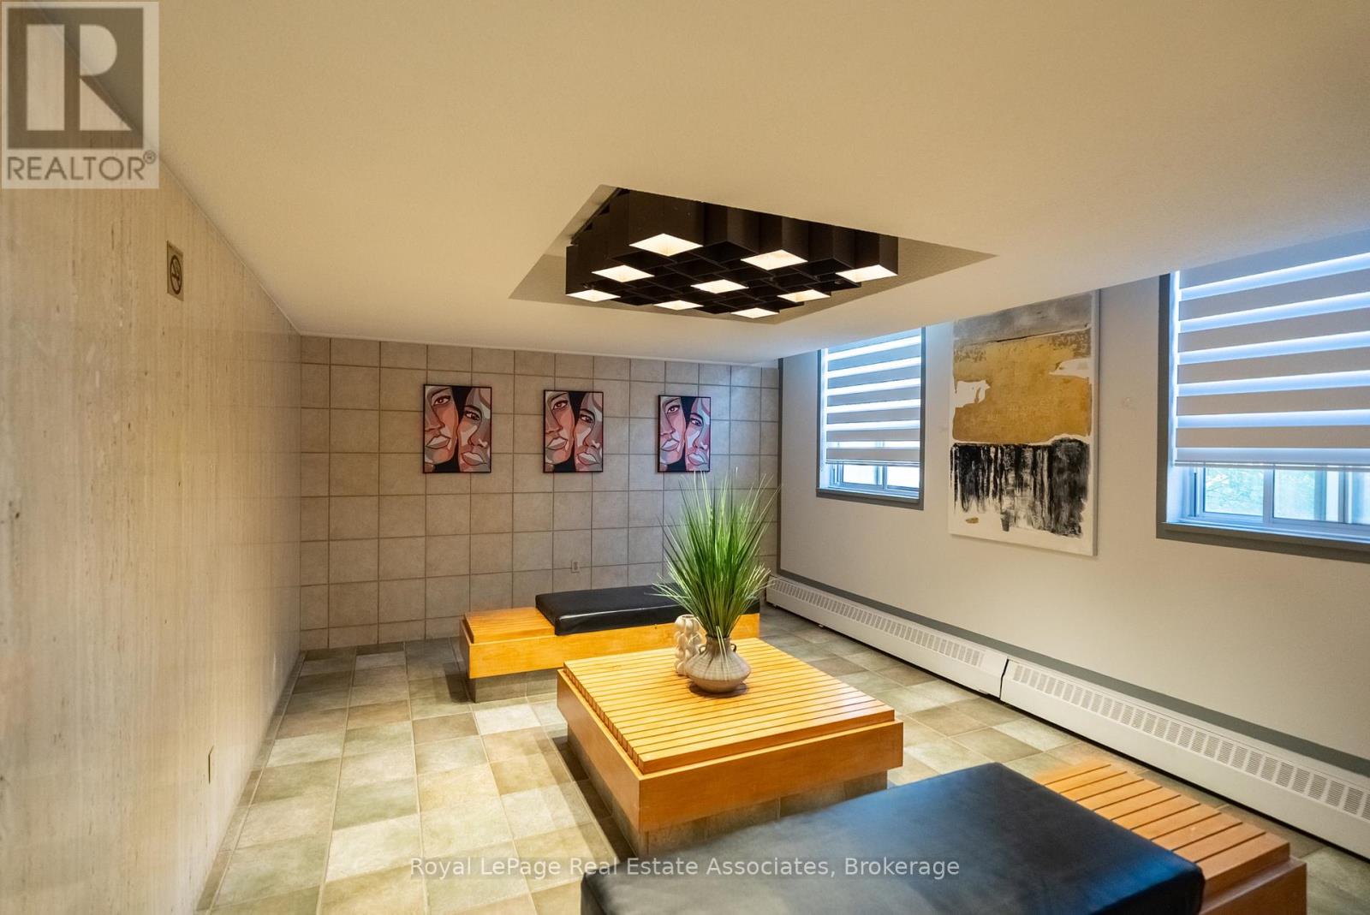
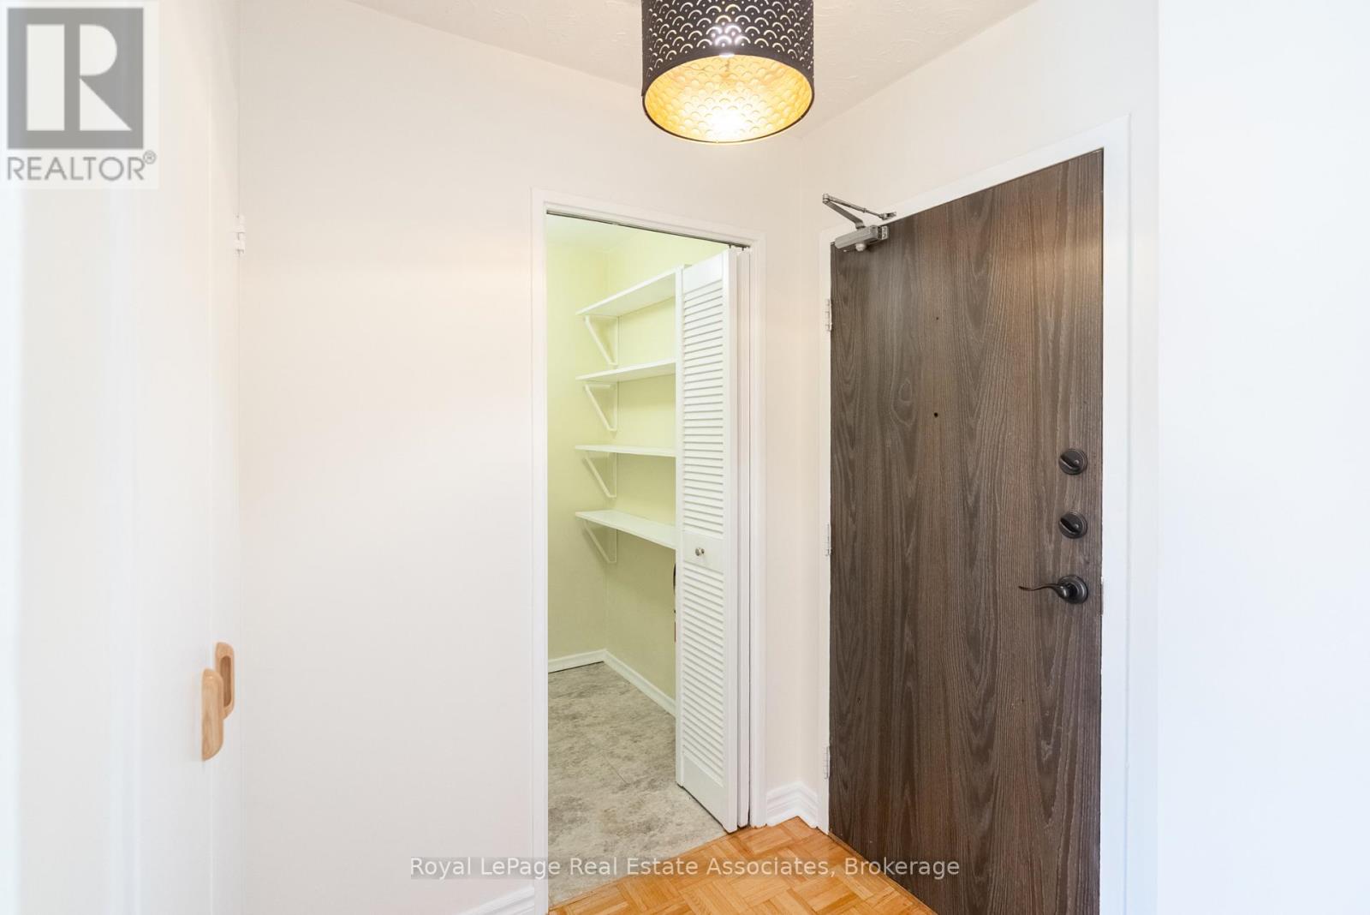
$1,939Welcome to unit 813. This bright, well-proportioned unit offers two generous bedrooms, a dedicated dining area and laundry room, and tons of extra storage. The updated kitchen layout overlooks a spacious living room that opens onto a private, full-length balcony, for panoramic views and stunning sunsets. A personal locker is conveniently located on the same level as your parking space. Maintenance is all-inclusive, covering hydro, heat, water, basic cable, as well as access to the Recreation Centre (indoor pool, sauna, gym, basketball, racquetball, badminton). The condo is surrounded by treed landscape and green spaces to enjoy such as Fountainhead Park and tennis club, Four Winds Allotment Gardens, and the Finch Hydro Corridor Recreational Trail. Only a short drive to the 400, 401 and 407. Only a 4 minute walk to Finch West Station to access the subway, bus and LRT system. Convenient shopping, eats, amenities close by, and York University on your doorstep. This condo offers the best of both worlds; quiet, green space at home and easy connectivity to the rest of the GTA. A great home for family, students or retirees. (id:31684)
| 23 hours ago | Listing updated with changes from the MLS® | |
| 23 hours ago | Price changed to $425,000 | |
| 2 weeks ago | Listing first seen on site |



The trademarks MLS®, Multiple Listing Service® and the associated logos are owned by The Canadian Real Estate Association (CREA) and identify the quality of services provided by real estate professionals who are members of CREA. Used under license.
The trademarks REALTOR®, REALTORS®, and the REALTOR® logo are controlled by The Canadian Real Estate Association (CREA) and identify real estate professionals who are members of CREA. These trademarks are owned or controlled by The Canadian Real Estate Association (CREA) and identify real estate professionals who are members of CREA (REALTOR®) and/or the quality of services they provide (MLS®).
This REALTOR.ca listing content is owned and licensed by REALTOR® members of The Canadian Real Estate Association.