

52 - 5420 FALLINGBROOK DRIVEMississauga (East Credit), ON L5V2H6
Due to the health concerns created by Coronavirus we are offering personal 1-1 online video walkthough tours where possible.
Mortgage Calculator
Monthly Payment (Est.)
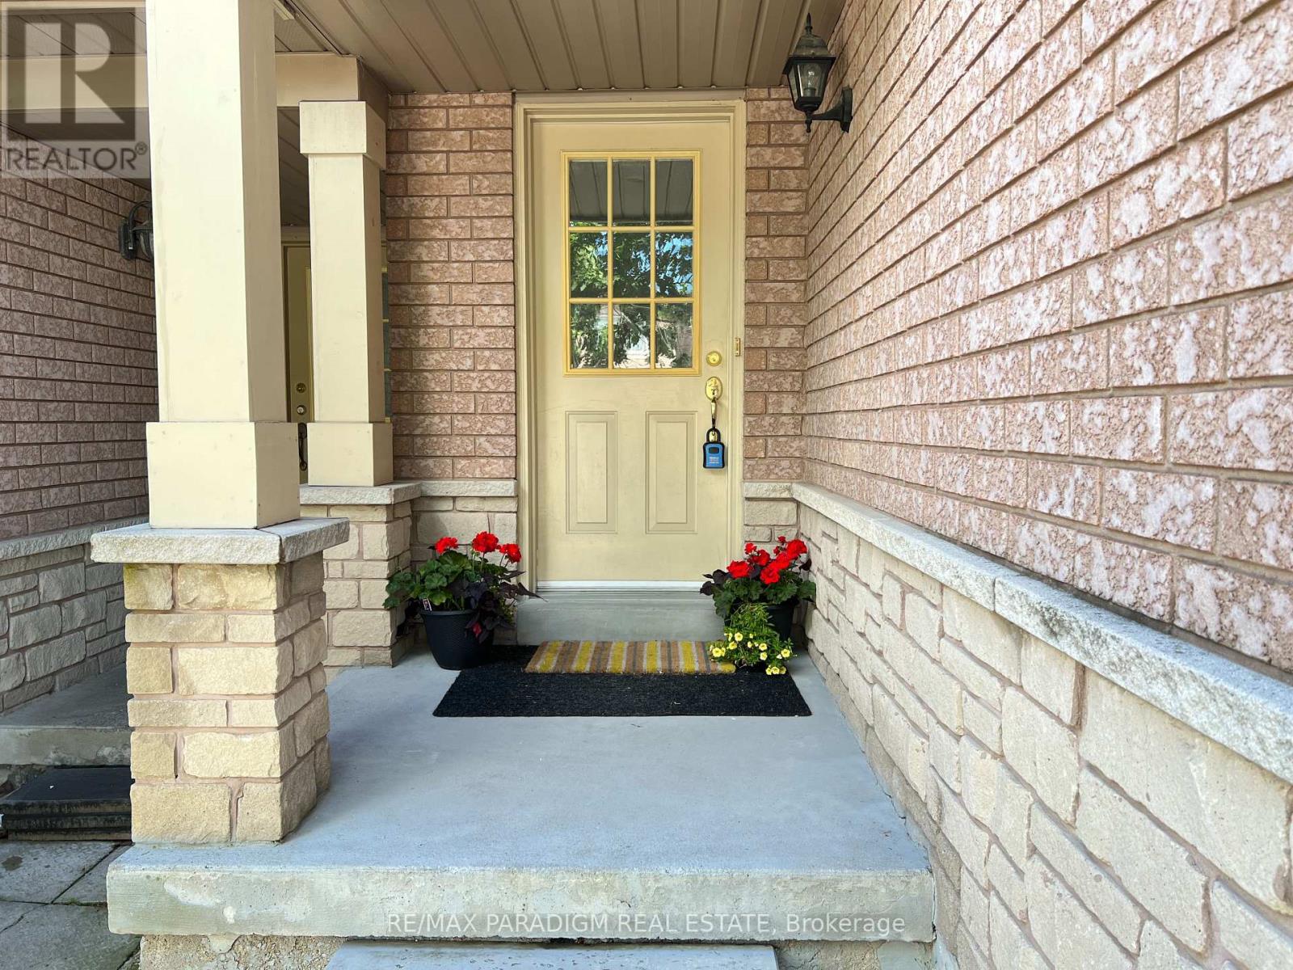
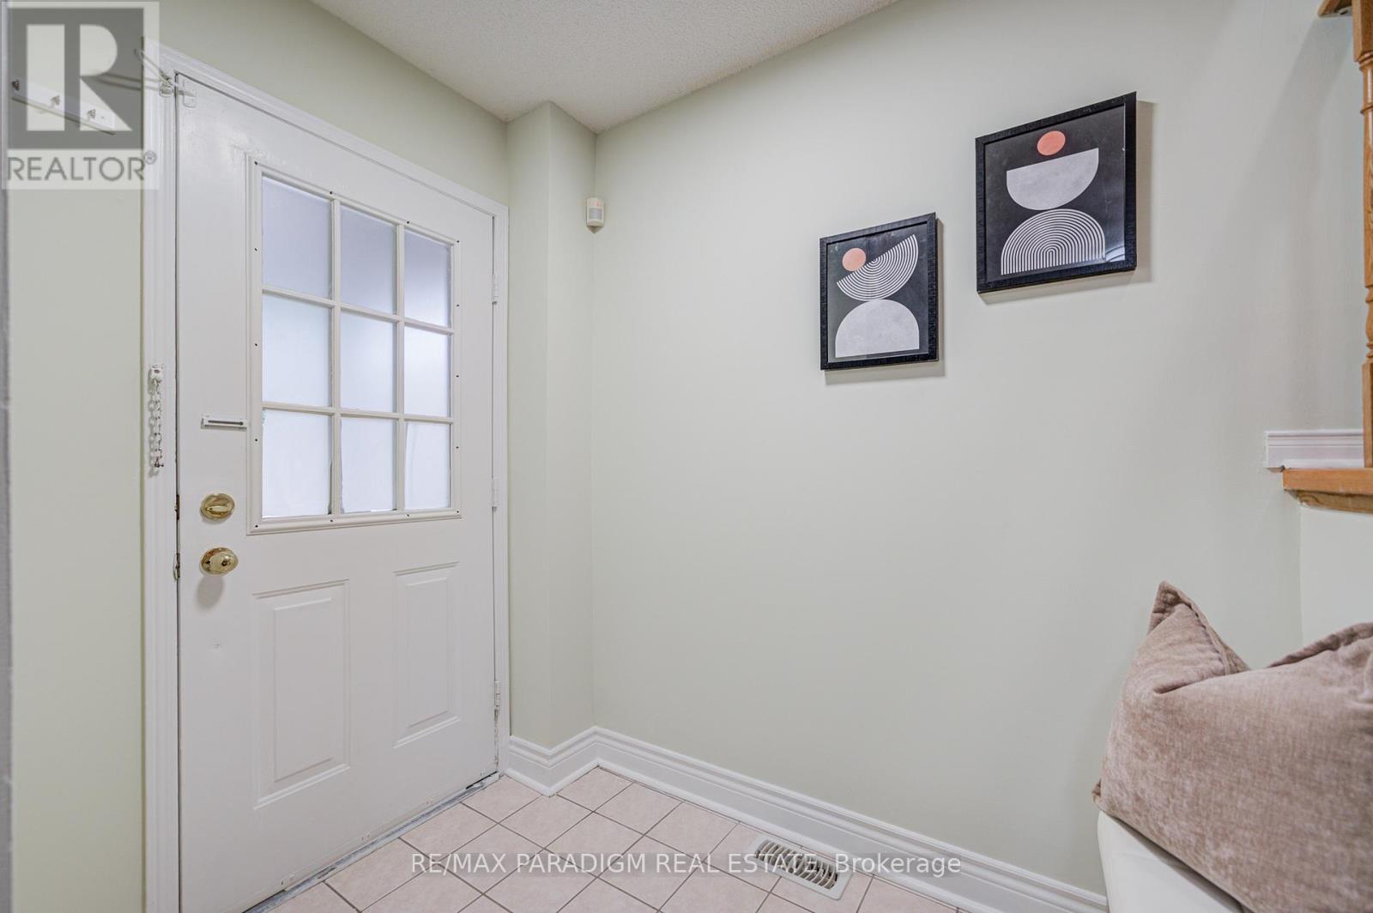
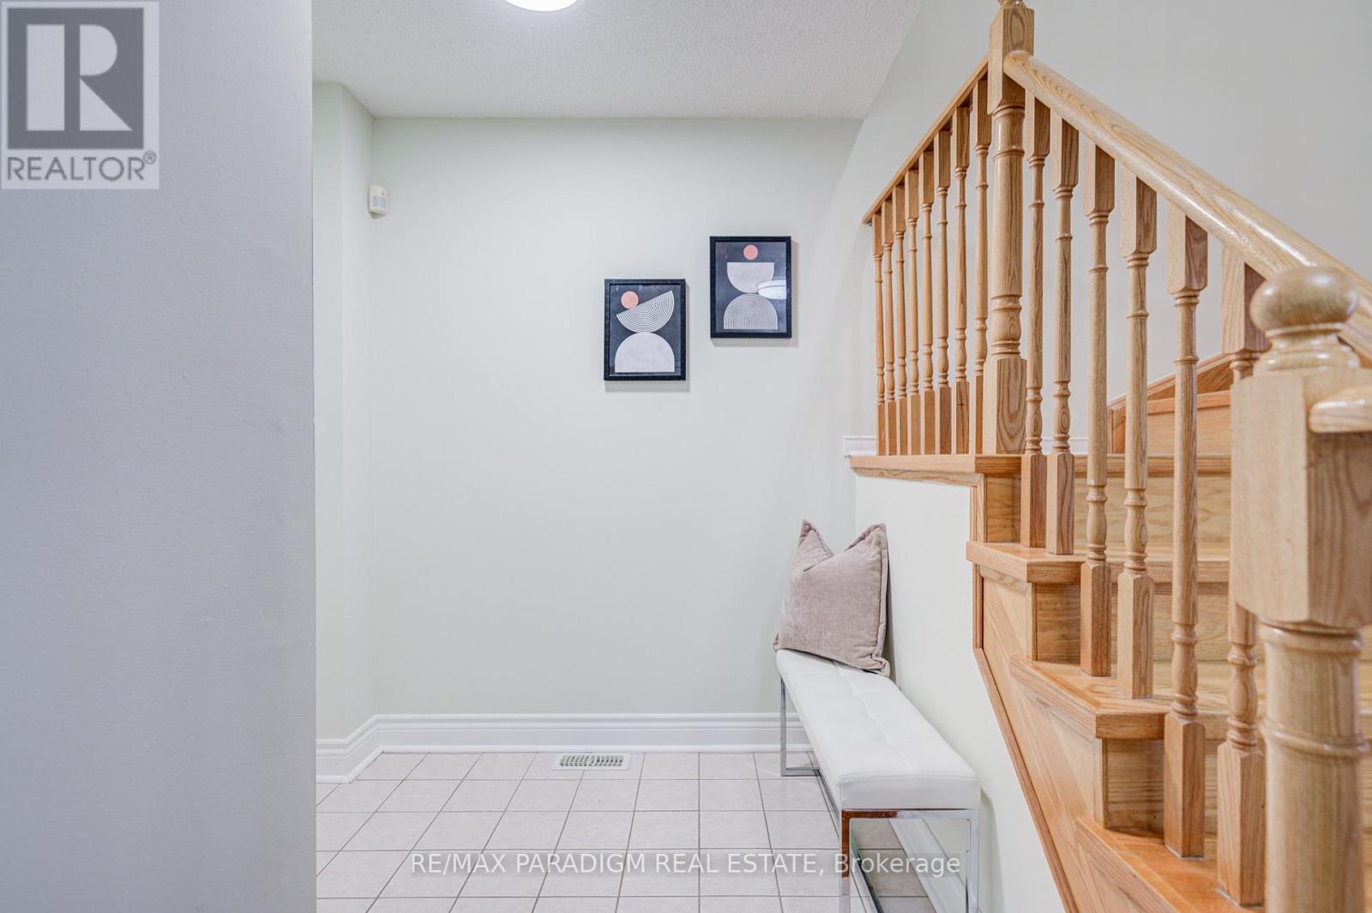
$3,536Bright, well-kept townhouse with low maintenance fees. Spacious primary bedroom with walk-in closet plus generous size bedrooms offer comfortable living. The fully finished basement adds practical extra space for a rec room, home office, or guests.A modern kitchen features stainless steel appliances with a newer dishwasher and gas stove. Low condo fee of approx. $150/mth keeps monthly costs down while still covering shared services-perfect for budget-conscious first-time buyers. Recent updates include a roof replacement (Aug 2022) and an owned hot water tank.Quiet, family-friendly community with private road entrance, playground nearby, and walking distance to highly rated schools (including St. Joseph's), grocery stores, and Shoppers Drug Mart. A move-in-ready home that checks the boxes for first-time & move up buyers seeking space, outdoor living, and manageable carrying costs (id:31684)
| 4 hours ago | Listing updated with changes from the MLS® | |
| 4 hours ago | Price changed to $775,000 | |
| a month ago | Listing first seen on site |



The trademarks MLS®, Multiple Listing Service® and the associated logos are owned by The Canadian Real Estate Association (CREA) and identify the quality of services provided by real estate professionals who are members of CREA. Used under license.
The trademarks REALTOR®, REALTORS®, and the REALTOR® logo are controlled by The Canadian Real Estate Association (CREA) and identify real estate professionals who are members of CREA. These trademarks are owned or controlled by The Canadian Real Estate Association (CREA) and identify real estate professionals who are members of CREA (REALTOR®) and/or the quality of services they provide (MLS®).
This REALTOR.ca listing content is owned and licensed by REALTOR® members of The Canadian Real Estate Association.