Save
Ask
Tour
Hide
Share
$1,290,000
21 Days On Site

330 HICKORY CIRCLE
Oakville (WC Wedgewood Creek), ON L6H4T5

For Sale|Single Family Residence|Active
5
Beds
3
Total Baths
1
Partial Bath
1500 - 2000
SqFt

/SqFt
Subdivision:
1018 - WC Wedgewood Creek

Due to the health concerns created by Coronavirus we are offering personal 1-1 online video walkthough tours where possible.
Call Now: (226) 741-3895
Is this the listing for you? We can help make it yours.
(226) 741-3895
330 HICKORY CIRCLE330 HICKORY CIRCLE330 HICKORY CIRCLE330 HICKORY CIRCLE
Save
Ask
Tour
Hide
Share

Mortgage Calculator

Monthly Payment (Est.)

$5,886
Calculator powered by Showcase IDX, a Constellation1 Company. Copyright ©2026 Information is deemed reliable but not guaranteed.

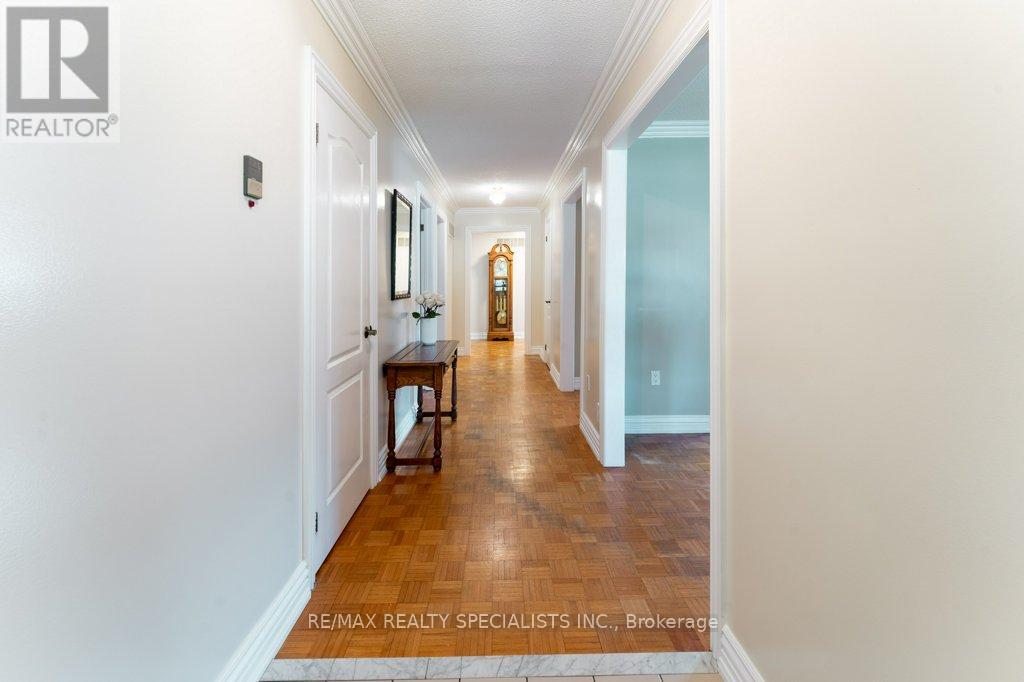
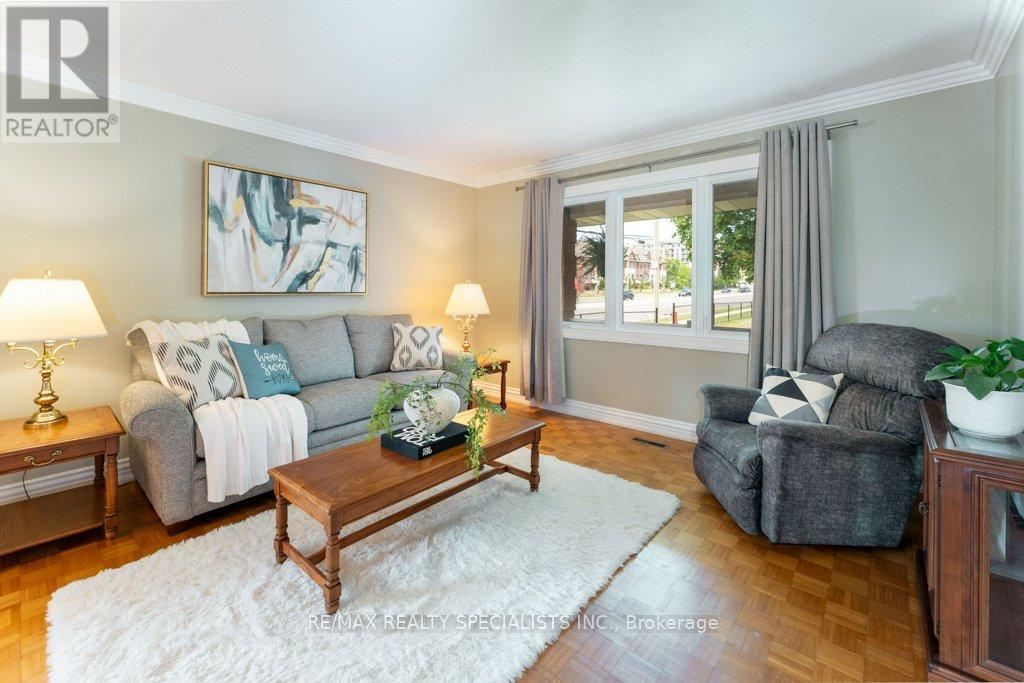
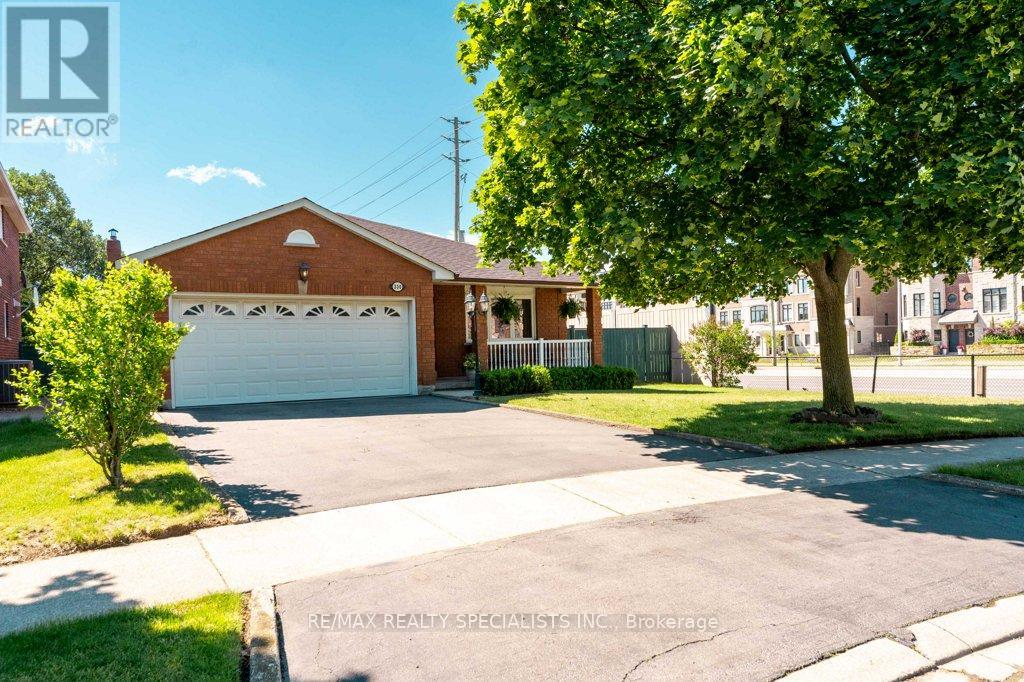
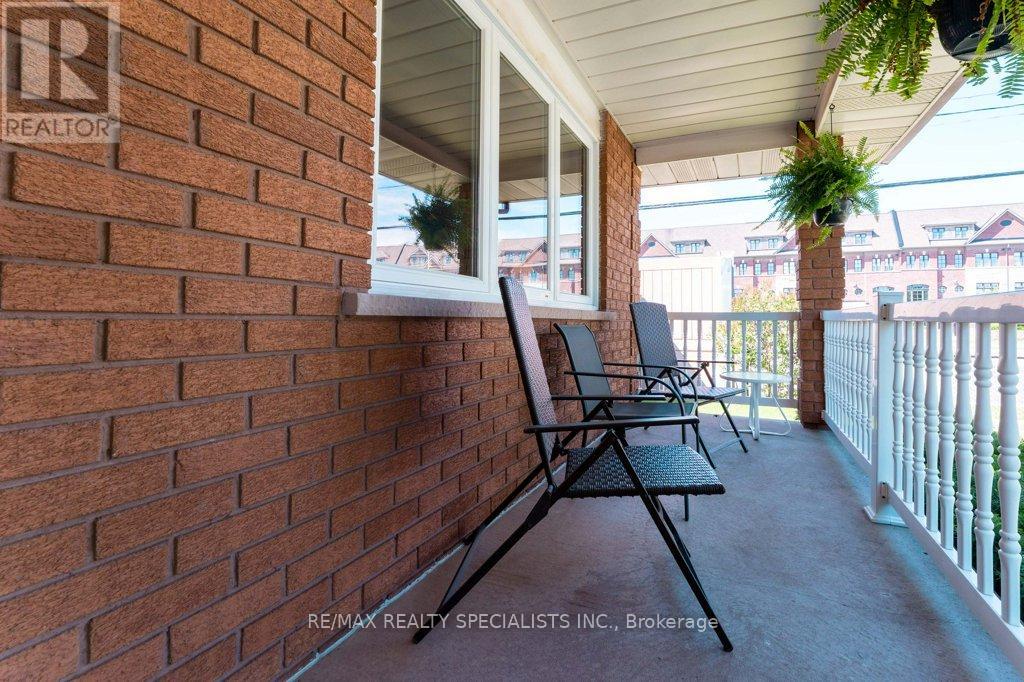
Extremely rare sprawling bungalow located on a quiet street and situated on a premium corner lot. This 1540 sq ft functional layout is bright and roomy. Over 2800 sq ft of finished living space, this 5 (3+2) bedroom, 3 bathroom home features two kitchens both with separate dining areas. You are going to love the generously sized rooms throughout. Ideal for multi-generational living, rental income, or first-time buyers looking to offset their mortgage. This home has been well taken care of. Recent updates: Brand new gas furnace (owned) 2026; roof shingles replaced (2022), fresh paint through many of the main rooms (2026), and a new interlocking side path & patio (2025). Come and see what makes this place your next home. Near schools, shopping, and the Oakville GO station. A rare find with real flexibility. (id:31684)

Save
Ask
Tour
Hide
Share
Listing Snapshot
Price 
$1,290,000
Days On Site 
21 Days
Bedrooms 
5
Inside Area (SqFt) 
1500 - 2000 sqft
Total Baths 
3
Full Baths 
N/A
Partial Baths 
1
Lot Size 
N/A
Year Built 
N/A
MLS® Number 
W13475236
Status 
Active
Property Tax 
N/A
Maintenance Fees 
N/A
Sq Ft Source 
N/A
Friends & Family
Recent Activity
6 hours agoListing updated with changes from the MLS®
6 hours agoPrice changed to $1,290,000
3 weeks agoListing first seen on site
General Features
Attached Garage 
Yes
Garage 
Yes
Levels 
One
Parking 
Attached
Parking Spaces 
4
Property Sub Type 
Single Family Residence
Style 
Bungalow
Interior Features
Cooling 
Central Air
Flooring 
CarpetCeramic TileParquetVinylConcrete
Heating 
Forced AirNatural Gas
Bathroom 1 
Dimensions - 2.34 m X 2.04 mLevel - Basement
Bathroom 2 
Dimensions - 2.29 m X 2.67 mLevel - Main
Bathroom 3 
Dimensions - 2.27 m X 0.9 mLevel - Main
Bedroom 2 
Dimensions - 3.42 m X 2.96 mLevel - Main
Bedroom 3 
Dimensions - 3.45 m X 3.76 mLevel - Main
Bedroom 4 
Dimensions - 3.08 m X 3.8 mLevel - Basement
Bedroom 5 
Dimensions - 3.63 m X 3.69 mLevel - Basement
Cold room 
Dimensions - 5.22 m X 1.37 mLevel - Basement
Dining Room 
Dimensions - 3.26 m X 3.95 mLevel - Main
Eating area 
Dimensions - 3.04 m X 1.96 mLevel - Main
Game Room 
Dimensions - 5.12 m X 6.87 mLevel - Basement
Kitchen 
Dimensions - 3.05 m X 3.75 mLevel - Basement
Laundry 
Dimensions - 4.05 m X 2.06 mLevel - Main
Living Room 
Dimensions - 4.08 m X 3.98 mLevel - Main
Master Bedroom 
Dimensions - 4.55 m X 3.34 mLevel - Main
Save
Ask
Tour
Hide
Share
Exterior Features
Fencing 
Fenced
Frontage 
59 ft ,10 in

Listing courtesy of: ANDREW DOUGLAS MCALLISTER of RE/MAX REALTY SPECIALISTS INC.

The trademarks MLS®, Multiple Listing Service® and the associated logos are owned by The Canadian Real Estate Association (CREA) and identify the quality of services provided by real estate professionals who are members of CREA. Used under license.

The trademarks REALTOR®, REALTORS®, and the REALTOR® logo are controlled by The Canadian Real Estate Association (CREA) and identify real estate professionals who are members of CREA. These trademarks are owned or controlled by The Canadian Real Estate Association (CREA) and identify real estate professionals who are members of CREA (REALTOR®) and/or the quality of services they provide (MLS®).

This REALTOR.ca listing content is owned and licensed by REALTOR® members of The Canadian Real Estate Association.

Neighborhood & Commute
Source: Walkscore
Disclosure: Community information and market data powered by Constellation Data Labs. Information is deemed reliable but not guaranteed.
Save
Ask
Tour
Hide
Share