

47 - 7155 MAGISTRATE TERRACEMississauga (Meadowvale Village), ON L5W1Y8
Due to the health concerns created by Coronavirus we are offering personal 1-1 online video walkthough tours where possible.
Mortgage Calculator
Monthly Payment (Est.)
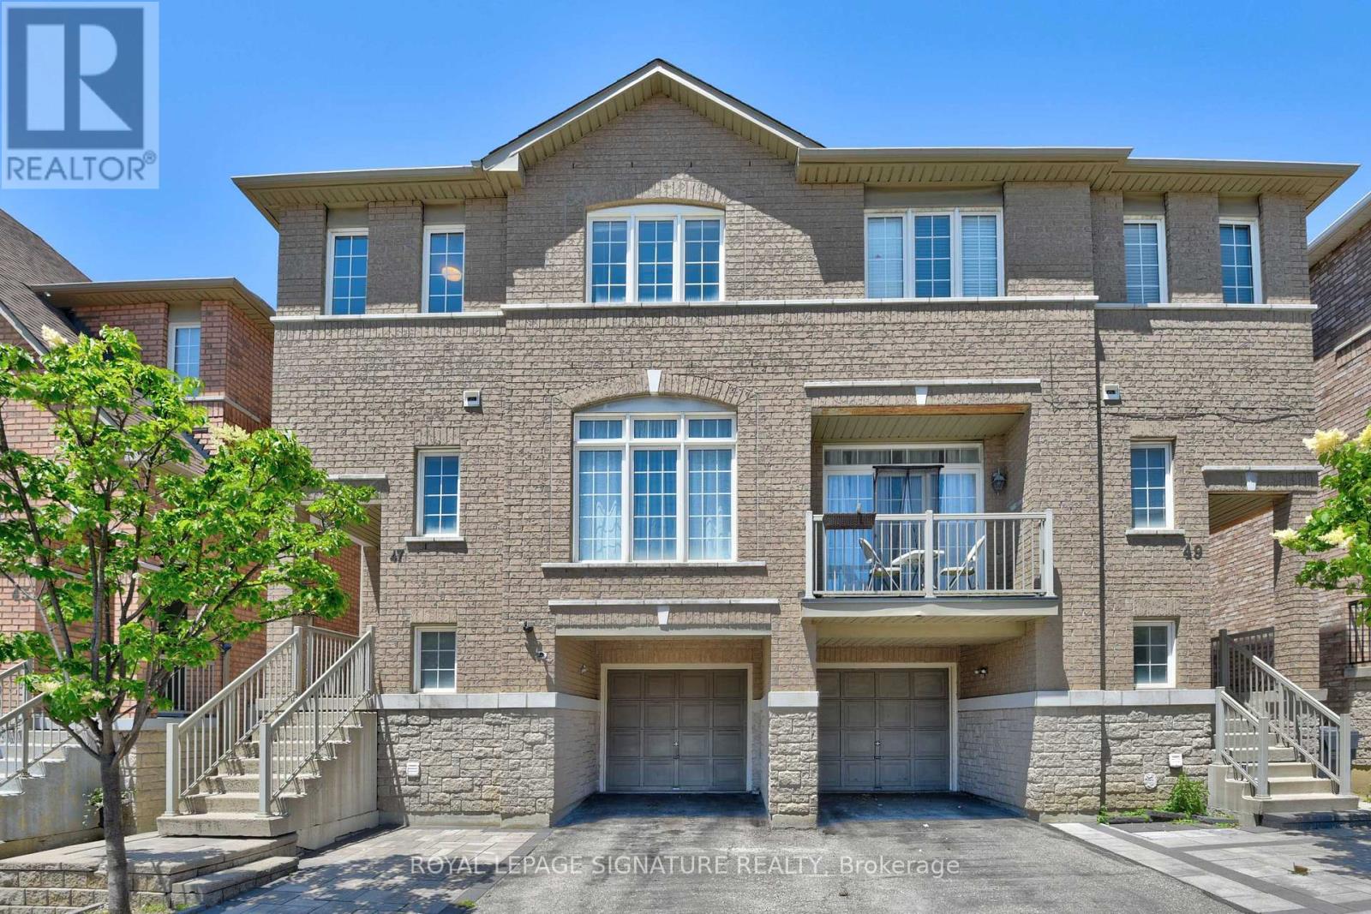
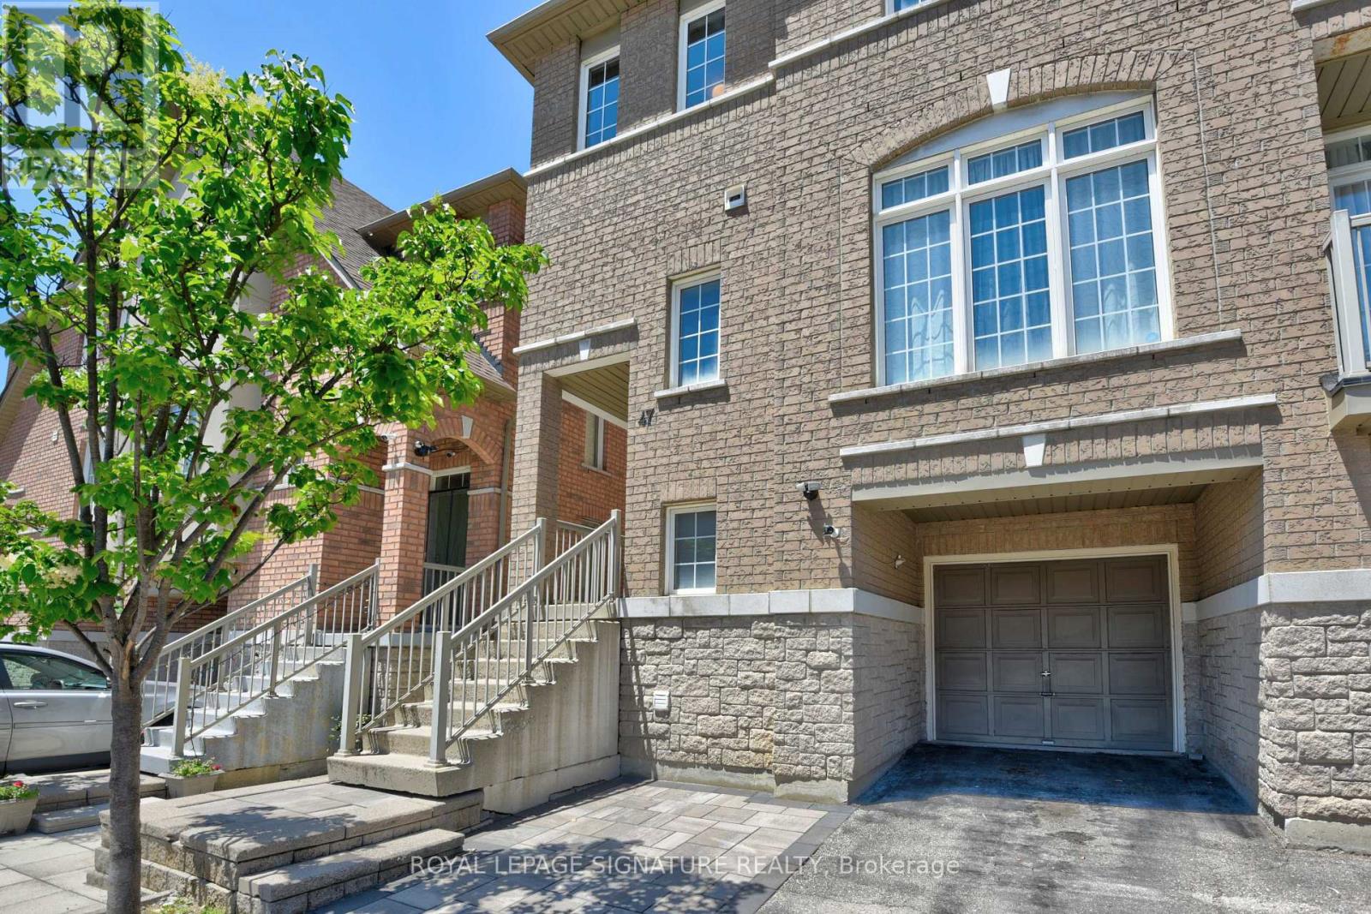
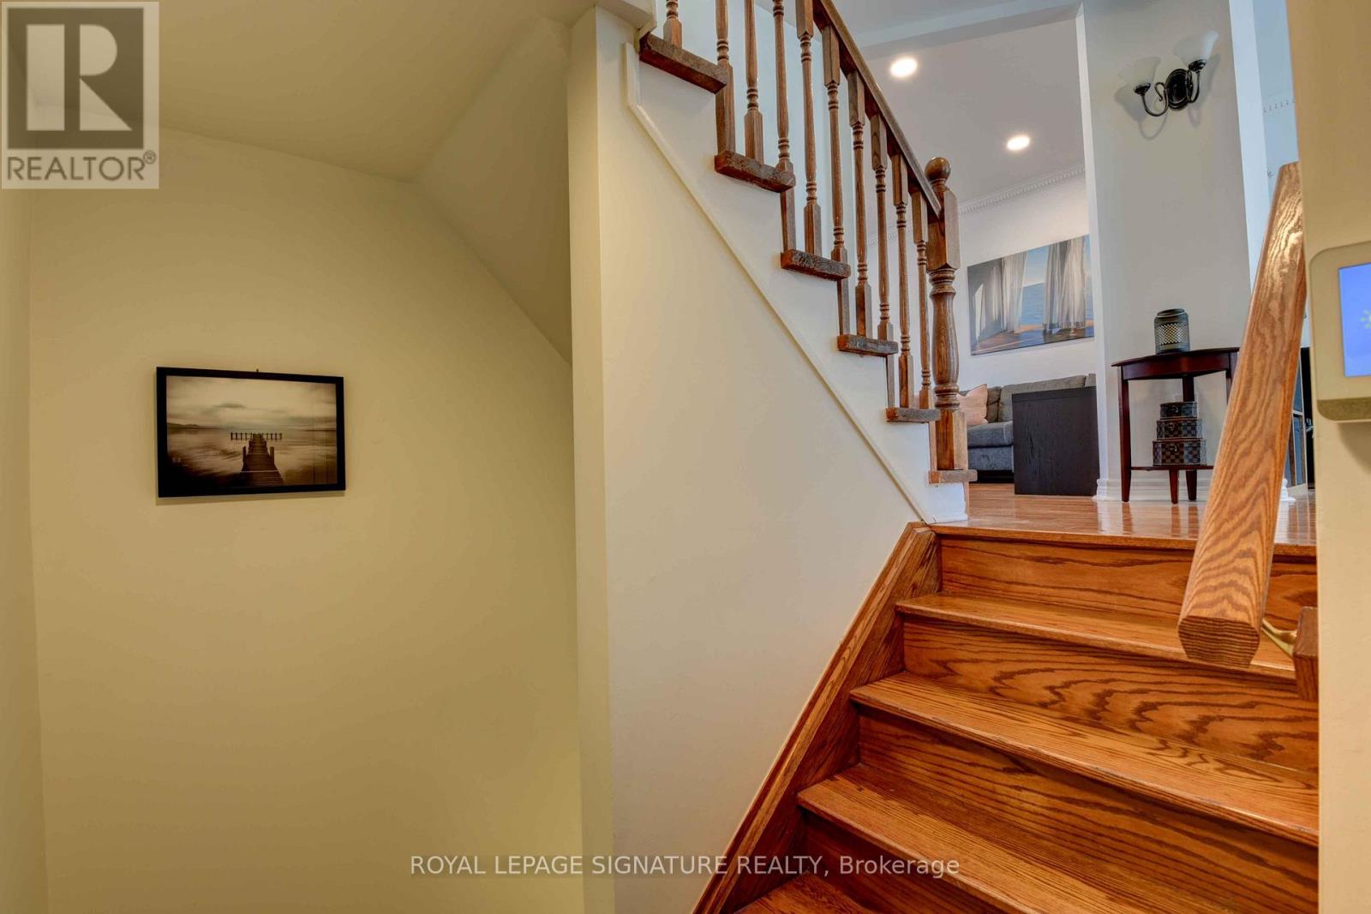
$3,554Welcome to one of the largest semi-detached in the 7155 Magistrate Terrace Townhouse complex found in one of Mississauga's most desirable neighborhoods, Meadowvale Village! This stunning semi-detached offers a growing family 1,800 sq. ft. of bright, spacious living indoors and a cozy, intimate, private backyard with a beautiful stone patio. This renovated, freshly painted and well maintained home beams of home pride ownership and is move-in-ready. The main floor showcases 9ft ceiling, oak hardwood flooring, modern LED pot lights and elegant crown molding. She also boasts of smooth ceilings throughout the house; NO popcorn builder ceiling! The upgraded modern kitchen proudly displays stainless steel appliances, corian countertops, a new stylish backsplash, and a double stainless steel sink. The open concept kitchen/dining/living space is ideal for entertaining. As one glides upstairs you'll find 3 comfortable bedrooms. The large primary bedroom has the comforts of a large 4 pc ensuite and a large walk in closet. The fourth bedroom/den is on the ground floor and features a walk out to fully fenced backyard with a beautiful stone patio which was renovated in 2020. This family home ideal for first time buyers, offers unbeatable convenience being just minutes from Highways 401 & 407, Heartland Town Centre, Derrydale Golf Course, Meadowvale GO Station, top rated schools, restaurants, supermarkets, parks and trails. It's a must see, come and sneak a peek! (id:31684)
| 24 hours ago | Listing updated with changes from the MLS® | |
| 24 hours ago | Price changed to $779,000 | |
| 4 days ago | Listing first seen on site |



The trademarks MLS®, Multiple Listing Service® and the associated logos are owned by The Canadian Real Estate Association (CREA) and identify the quality of services provided by real estate professionals who are members of CREA. Used under license.
The trademarks REALTOR®, REALTORS®, and the REALTOR® logo are controlled by The Canadian Real Estate Association (CREA) and identify real estate professionals who are members of CREA. These trademarks are owned or controlled by The Canadian Real Estate Association (CREA) and identify real estate professionals who are members of CREA (REALTOR®) and/or the quality of services they provide (MLS®).
This REALTOR.ca listing content is owned and licensed by REALTOR® members of The Canadian Real Estate Association.