

59 HIGH PARK BOULEVARDToronto (High Park-Swansea), ON M6R 1M9
Due to the health concerns created by Coronavirus we are offering personal 1-1 online video walkthough tours where possible.
Mortgage Calculator
Monthly Payment (Est.)
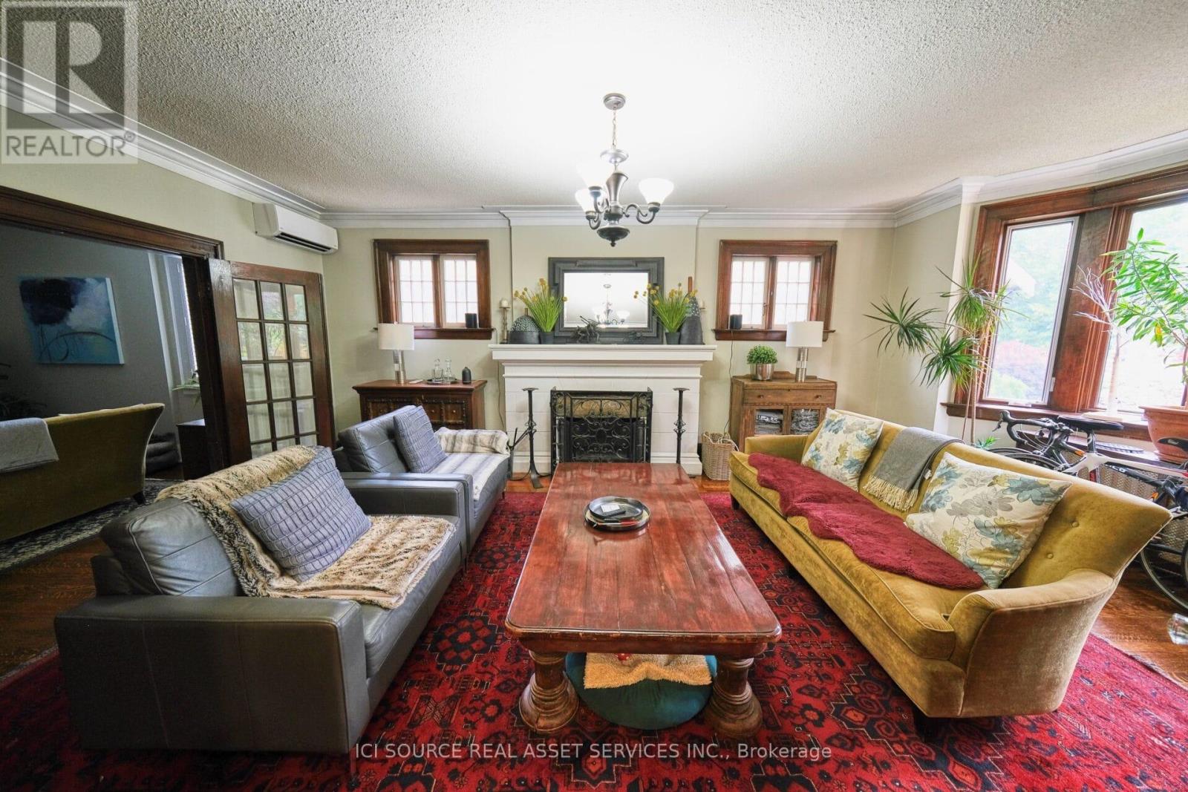
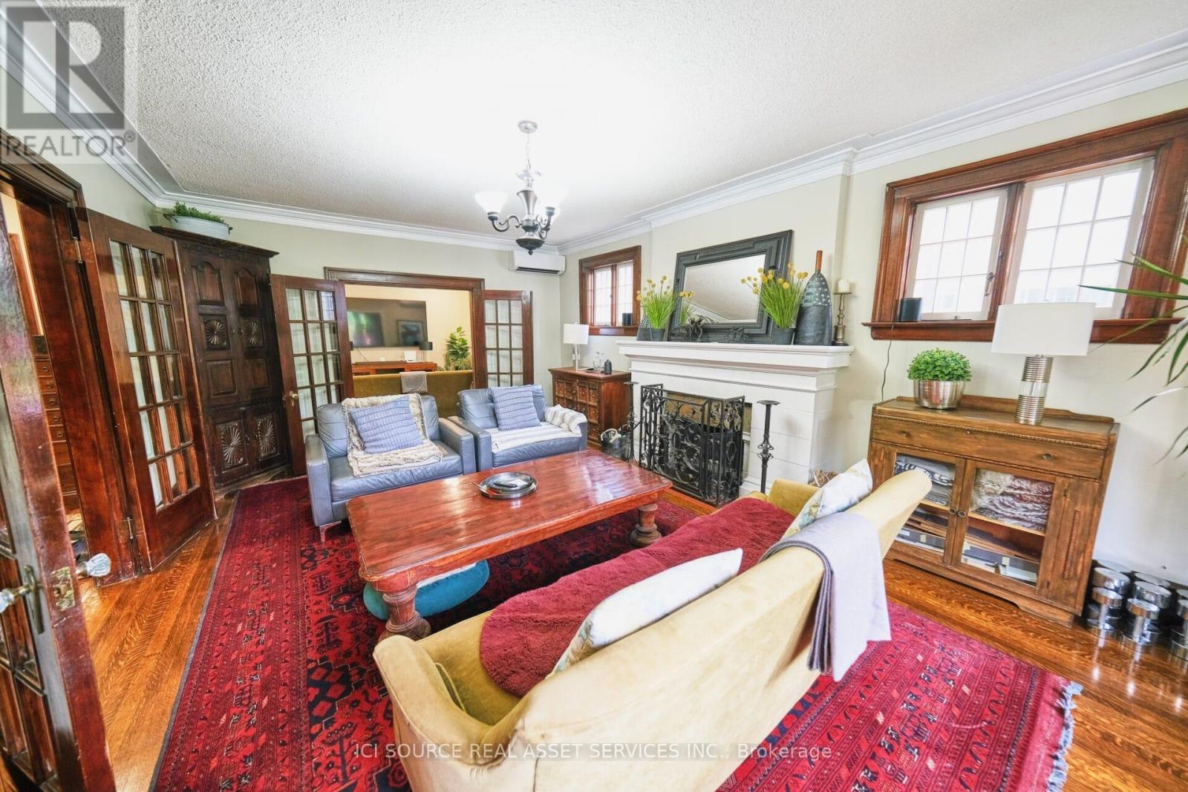
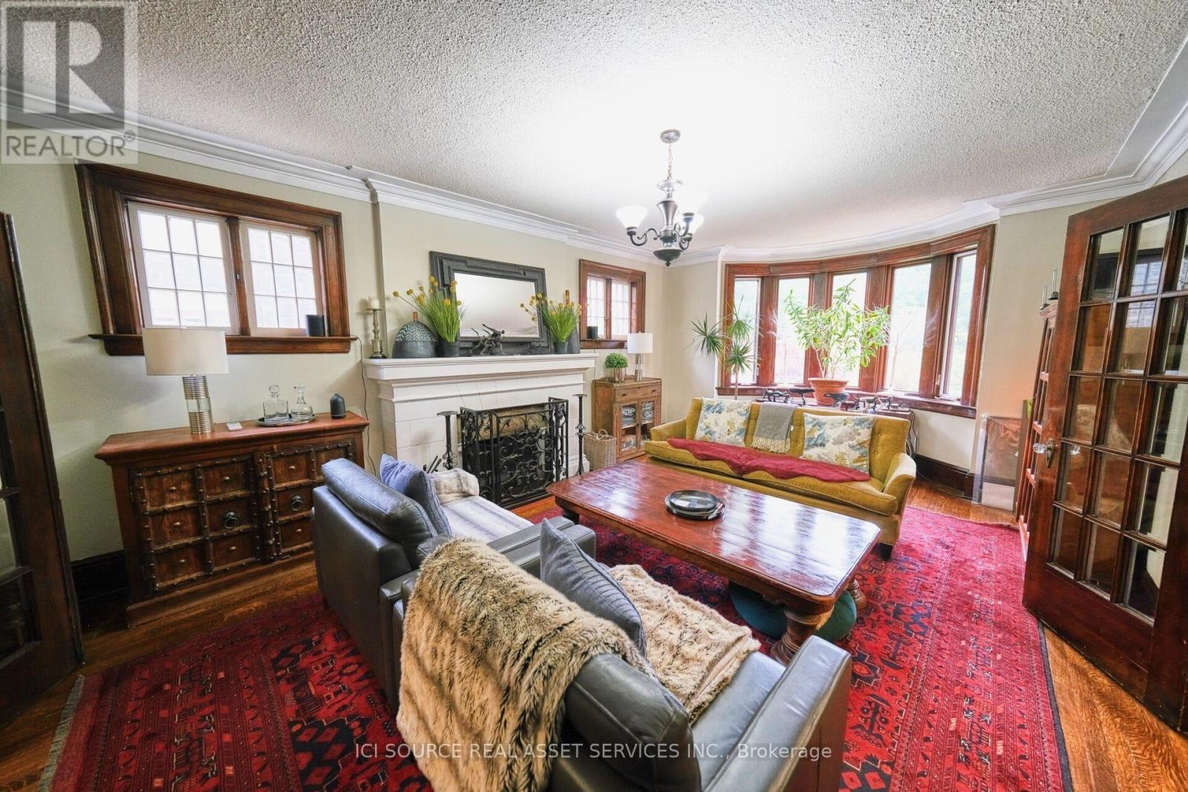
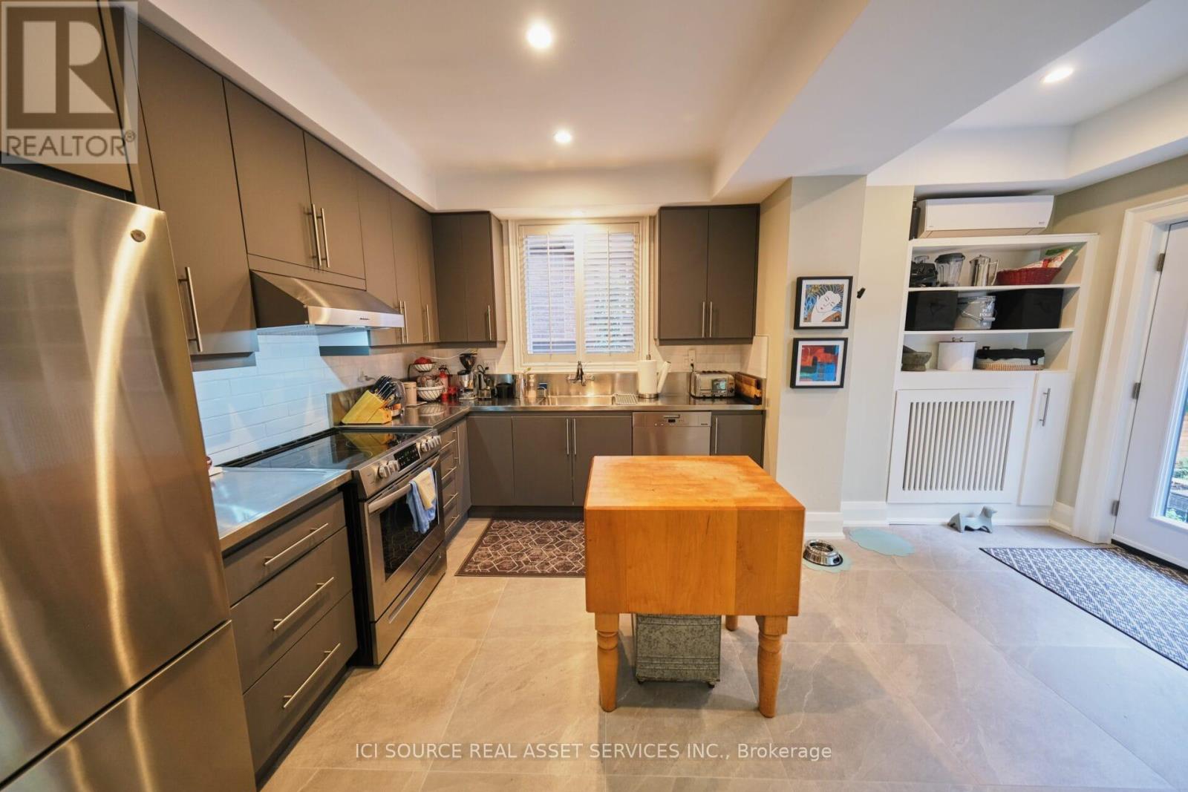
$21,42159 High Park Blvd presents a rare opportunity to acquire a substantial century home with exceptional rental-income potential in one of Toronto's most desirable neighbourhoods.This impressive three-storey residence offers over 5,000 sq. ft. of living space and currently functions as a multi-unit income property. The main house is presently divided into four self-contained apartments, with a total of 9 bedrooms and 7 bathrooms, plus a detached one-bedroom pool house. The property also offers flexibility for an owner-operator or investor. The home can be maintained as a multi-unit rental property, partially owner-occupied with rental income from the remaining suites, or converted back to a single-family residence by reopening a small wall on the main floor to restore access to the original central staircase. Current Rental Configuration. Loft apartment: 1 bedroom Second-floor apartment: 2 bedrooms Main-floor apartment: 2 bedrooms Basement apartment: rented as 2 bedrooms, with 3 bedrooms available Detached pool house: 1 bedroom with exclusive hot tub access. *For Additional Property Details Click The Brochure Icon Below* (id:31684)
| 4 weeks ago | Listing updated with changes from the MLS® | |
| 2 months ago | Listing first seen on site |



The trademarks MLS®, Multiple Listing Service® and the associated logos are owned by The Canadian Real Estate Association (CREA) and identify the quality of services provided by real estate professionals who are members of CREA. Used under license.
The trademarks REALTOR®, REALTORS®, and the REALTOR® logo are controlled by The Canadian Real Estate Association (CREA) and identify real estate professionals who are members of CREA. These trademarks are owned or controlled by The Canadian Real Estate Association (CREA) and identify real estate professionals who are members of CREA (REALTOR®) and/or the quality of services they provide (MLS®).
This REALTOR.ca listing content is owned and licensed by REALTOR® members of The Canadian Real Estate Association.