

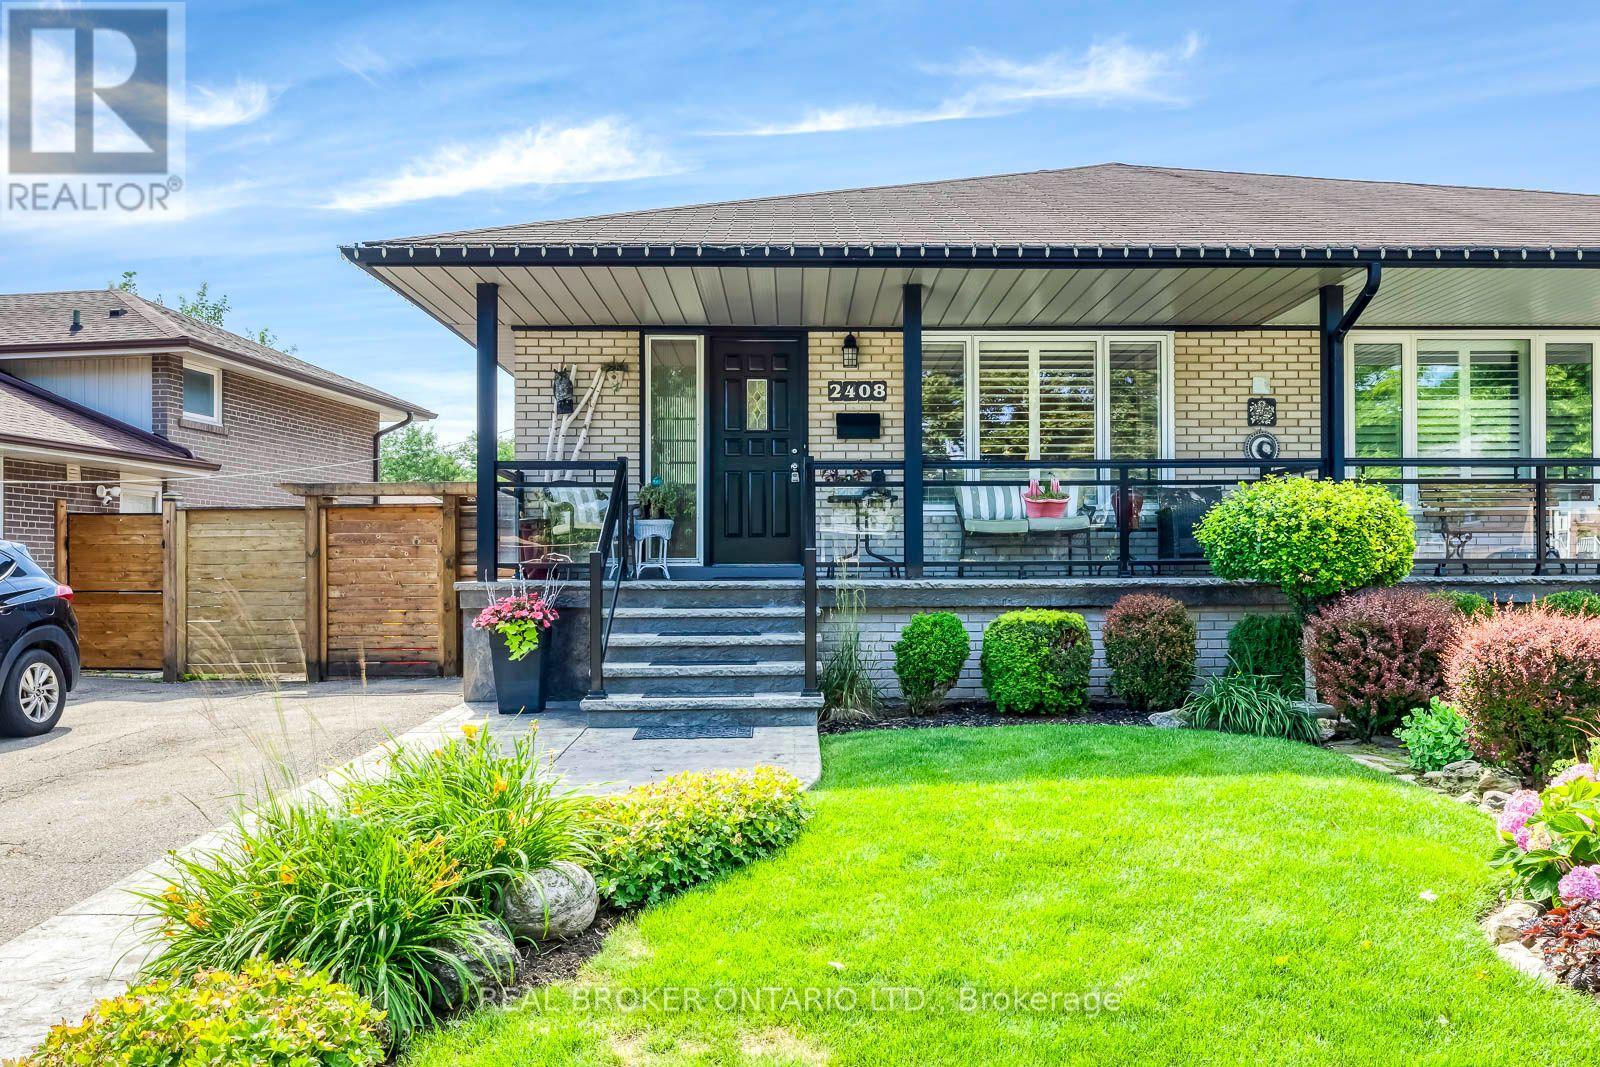
2408 PADSTOW CRESCENTMississauga (Clarkson), ON L5J 2G4
Due to the health concerns created by Coronavirus we are offering personal 1-1 online video walkthough tours where possible.
Mortgage Calculator
Monthly Payment (Est.)
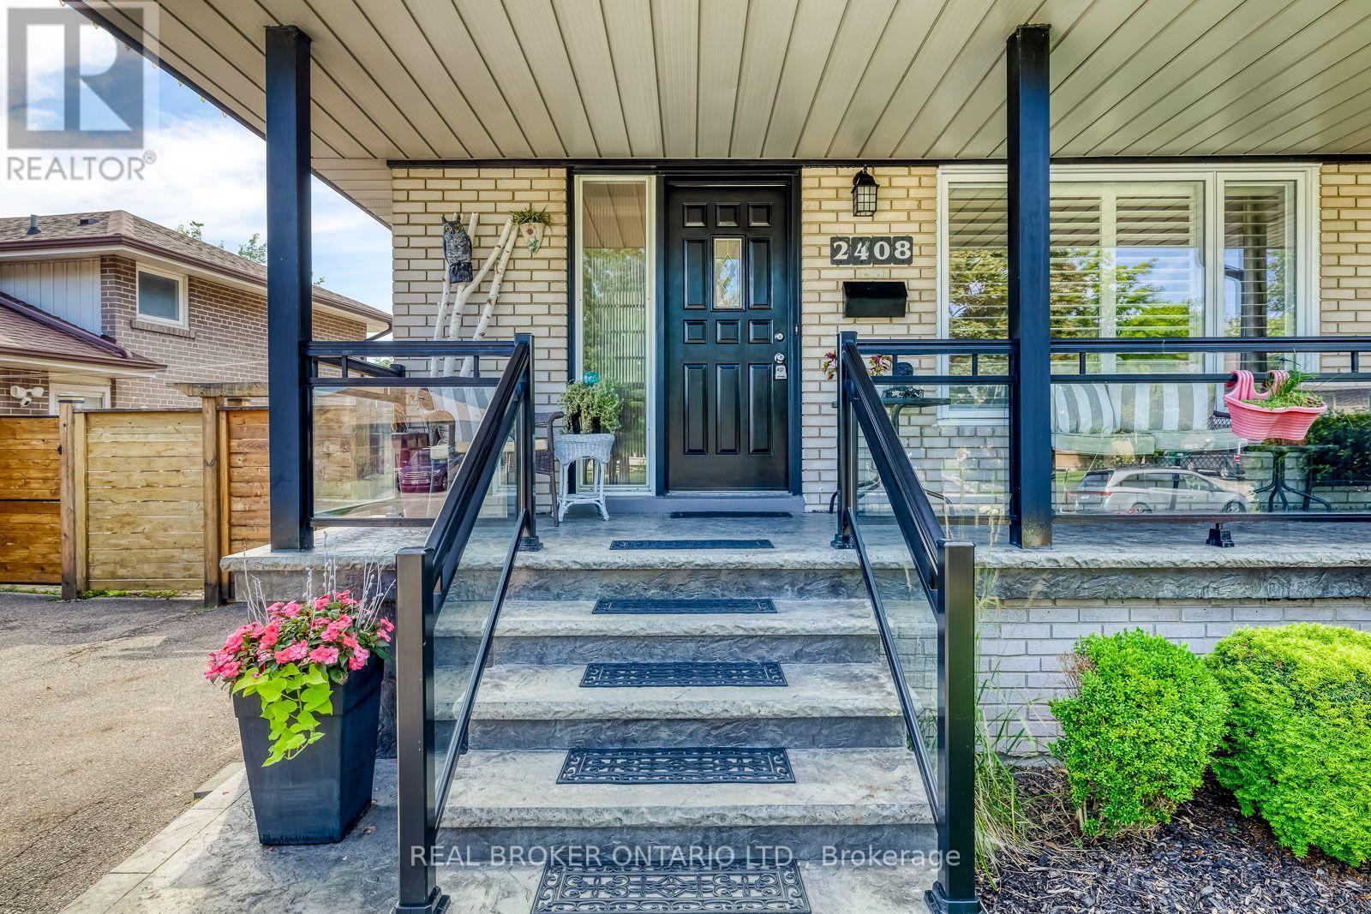
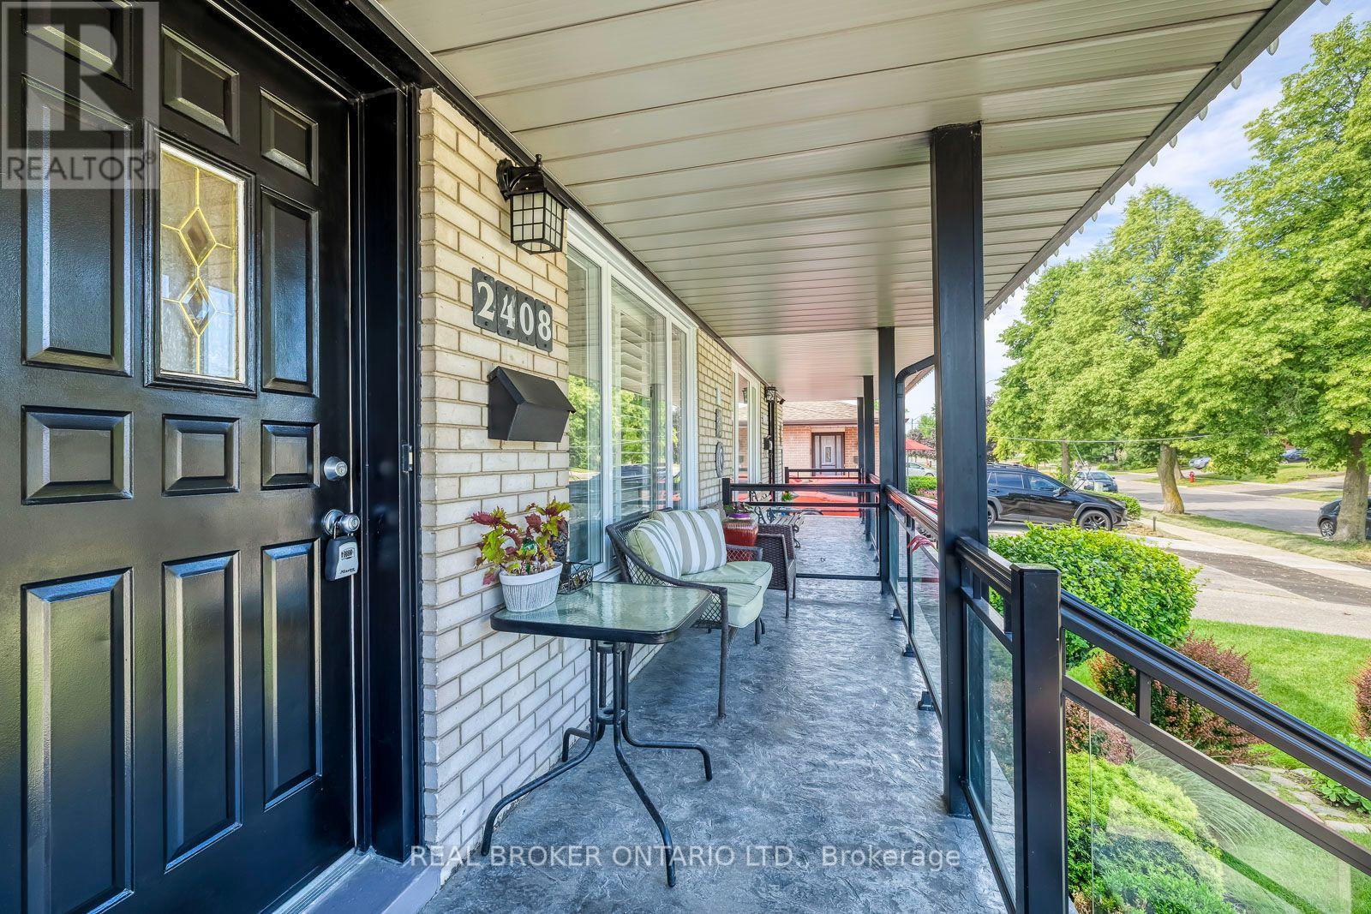
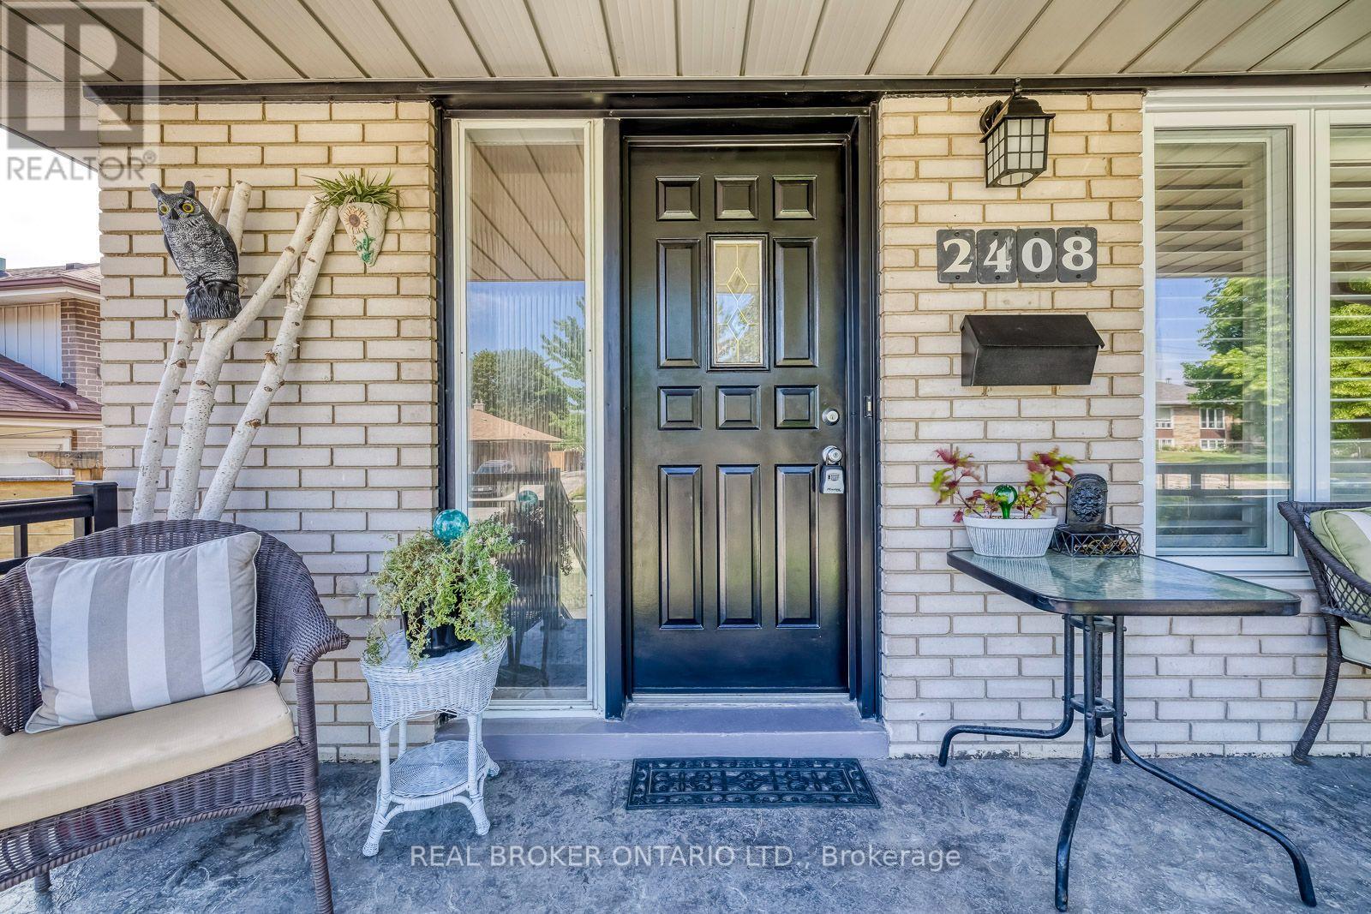
$4,060Welcome to a stunning and updated 4-bedroom, 4-level raised backsplit that shows pride of ownership & beyond! Immaculate Gardens, Private Fully Fenced Yard with stamped concrete walkways, patio, porch w/stamped concrete and glass railings. Sliding Door Walk out to Backyard patio. Brand New roof 2026, Interior throughout has stained oak hardwoods, crown mouldings, super Rec room with bar & Electric Fireplace. (Seller in the process of having the roof reshingled) (id:31684)
| yesterday | Listing updated with changes from the MLS® | |
| yesterday | Price changed to $889,900 | |
| yesterday | Status changed to Active | |
| a month ago | Listing first seen on site |



The trademarks MLS®, Multiple Listing Service® and the associated logos are owned by The Canadian Real Estate Association (CREA) and identify the quality of services provided by real estate professionals who are members of CREA. Used under license.
The trademarks REALTOR®, REALTORS®, and the REALTOR® logo are controlled by The Canadian Real Estate Association (CREA) and identify real estate professionals who are members of CREA. These trademarks are owned or controlled by The Canadian Real Estate Association (CREA) and identify real estate professionals who are members of CREA (REALTOR®) and/or the quality of services they provide (MLS®).
This REALTOR.ca listing content is owned and licensed by REALTOR® members of The Canadian Real Estate Association.