

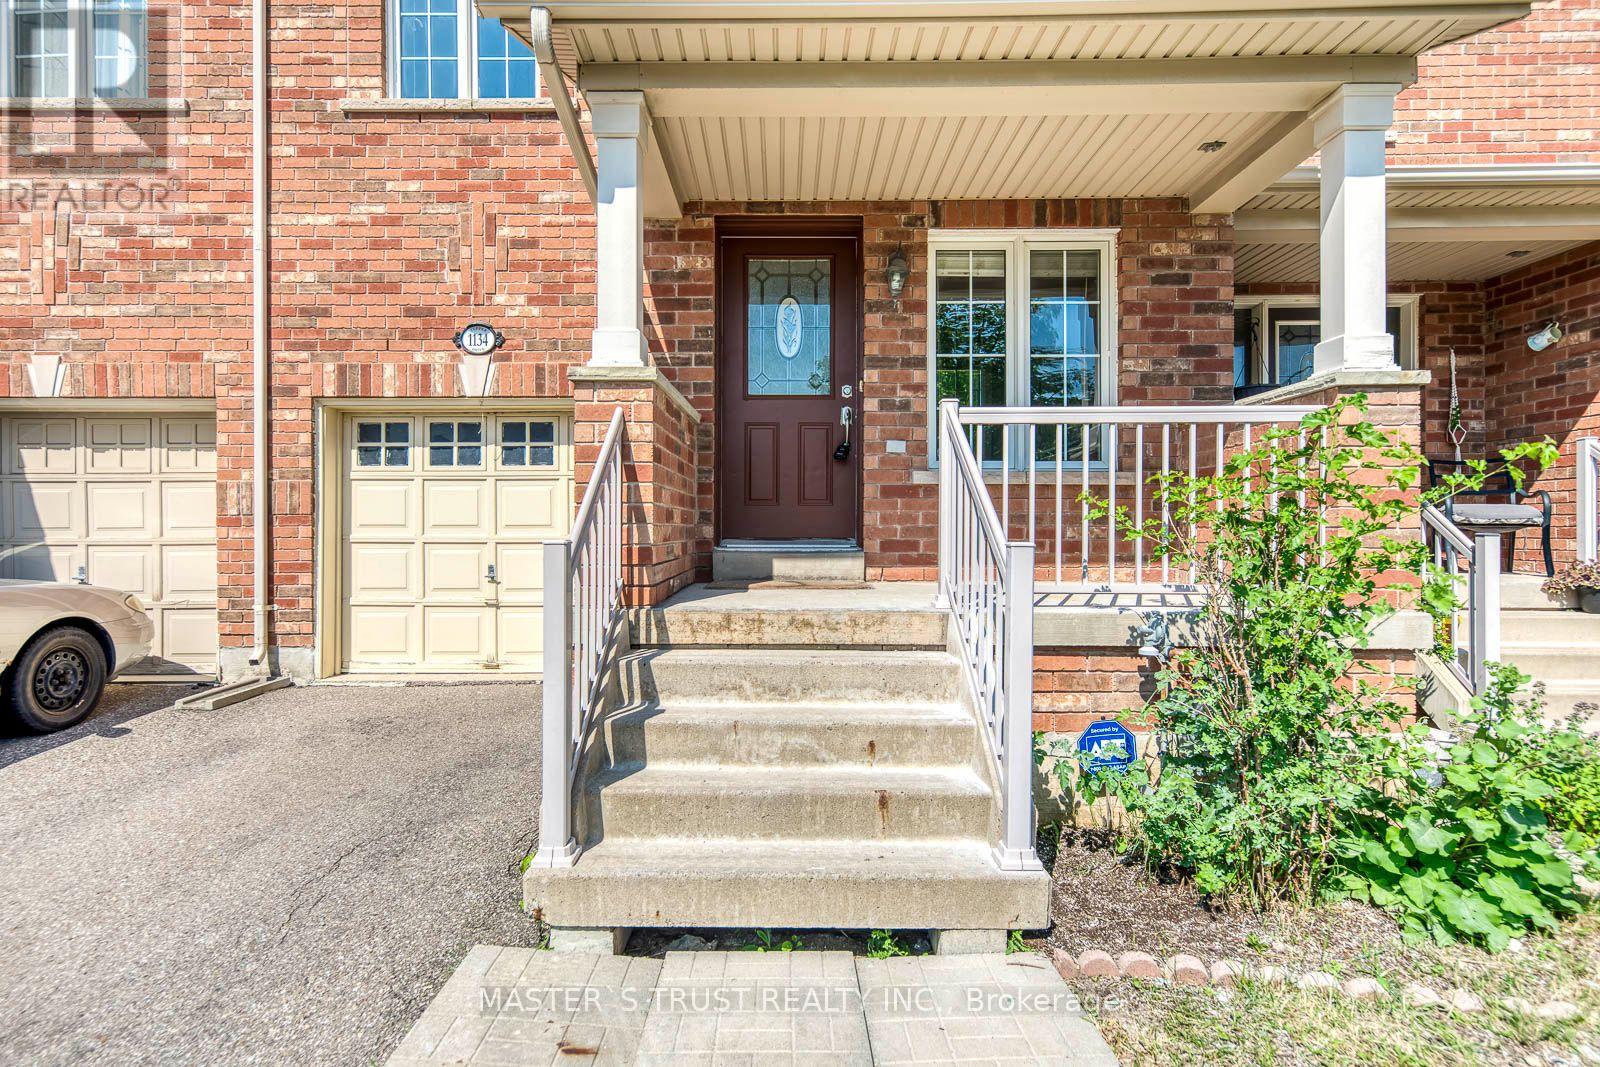
1134 TUPPER DRIVEMilton (CL Clarke), ON L9T0A9
Due to the health concerns created by Coronavirus we are offering personal 1-1 online video walkthough tours where possible.
Mortgage Calculator
Monthly Payment (Est.)
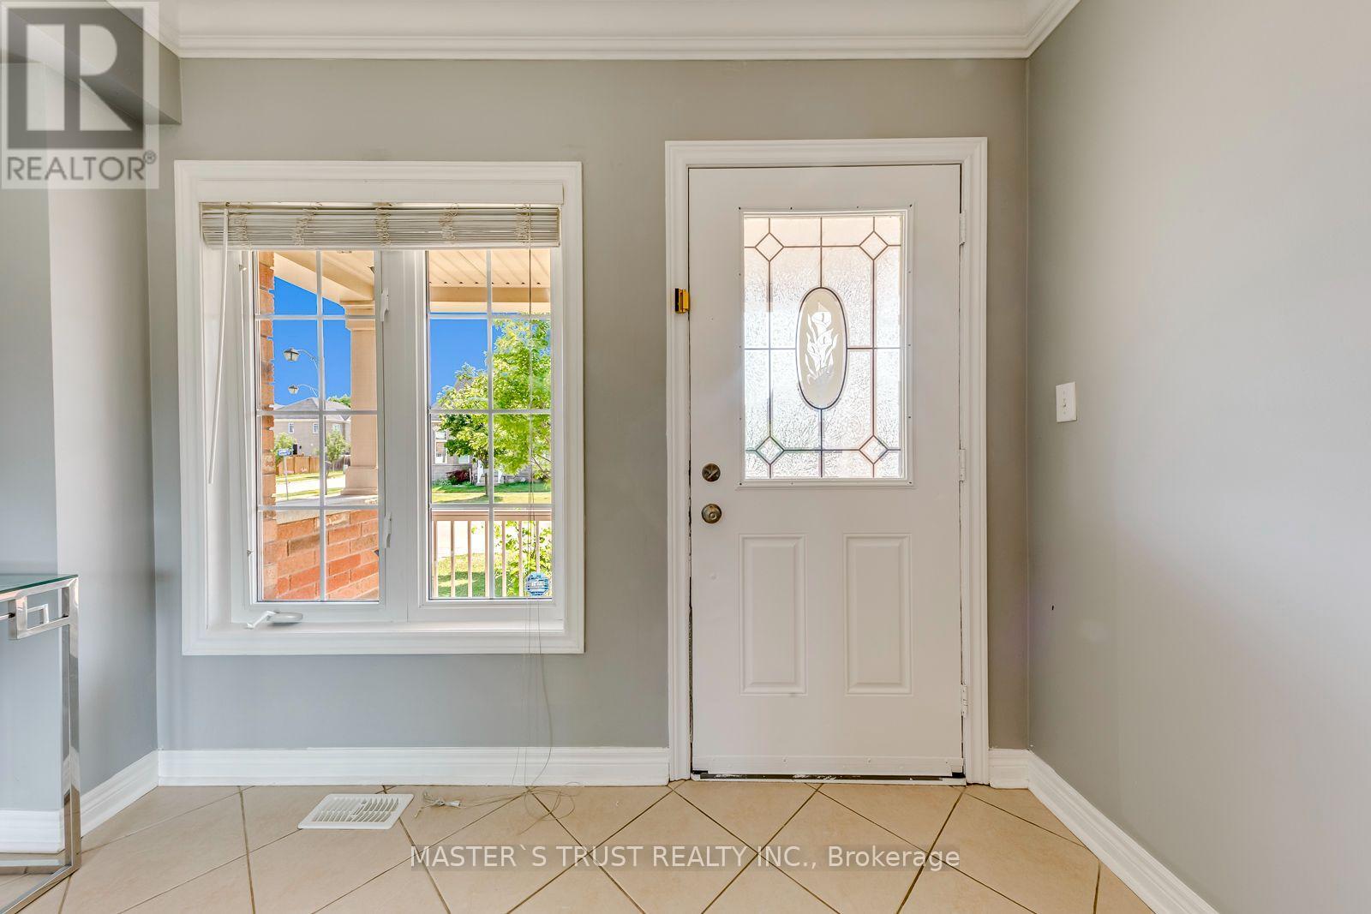
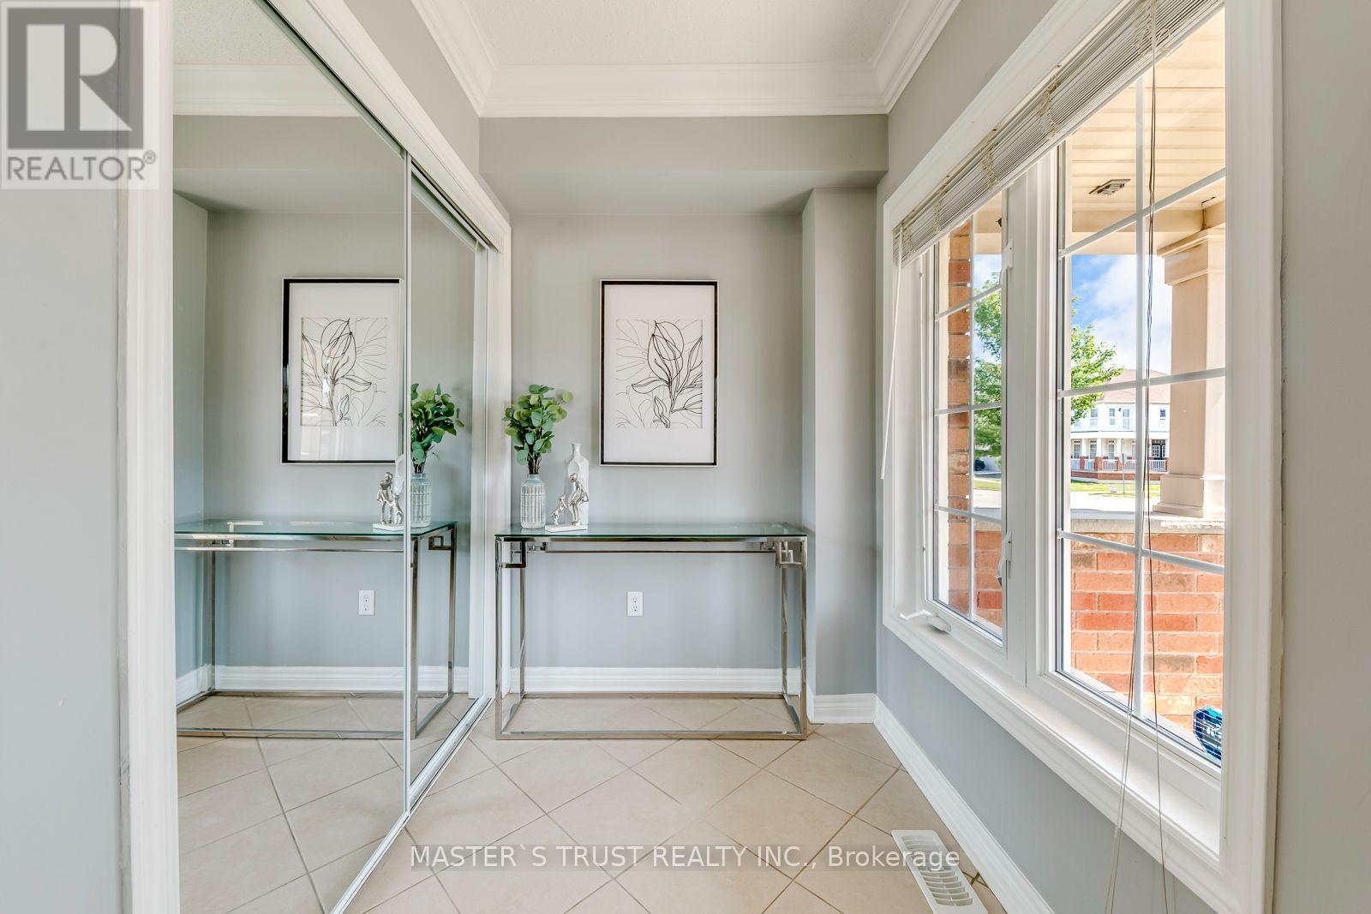
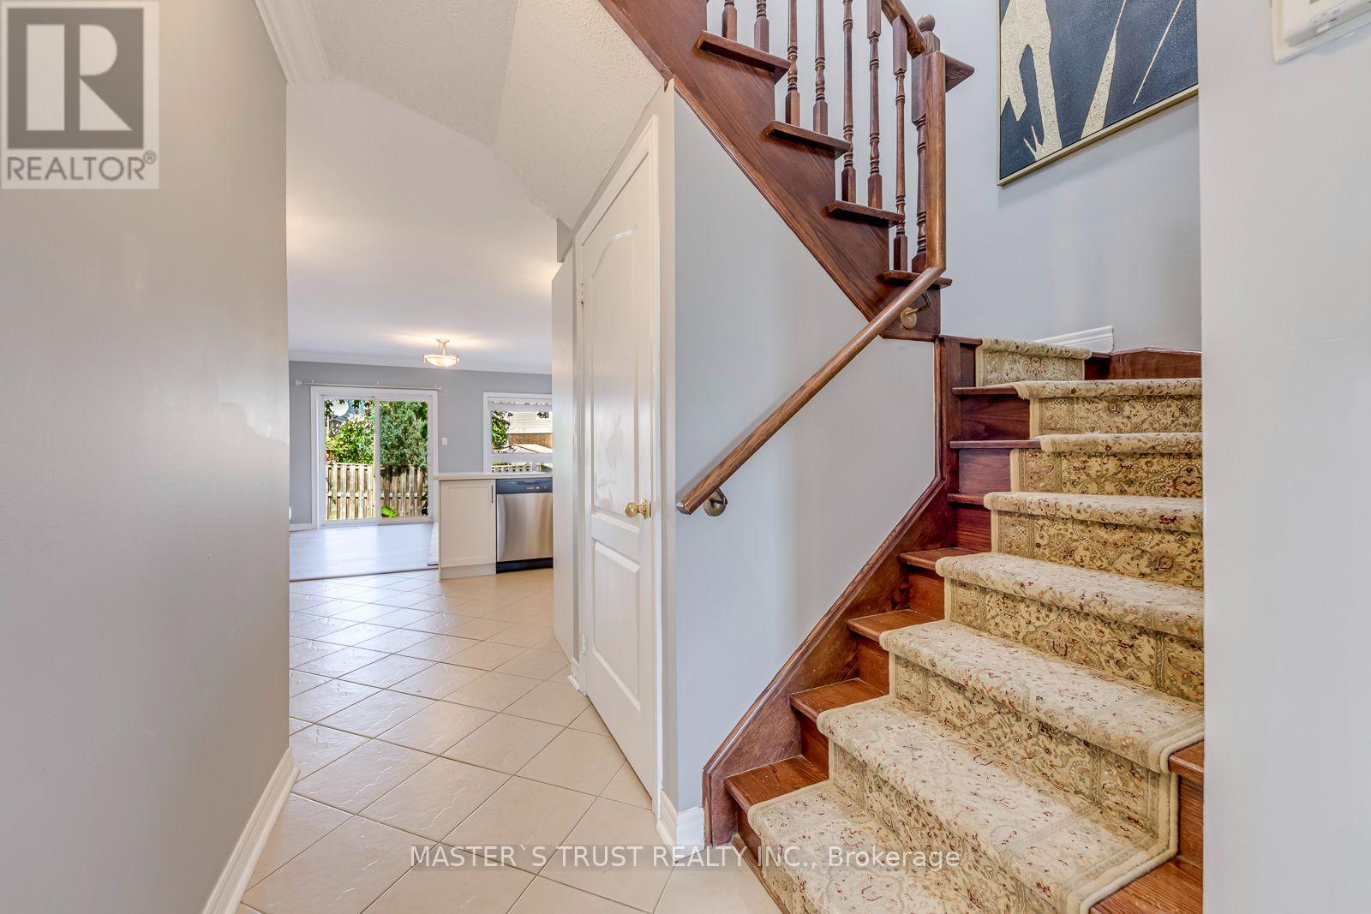
$3,869Absolutely Gorgeous Freehold Townhome In One of Milton's Most Desirable Family Friendly Communities! Approx. 2,200 Sq Ft Living Space, One Of The Largest Models In The Area. Bright & Spacious Open Concept Layout With No Carpet. Newly Renovated Main Floor With Breakfast Area & Backsplash, Complete with New Kitchen Cabinets and Quartz Countertops, Large Great Room With New Floor, Crown Moulding & Walk-Out To Deck. Hardwood Staircase To Upper Level. Realy Found Spacious Master Suites With Double Door Entry Comfortably Accommodates A King-size Bed, 4-Pc Ensuite With A Window & Large W/I Closet. 2nd Level Den/Office & 2 Additional Generous Sized Bedrooms With Large Windows and Double-Door Closets. Along With A Full-size Glass Shower In A Full Bathroom, Newly Finished Basement Adds Great Value of Open Concept Living Spaces Tailored To Your Lifestyle, Perfect For A Good-sized Bedroom Along With Additional Entertaining Area, Complete with a Dedicated Laundry Room. $50,000+ Upgrades Just Completed!. Ample Storage Throughout. Minutes To Hwy, Milton GO, Schools, Shopping, Banks & Restaurants. (id:31684)
| 9 hours ago | Listing updated with changes from the MLS® | |
| 9 hours ago | Price changed to $848,000 | |
| a week ago | Listing first seen on site |



The trademarks MLS®, Multiple Listing Service® and the associated logos are owned by The Canadian Real Estate Association (CREA) and identify the quality of services provided by real estate professionals who are members of CREA. Used under license.
The trademarks REALTOR®, REALTORS®, and the REALTOR® logo are controlled by The Canadian Real Estate Association (CREA) and identify real estate professionals who are members of CREA. These trademarks are owned or controlled by The Canadian Real Estate Association (CREA) and identify real estate professionals who are members of CREA (REALTOR®) and/or the quality of services they provide (MLS®).
This REALTOR.ca listing content is owned and licensed by REALTOR® members of The Canadian Real Estate Association.