Save
Ask
Tour
Hide
Share
$1,344,000
New Listing

426 ORANGE WALK CRESCENT
Mississauga (Hurontario), ON L5R0A8

For Sale|Single Family Residence|Active
4
Beds
3
Total Baths
1
Partial Bath
1500 - 2000
SqFt

/SqFt
Subdivision:
Hurontario

Due to the health concerns created by Coronavirus we are offering personal 1-1 online video walkthough tours where possible.
Call Now: (226) 741-3895
Is this the listing for you? We can help make it yours.
(226) 741-3895
426 ORANGE WALK CRESCENT426 ORANGE WALK CRESCENT426 ORANGE WALK CRESCENT426 ORANGE WALK CRESCENT
Save
Ask
Tour
Hide
Share

Mortgage Calculator

Monthly Payment (Est.)

$6,132
Calculator powered by Showcase IDX, a Constellation1 Company. Copyright ©2026 Information is deemed reliable but not guaranteed.

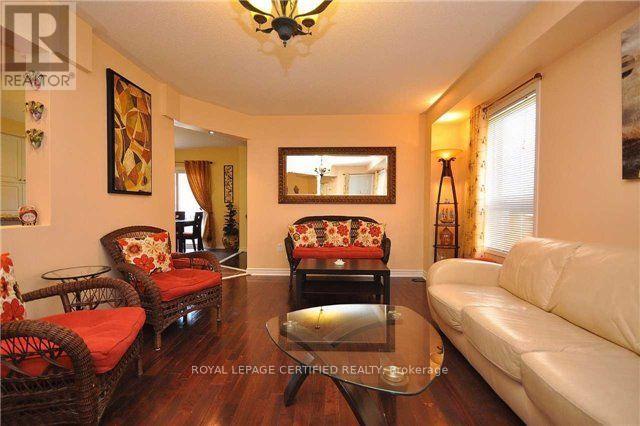
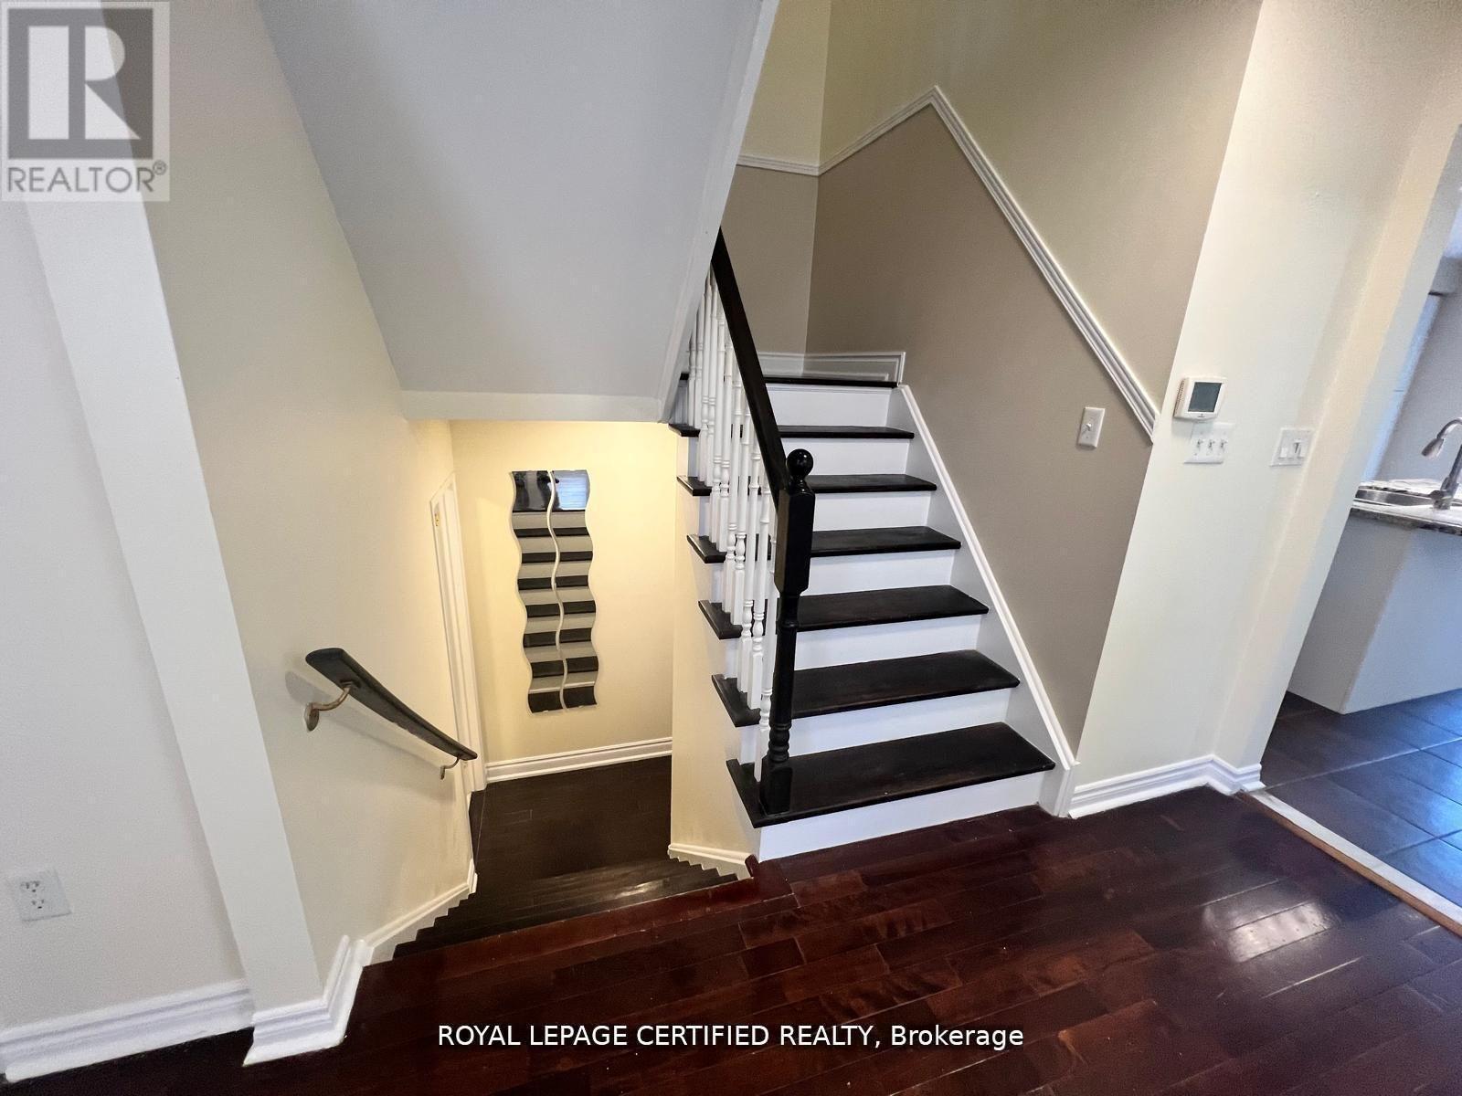
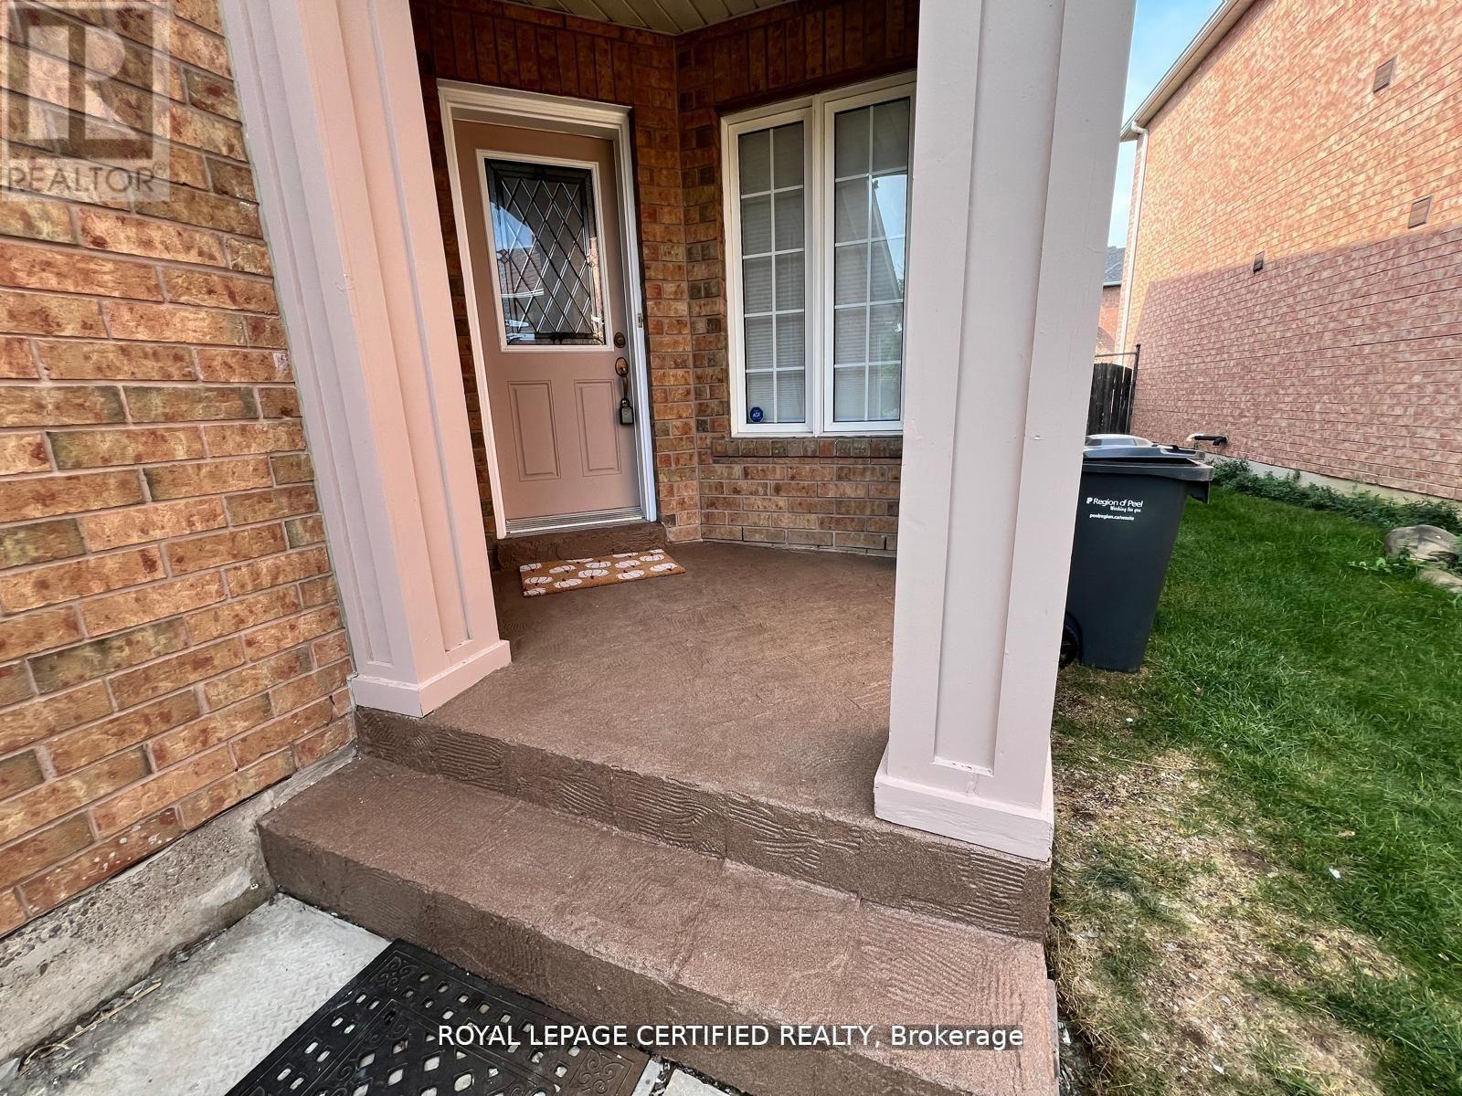
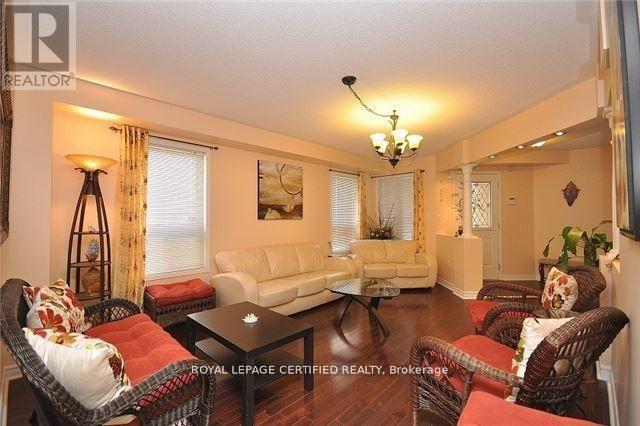
2007 Built Detached home offering approx. 2000SqFt above ground + Finished basement. TastefullyUpgraded Home Located In High-Demand Area Of Central Mississauga. Walkable distance to Transit,Square One and GO Bus terminal. Offering 4 Good Size Bedrooms, And 3 Washrooms, Modern OpenConcept Kitchen With Granite Counter Tops And Lots Of Cabinetry And Stainless Steel Appliances.Finished basement Rec room with rough in for extra full washroom. No Carpet Anywhere. Garage ToHome Entry, Pot Lights and upgraded light fixtures throughout. Freshly painted. Ready to moveIn...Shows 10+++ (id:31684)

Save
Ask
Tour
Hide
Share
Listing Snapshot
Price 
$1,344,000
Days On Site 
0 Days
Bedrooms 
4
Inside Area (SqFt) 
1500 - 2000 sqft
Total Baths 
3
Full Baths 
N/A
Partial Baths 
1
Lot Size 
N/A
Year Built 
N/A
MLS® Number 
W13606802
Status 
Active
Property Tax 
N/A
Maintenance Fees 
N/A
Sq Ft Source 
N/A
Friends & Family
Recent Activity
12 hours agoListing updated with changes from the MLS®
12 hours agoListing first seen on site
General Features
Attached Garage 
Yes
Garage 
Yes
Levels 
Two
Parking 
Attached
Parking Spaces 
4
Property Sub Type 
Single Family Residence
Interior Features
Cooling 
Central Air
Fireplace 
Yes
Fireplaces 
1
Flooring 
Ceramic TileHardwoodConcrete
Heating 
Forced AirNatural Gas
Bedroom 2 
Dimensions - 4.7 m X 3.36 mLevel - Second
Bedroom 3 
Dimensions - 3.54 m X 2.75 mLevel - Second
Bedroom 4 
Dimensions - 3.54 m X 2.93 mLevel - Second
Dining Room 
Dimensions - 3.66 m X 5.5 mLevel - Main
Eating area 
Dimensions - 3.48 m X 2.75 mLevel - Main
Family Room 
Dimensions - 3.66 m X 5.5 mLevel - Main
Game Room 
Dimensions - 10 m X 5 mLevel - Basement
Kitchen 
Dimensions - 3.48 m X 2.75 mLevel - Main
Living Room 
Dimensions - 3.66 m X 5.5 mLevel - Main
Master Bedroom 
Dimensions - 3.66 m X 5.5 mLevel - Second
Save
Ask
Tour
Hide
Share
Exterior Features
Frontage 
35 ft ,10 in

Listing courtesy of: SUNDEEP BABBAR of ROYAL LEPAGE CERTIFIED REALTY

The trademarks MLS®, Multiple Listing Service® and the associated logos are owned by The Canadian Real Estate Association (CREA) and identify the quality of services provided by real estate professionals who are members of CREA. Used under license.

The trademarks REALTOR®, REALTORS®, and the REALTOR® logo are controlled by The Canadian Real Estate Association (CREA) and identify real estate professionals who are members of CREA. These trademarks are owned or controlled by The Canadian Real Estate Association (CREA) and identify real estate professionals who are members of CREA (REALTOR®) and/or the quality of services they provide (MLS®).

This REALTOR.ca listing content is owned and licensed by REALTOR® members of The Canadian Real Estate Association.

Neighborhood & Commute
Source: Walkscore
Disclosure: Community information and market data powered by Constellation Data Labs. Information is deemed reliable but not guaranteed.
Save
Ask
Tour
Hide
Share