

55 - 9450 THE GORE ROADBrampton (Bram East), ON L6P4P9
Due to the health concerns created by Coronavirus we are offering personal 1-1 online video walkthough tours where possible.
Mortgage Calculator
Monthly Payment (Est.)
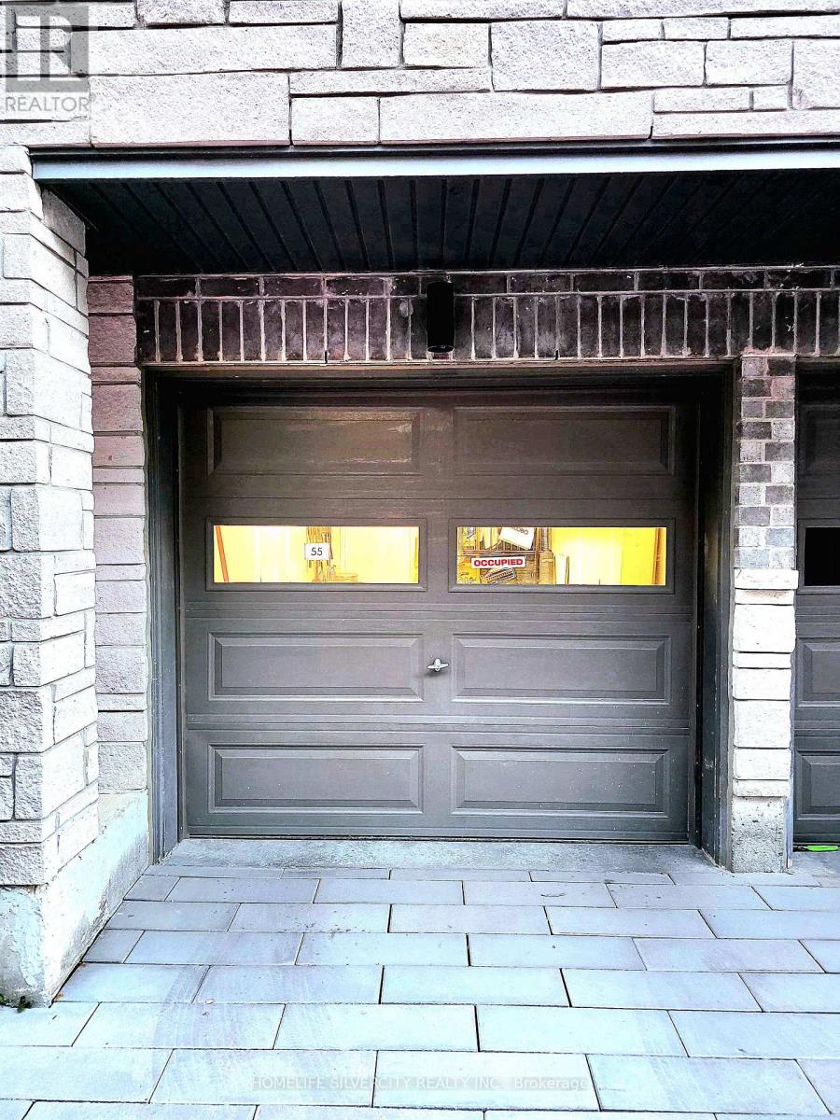
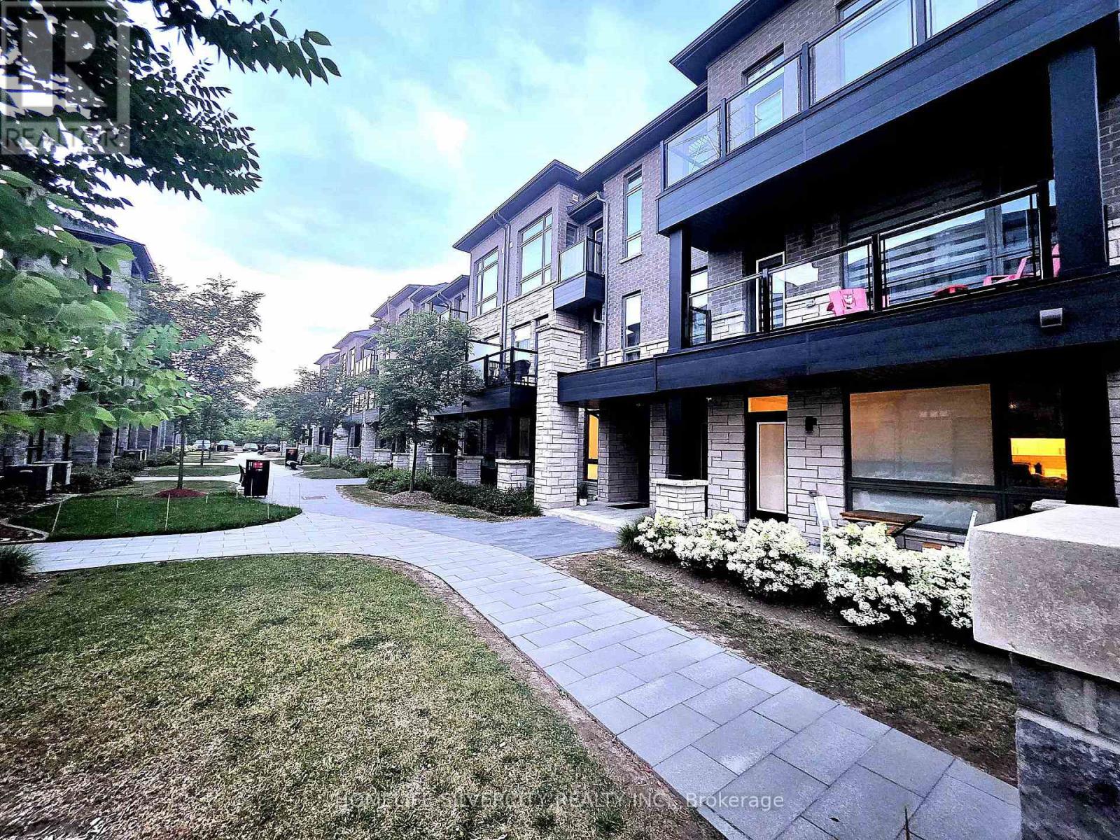
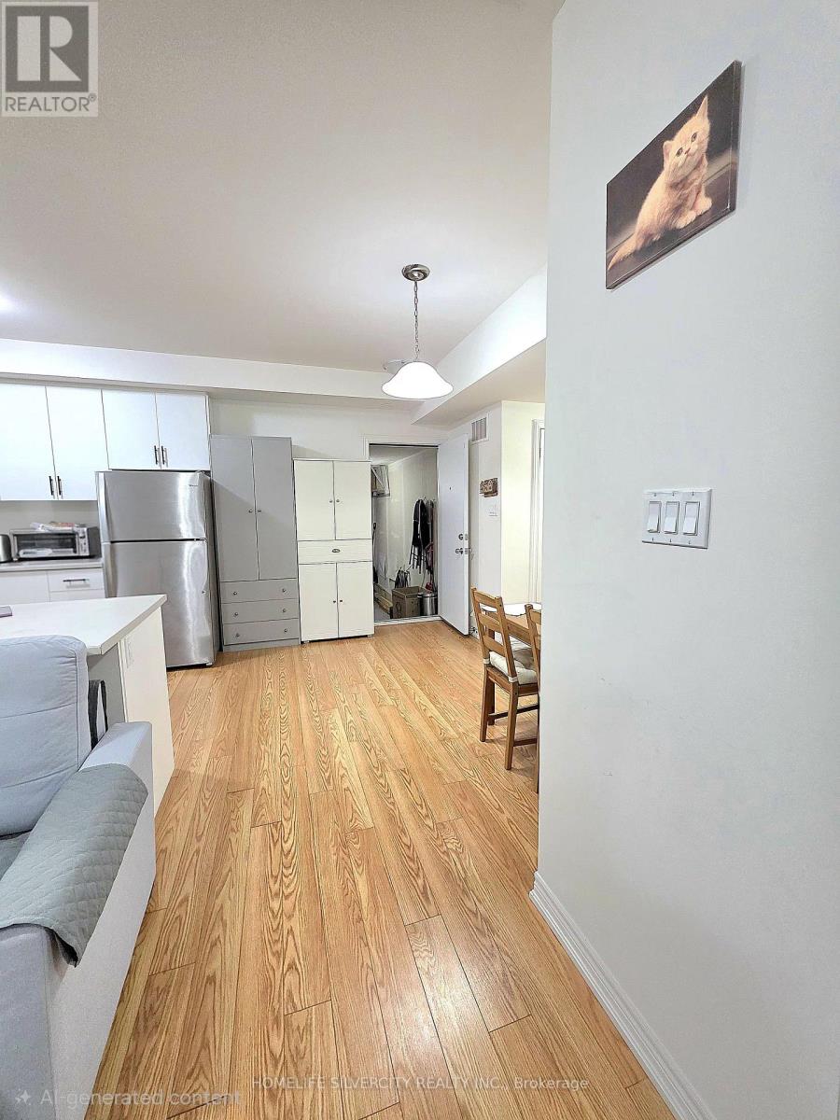
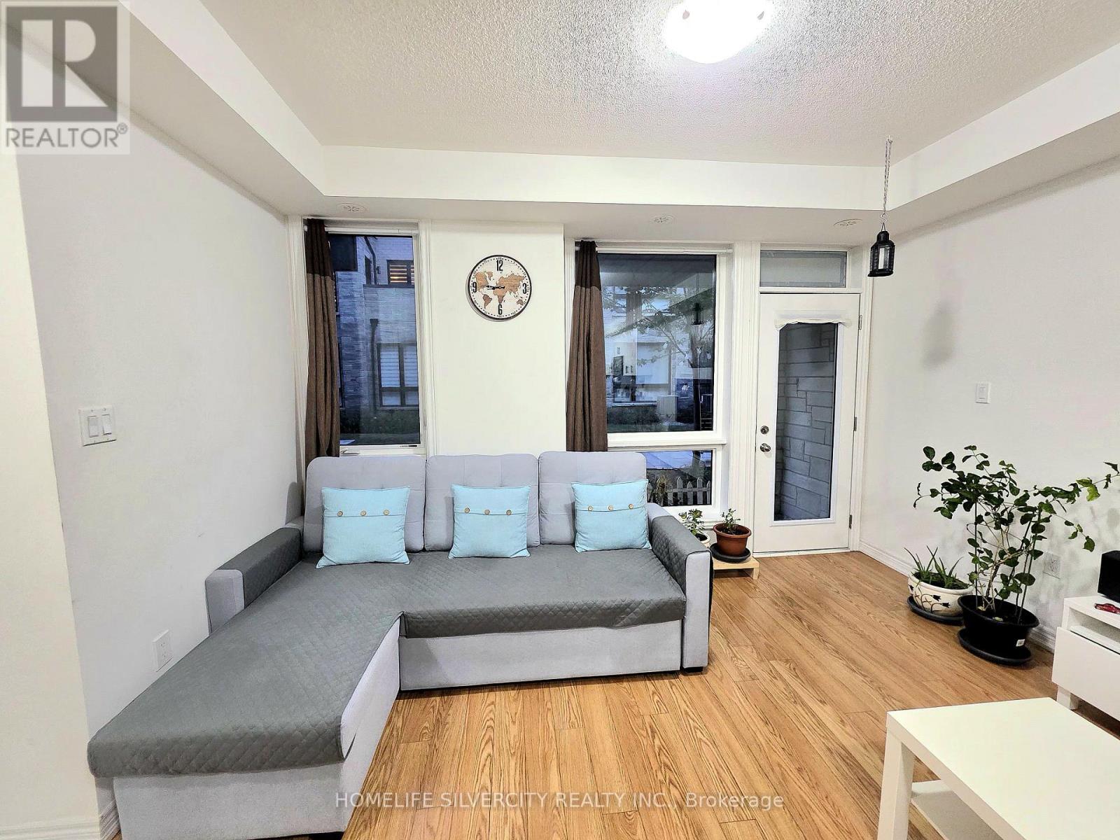
$3,194Welcome to this beautifully designed, newly constructed townhome in the sought-after Castlemore neighborhood! Offering approximately 1070 SQFT of thoughtfully designed living space, this home features 2 spacious bedrooms, 2 full bathrooms, and a modern kitchen with contemporary finishes, perfect for everyday living and entertaining. The bright, open-concept layout is filled with natural light, creating a warm and inviting atmosphere. Whether you're a first-time home buyer, downsizer, or investor, this property offers an excellent opportunity to own a stylish home in a convenient location. Ideally situated close to schools, parks, grocery stores, restaurants, and everyday amenities, you'll also enjoy easy access to Costco, Walmart, and Highway 427, making commuting and daily errands simple and convenient. Don't miss your chance to own a newly built home in one of Brampton's most desirable communities. Schedule your private showing today Before it sold out. (id:31684)
| 12 hours ago | Listing updated with changes from the MLS® | |
| 12 hours ago | Listing first seen on site |



The trademarks MLS®, Multiple Listing Service® and the associated logos are owned by The Canadian Real Estate Association (CREA) and identify the quality of services provided by real estate professionals who are members of CREA. Used under license.
The trademarks REALTOR®, REALTORS®, and the REALTOR® logo are controlled by The Canadian Real Estate Association (CREA) and identify real estate professionals who are members of CREA. These trademarks are owned or controlled by The Canadian Real Estate Association (CREA) and identify real estate professionals who are members of CREA (REALTOR®) and/or the quality of services they provide (MLS®).
This REALTOR.ca listing content is owned and licensed by REALTOR® members of The Canadian Real Estate Association.