

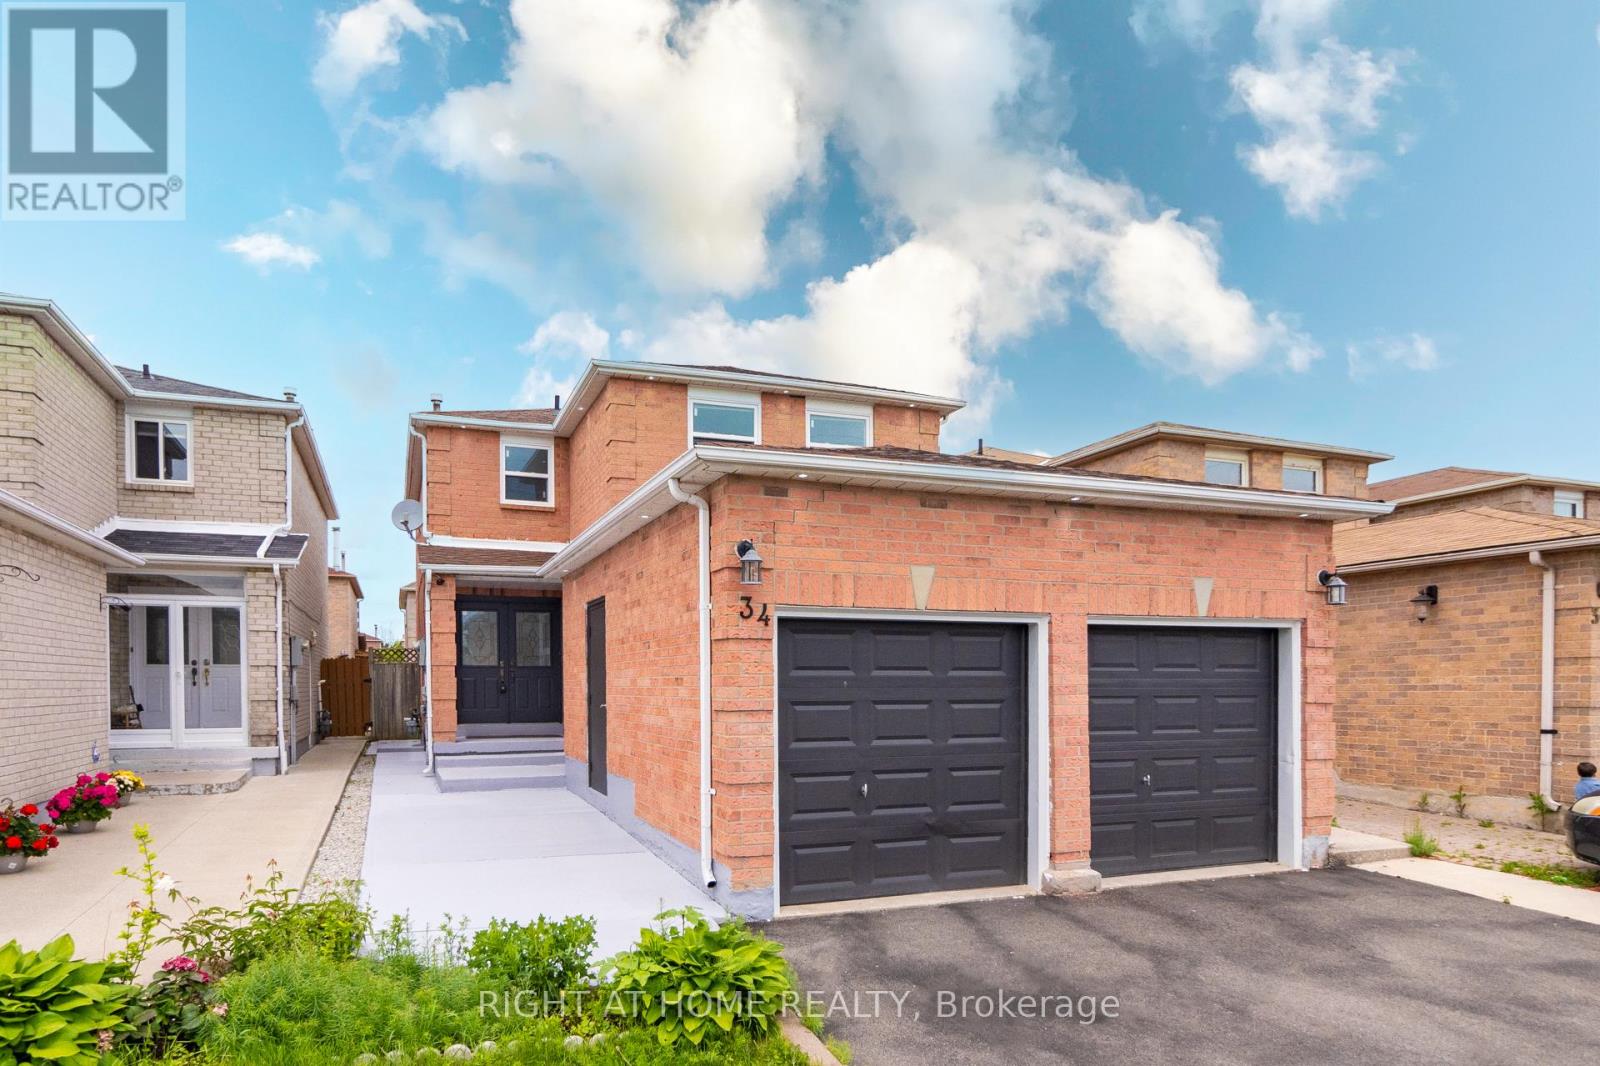
34 MEADOWLARK DRIVEBrampton (Fletcher's Creek South), ON L6Y 4A7
Due to the health concerns created by Coronavirus we are offering personal 1-1 online video walkthough tours where possible.
Mortgage Calculator
Monthly Payment (Est.)
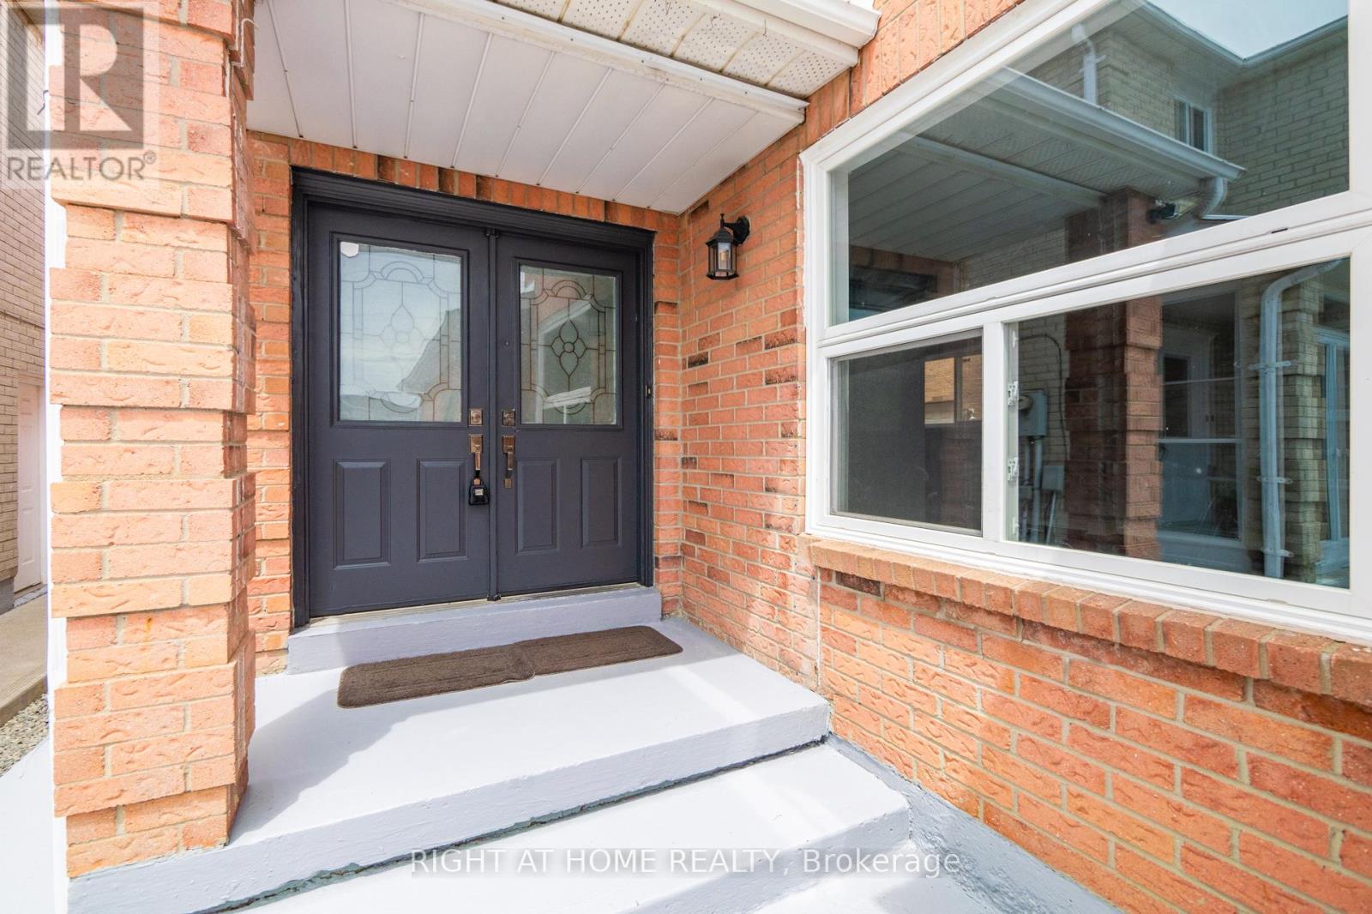
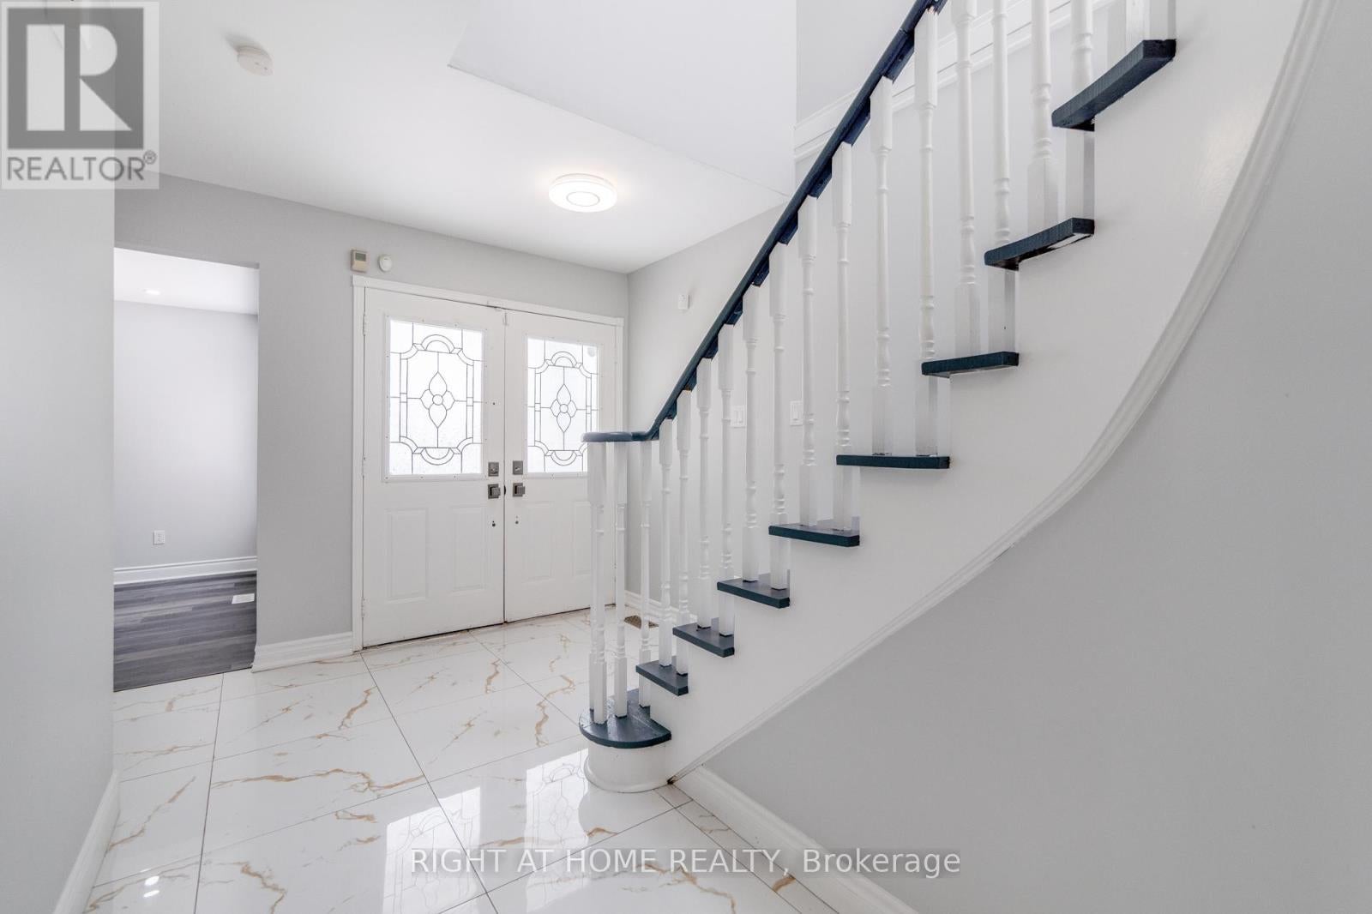
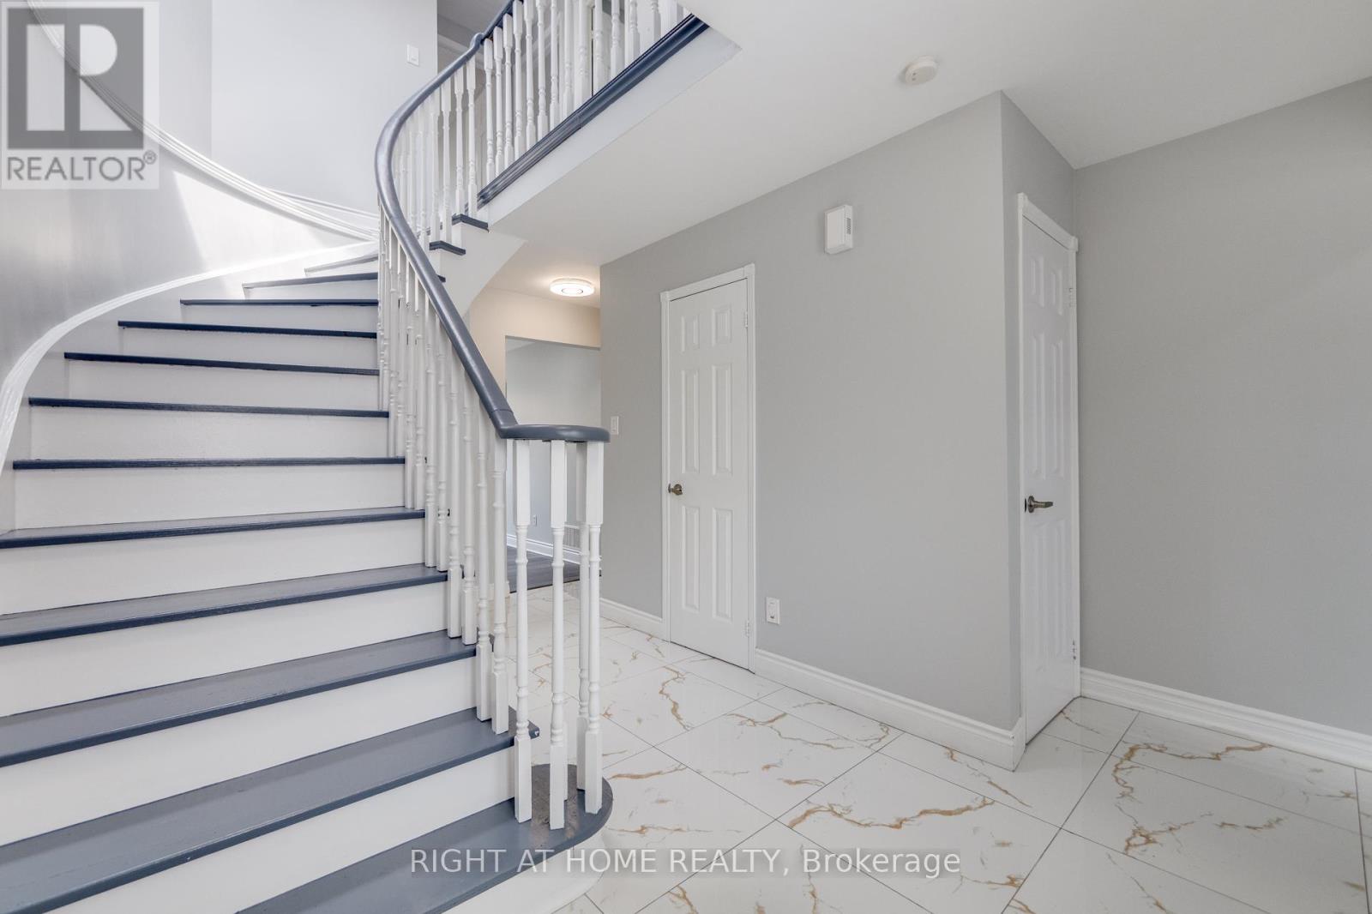
$4,010Gorgeous Detached fully renovated 3+1 bed room, 4 bath home with double car garage awaits you in a nice neighborhood. Luxurious upgrades include Large tiles, potlights inside and outside, a modern kitchen including new Windows, must see to explore many more upgrades. Amenities, schools, parks, highways, hospital, Gurudwara, groceries are just steps away. Don't miss out on this beautiful home! (id:31684)
| yesterday | Listing updated with changes from the MLS® | |
| yesterday | Price changed to $879,000 | |
| yesterday | Status changed to Active | |
| 3 weeks ago | Listing first seen on site |



The trademarks MLS®, Multiple Listing Service® and the associated logos are owned by The Canadian Real Estate Association (CREA) and identify the quality of services provided by real estate professionals who are members of CREA. Used under license.
The trademarks REALTOR®, REALTORS®, and the REALTOR® logo are controlled by The Canadian Real Estate Association (CREA) and identify real estate professionals who are members of CREA. These trademarks are owned or controlled by The Canadian Real Estate Association (CREA) and identify real estate professionals who are members of CREA (REALTOR®) and/or the quality of services they provide (MLS®).
This REALTOR.ca listing content is owned and licensed by REALTOR® members of The Canadian Real Estate Association.