

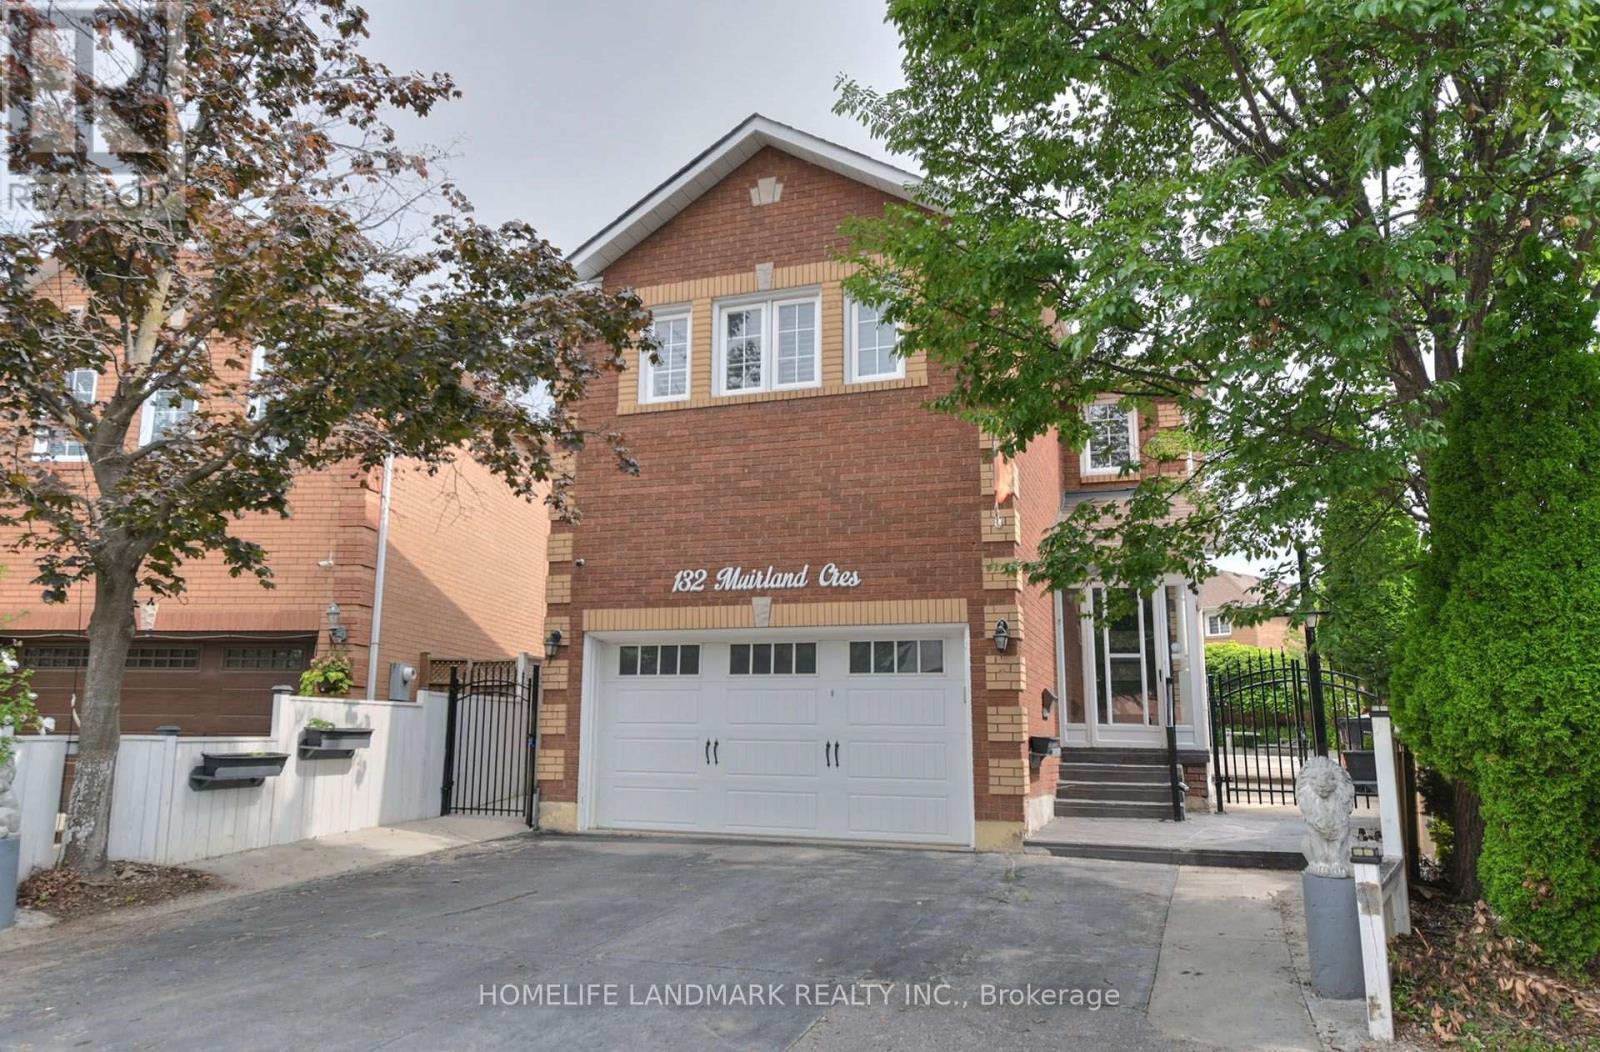
132 MUIRLAND CRESCENTBrampton (Northwood Park), ON L6X4G2
Due to the health concerns created by Coronavirus we are offering personal 1-1 online video walkthough tours where possible.
Mortgage Calculator
Monthly Payment (Est.)
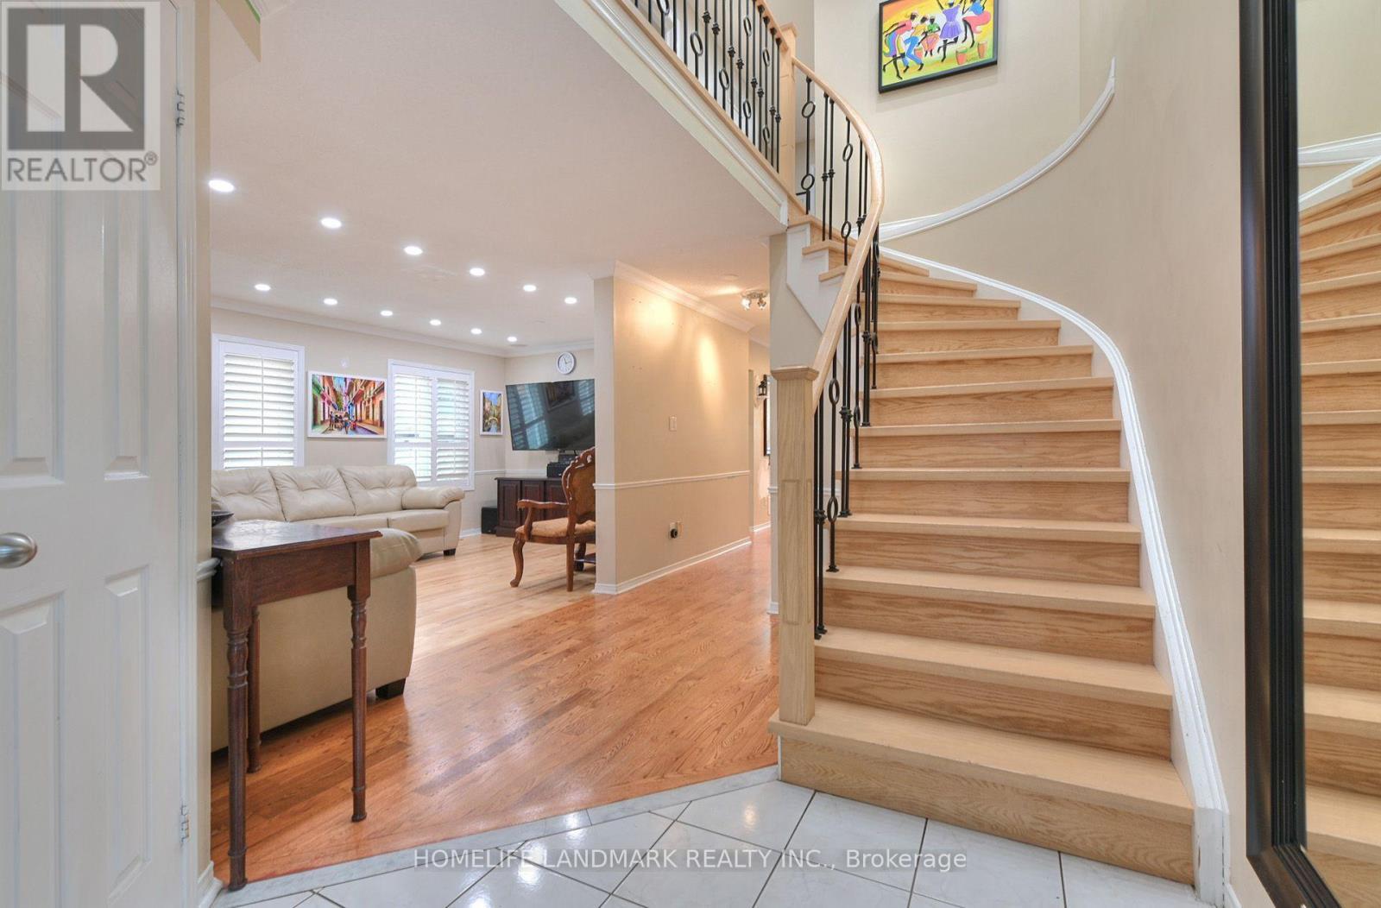
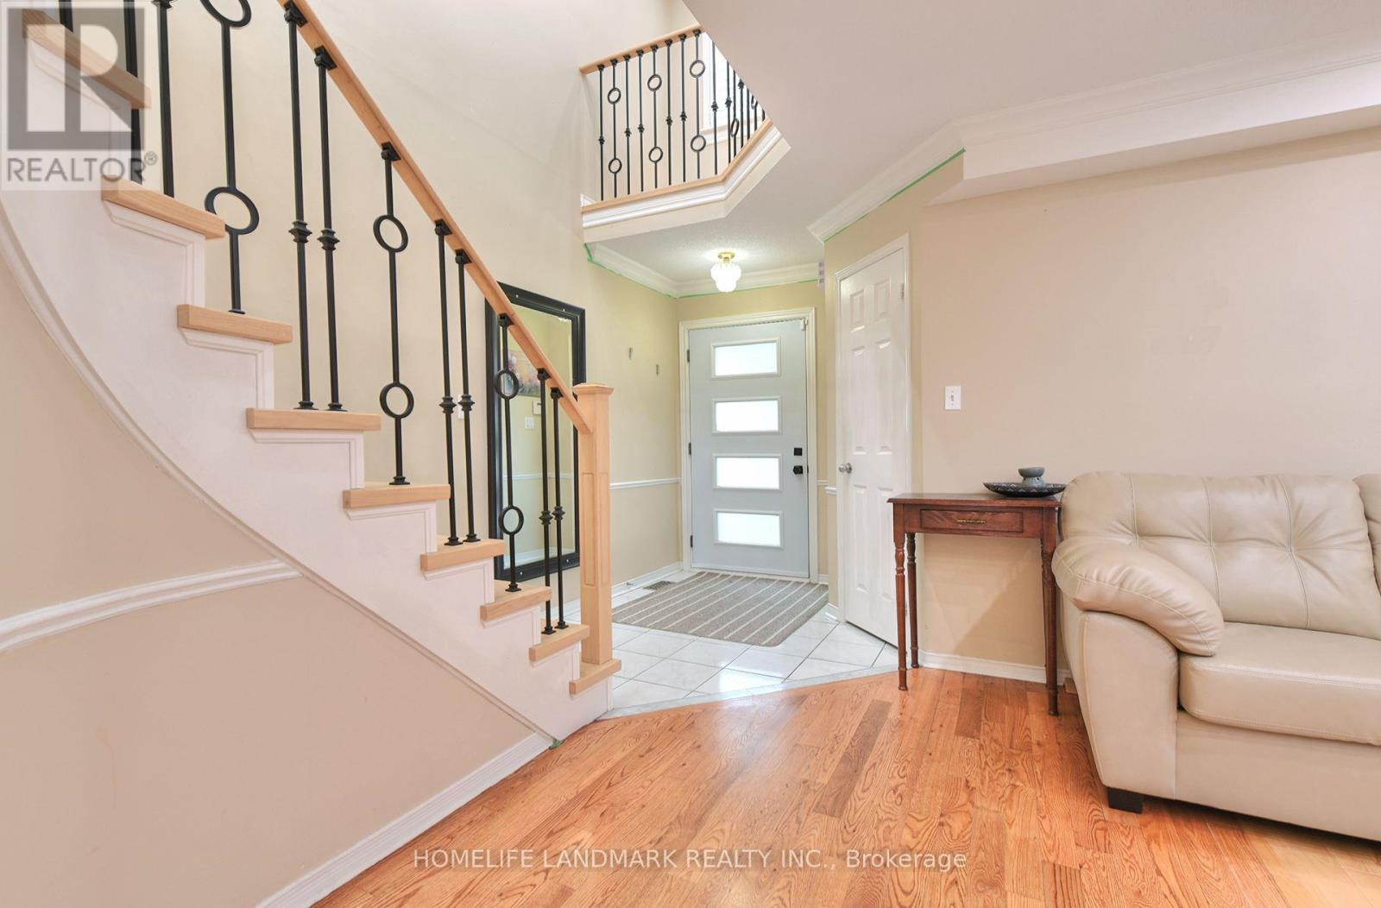
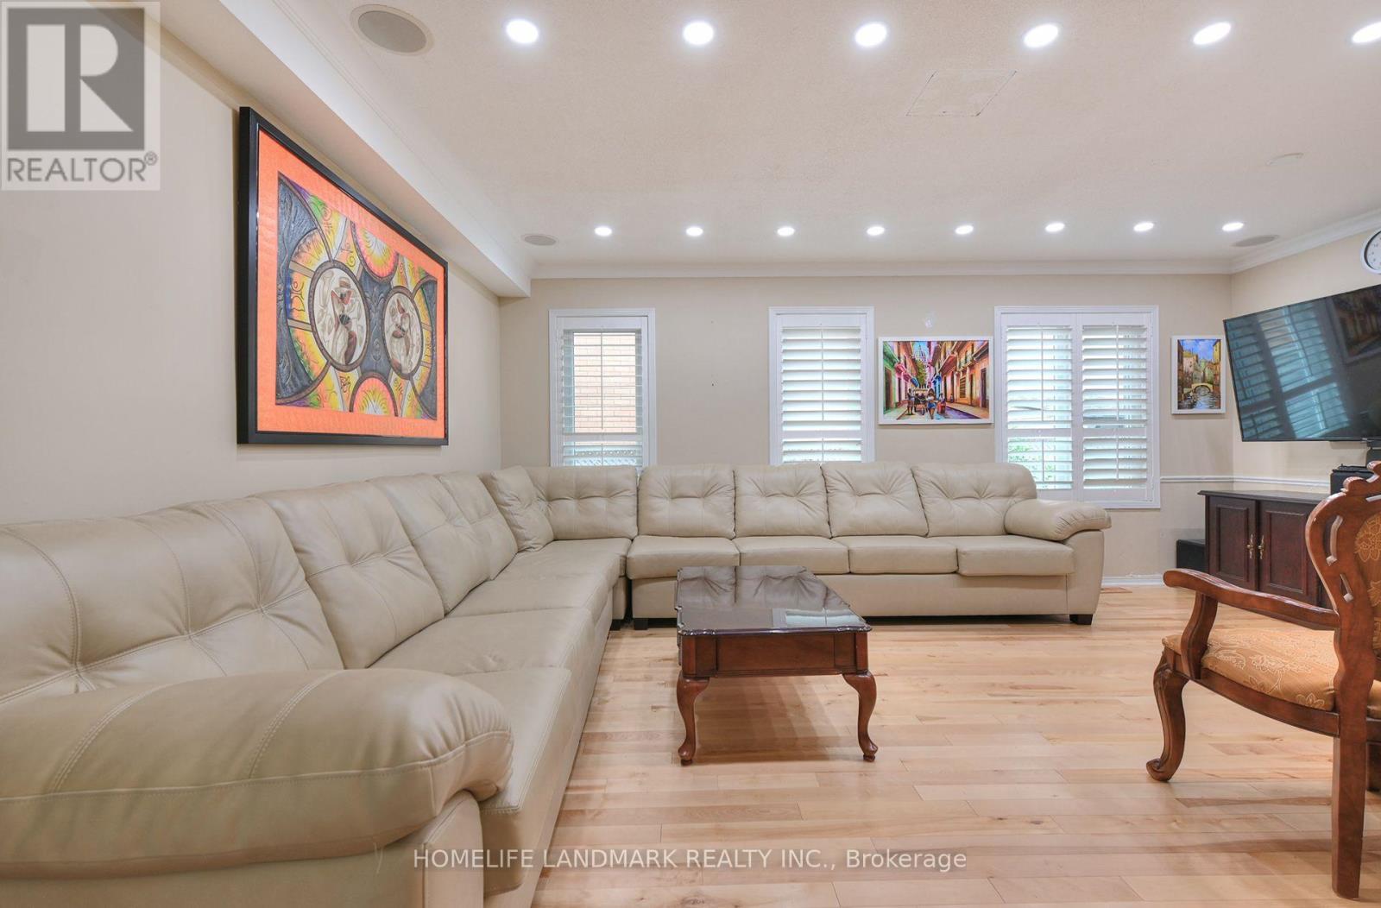
$4,197You Are Invited To See This Beautifully Maintained Detached Home Offering 4 +1 Spacious Bedrooms With Rentable Basement Apartment With Kitchen, Separate Side Entrance Access And A Functional Layout Designed For Comfortable Family Living. The Bright And Inviting Main Floor Has Living Area, Family Room With Fire Place, Pot Lights, Gleaming Hardwood Flooring & Modern Kitchen With Ample Cabinetry. Upstairs, You Will Find Four Well -Sized Bedrooms, Including A Spacious Primary Suite With Plenty Of Closet Space, 3 PC Ensuite. Enjoy A Private Large Back Yard ( Fully Concrete )With Room For Gardening, Relaxing And Hosting Family & Friends. House Is Located Easy Access To Brampton Down Town/401/410/407 /GO Stations /Restaurants & Hospitals And Many More. (id:31684)
| 2 hours ago | Listing updated with changes from the MLS® | |
| 2 hours ago | Listing first seen on site |



The trademarks MLS®, Multiple Listing Service® and the associated logos are owned by The Canadian Real Estate Association (CREA) and identify the quality of services provided by real estate professionals who are members of CREA. Used under license.
The trademarks REALTOR®, REALTORS®, and the REALTOR® logo are controlled by The Canadian Real Estate Association (CREA) and identify real estate professionals who are members of CREA. These trademarks are owned or controlled by The Canadian Real Estate Association (CREA) and identify real estate professionals who are members of CREA (REALTOR®) and/or the quality of services they provide (MLS®).
This REALTOR.ca listing content is owned and licensed by REALTOR® members of The Canadian Real Estate Association.