

58 FANDANGO DRIVEBrampton (Credit Valley), ON L6X0R4
Due to the health concerns created by Coronavirus we are offering personal 1-1 online video walkthough tours where possible.

Mortgage Calculator
Monthly Payment (Est.)
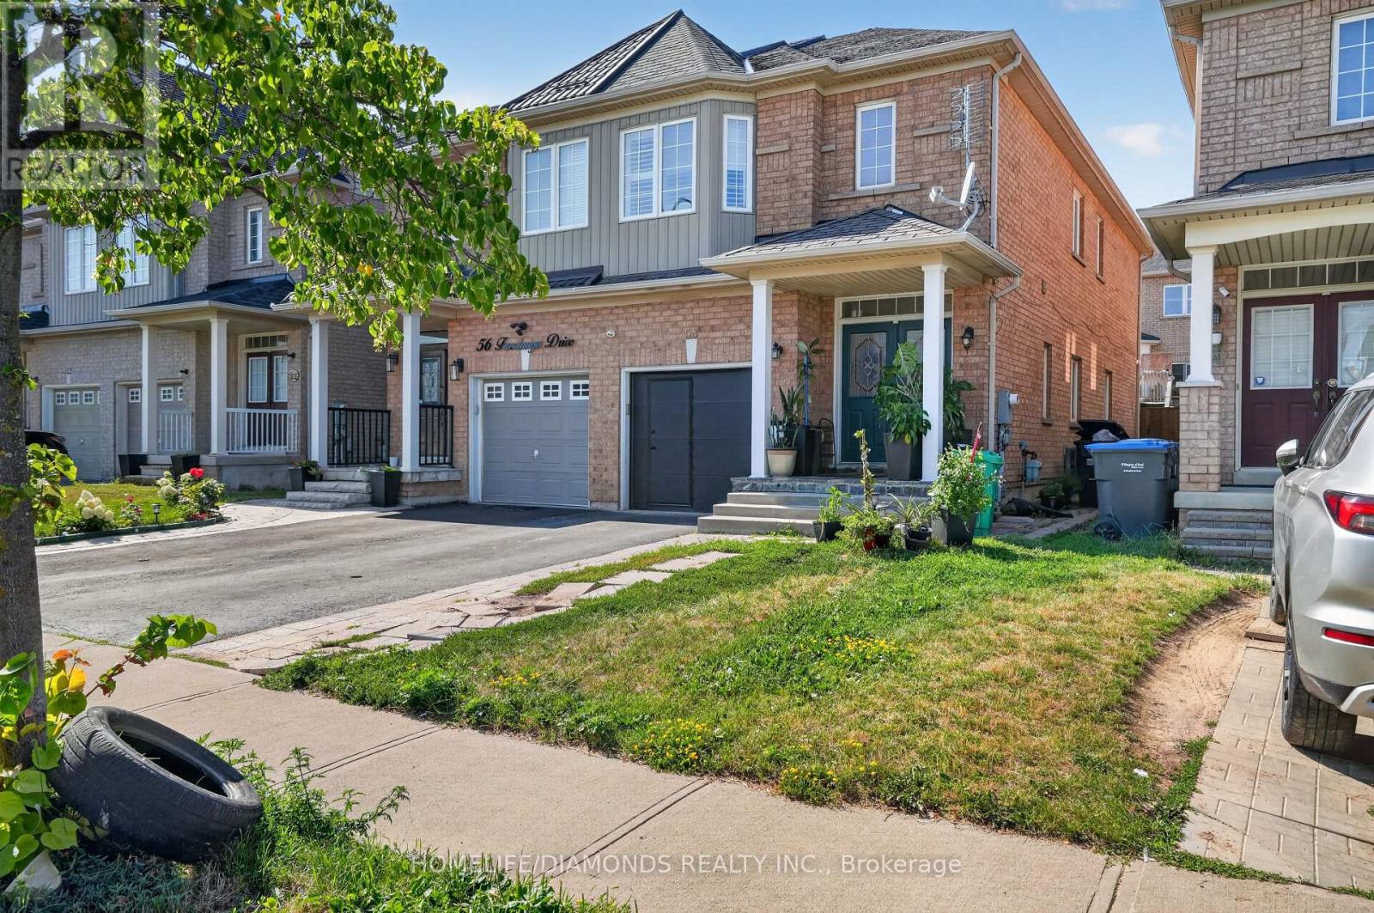
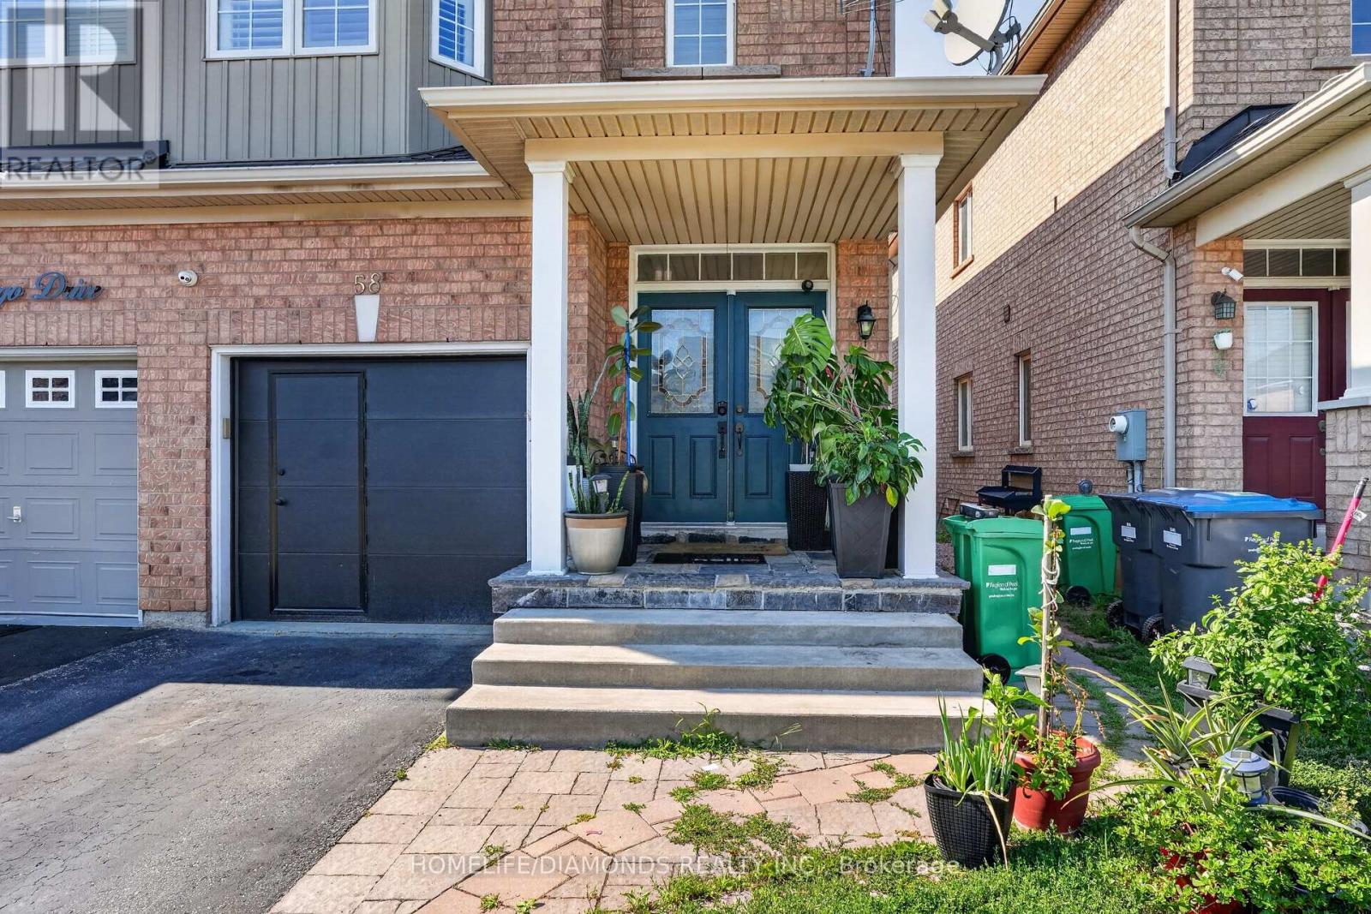
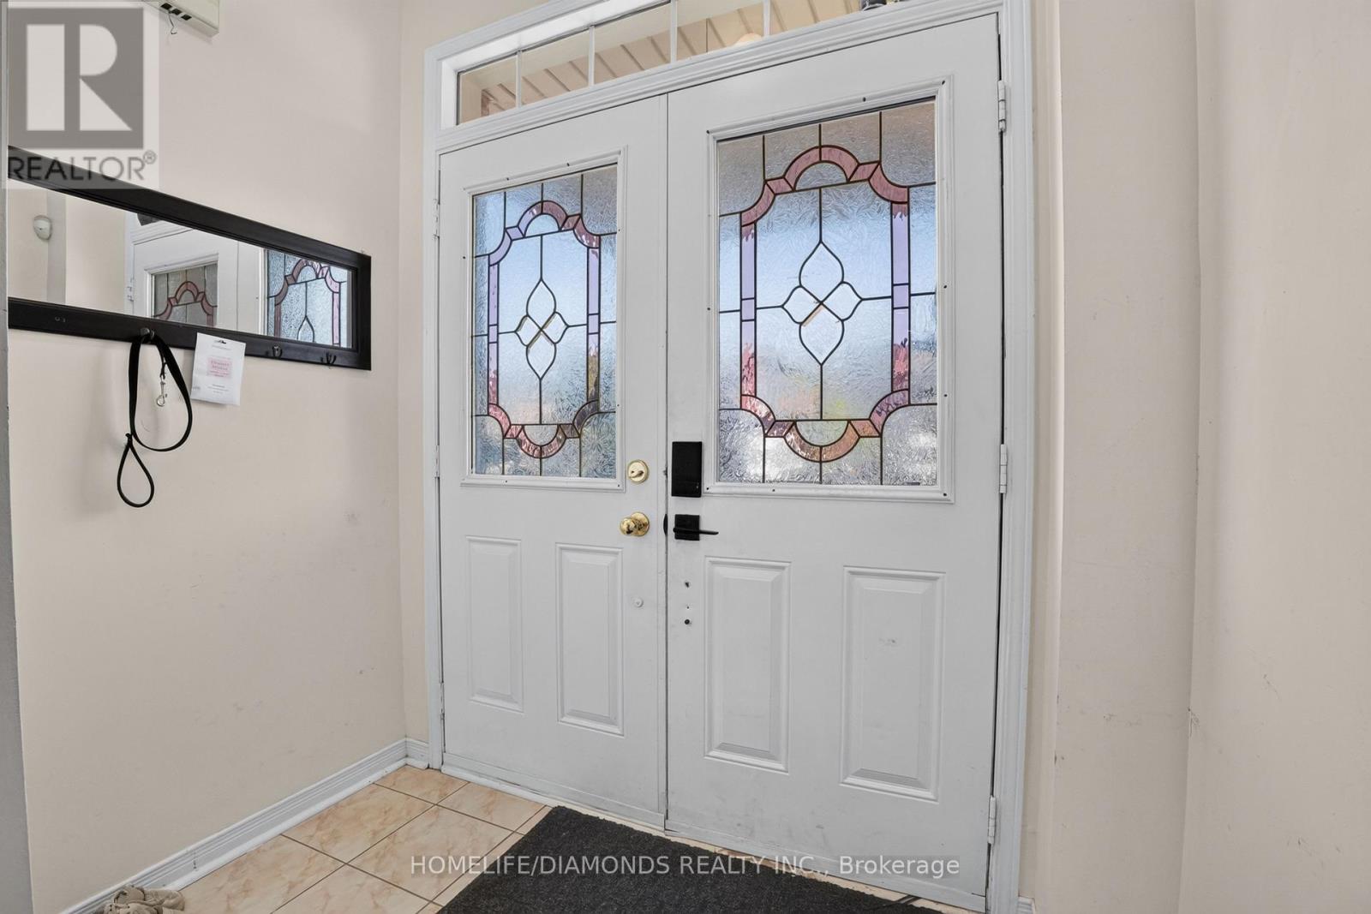
$3,878Welcome to 58 Fandango Drive, a charming 2-storey semi-detached home situated in Brampton's highly desirable Credit Valley community. Featuring 3 spacious bedrooms and 3 bathrooms, this home offers a functional layout with a combined living and dining area, providing comfortable space for everyday living and entertaining. Complete with an attached garage and private driveway for added convenience. Ideally located close to schools, parks, shopping, restaurants, public transit and everyday amenities, with easy access to the vibrant Mount Pleasant community. A fantastic opportunity for families, first-time buyers or investors looking to own in one of Brampton's sought-after neighbourhoods. Don't miss your chance to call 58 Fandango Drive home! Please note some pictures are virtually staged. (id:31684)
| 2 hours ago | Listing updated with changes from the MLS® | |
| 2 hours ago | Listing first seen on site |



The trademarks MLS®, Multiple Listing Service® and the associated logos are owned by The Canadian Real Estate Association (CREA) and identify the quality of services provided by real estate professionals who are members of CREA. Used under license.
The trademarks REALTOR®, REALTORS®, and the REALTOR® logo are controlled by The Canadian Real Estate Association (CREA) and identify real estate professionals who are members of CREA. These trademarks are owned or controlled by The Canadian Real Estate Association (CREA) and identify real estate professionals who are members of CREA (REALTOR®) and/or the quality of services they provide (MLS®).
This REALTOR.ca listing content is owned and licensed by REALTOR® members of The Canadian Real Estate Association.