

14 MADRID CRESCENTBrampton (Central Park), ON L6S 2X4
Due to the health concerns created by Coronavirus we are offering personal 1-1 online video walkthough tours where possible.
Mortgage Calculator
Monthly Payment (Est.)
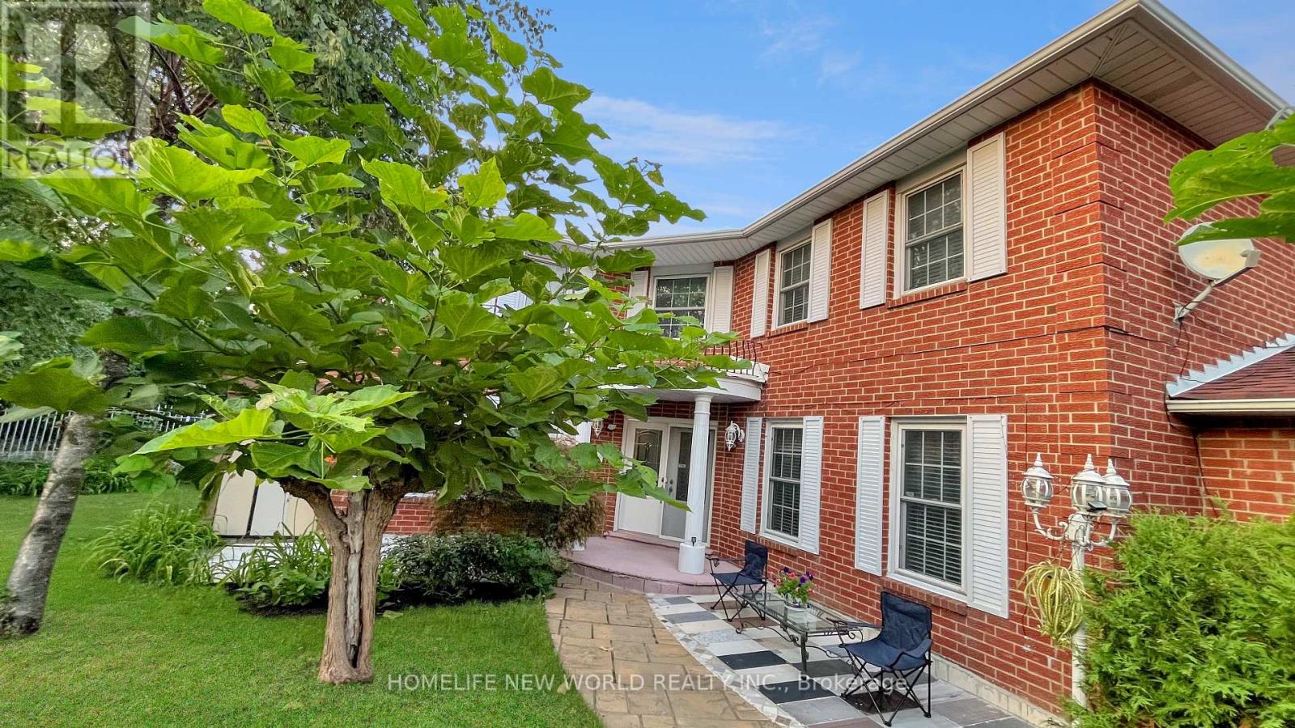
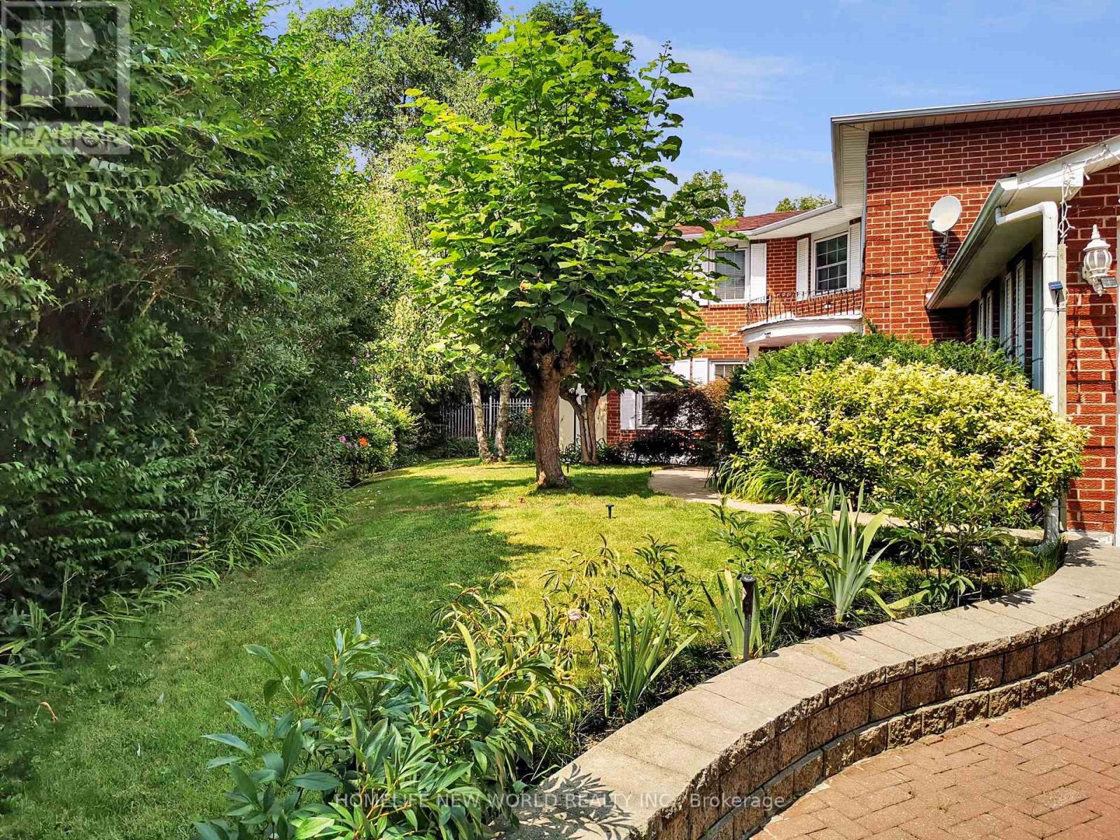
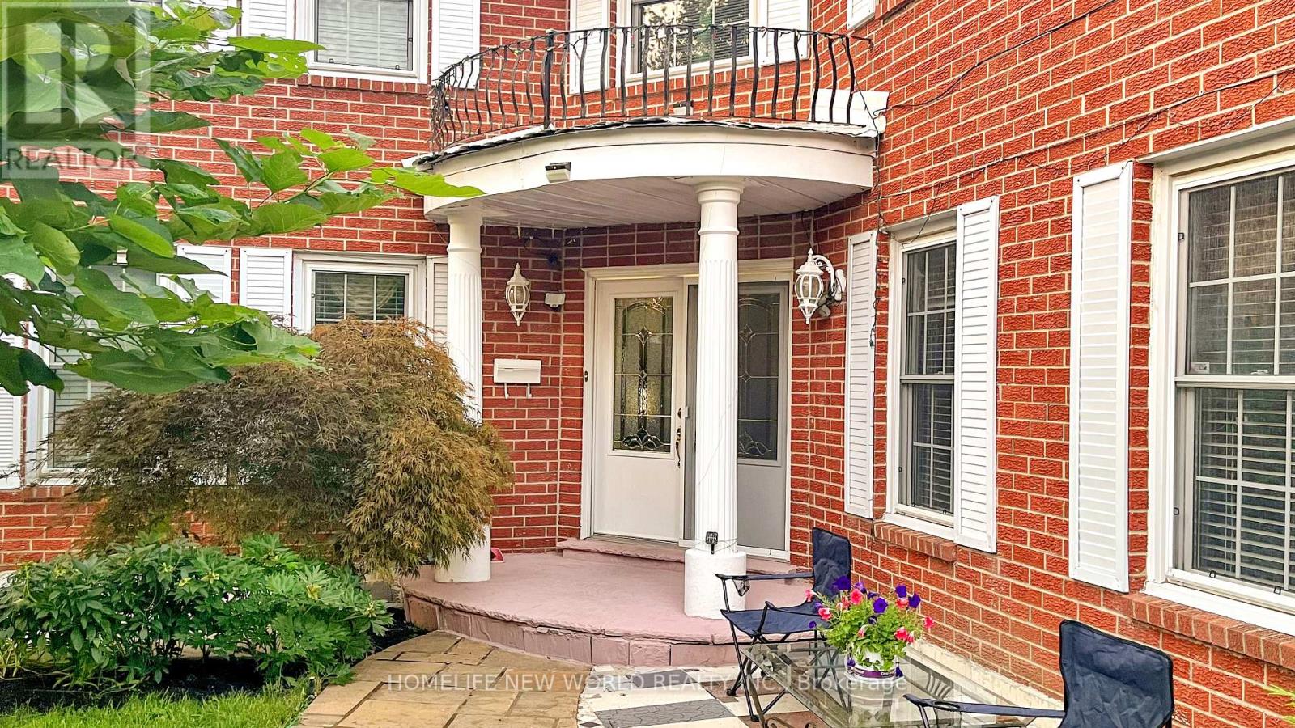
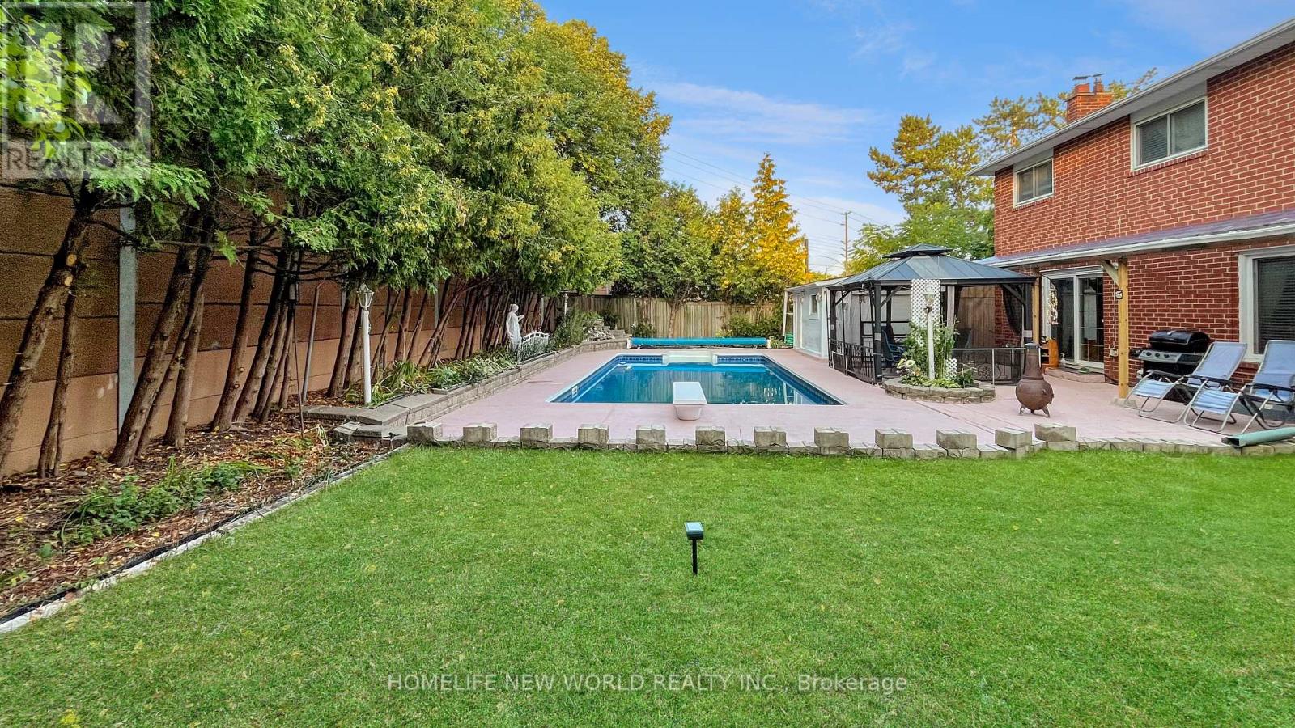
Enter an interest rate to see your estimated monthly payment.Income potential! A separate entrance leads to the finished basement, which already includes a bathroom, spacious recreation area, wet bar and flexible room. With the addition of a kitchen, the space offers potential to accommodate up to three bedrooms, subject to the buyer's verification of permits, zoning and applicable requirements.This well-maintained executive home offers 3,096 sq. ft. above grade, five second-floor bedrooms and generous living and dining areas-ideal for a growing or multi-generational family. The bright eat-in kitchen, main-floor laundry with side-yard access and finished basement provide added flexibility.Enjoy a private backyard with an inground pool featuring a newly installed liner with an 11-year warranty, upgraded pump and motor, patio, gazebo and mature landscaping. Recent upgrades include a heat pump A/C system, tankless water heater (rental), updated basement and garage flooring, and garage door opener. Conveniently located near parks, schools, shopping, transit, Brampton Civic Hospital and major routes in the desirable Central Park community. (id:31684)
| 20 hours ago | Listing updated with changes from the MLS® | |
| 20 hours ago | Price changed to $1,250,000 | |
| 20 hours ago | Status changed to Active | |
| 3 months ago | Listing first seen on site |


The trademarks MLS®, Multiple Listing Service® and the associated logos are owned by The Canadian Real Estate Association (CREA) and identify the quality of services provided by real estate professionals who are members of CREA. Used under license.
The trademarks REALTOR®, REALTORS®, and the REALTOR® logo are controlled by The Canadian Real Estate Association (CREA) and identify real estate professionals who are members of CREA. These trademarks are owned or controlled by The Canadian Real Estate Association (CREA) and identify real estate professionals who are members of CREA (REALTOR®) and/or the quality of services they provide (MLS®).
This REALTOR.ca listing content is owned and licensed by REALTOR® members of The Canadian Real Estate Association.