

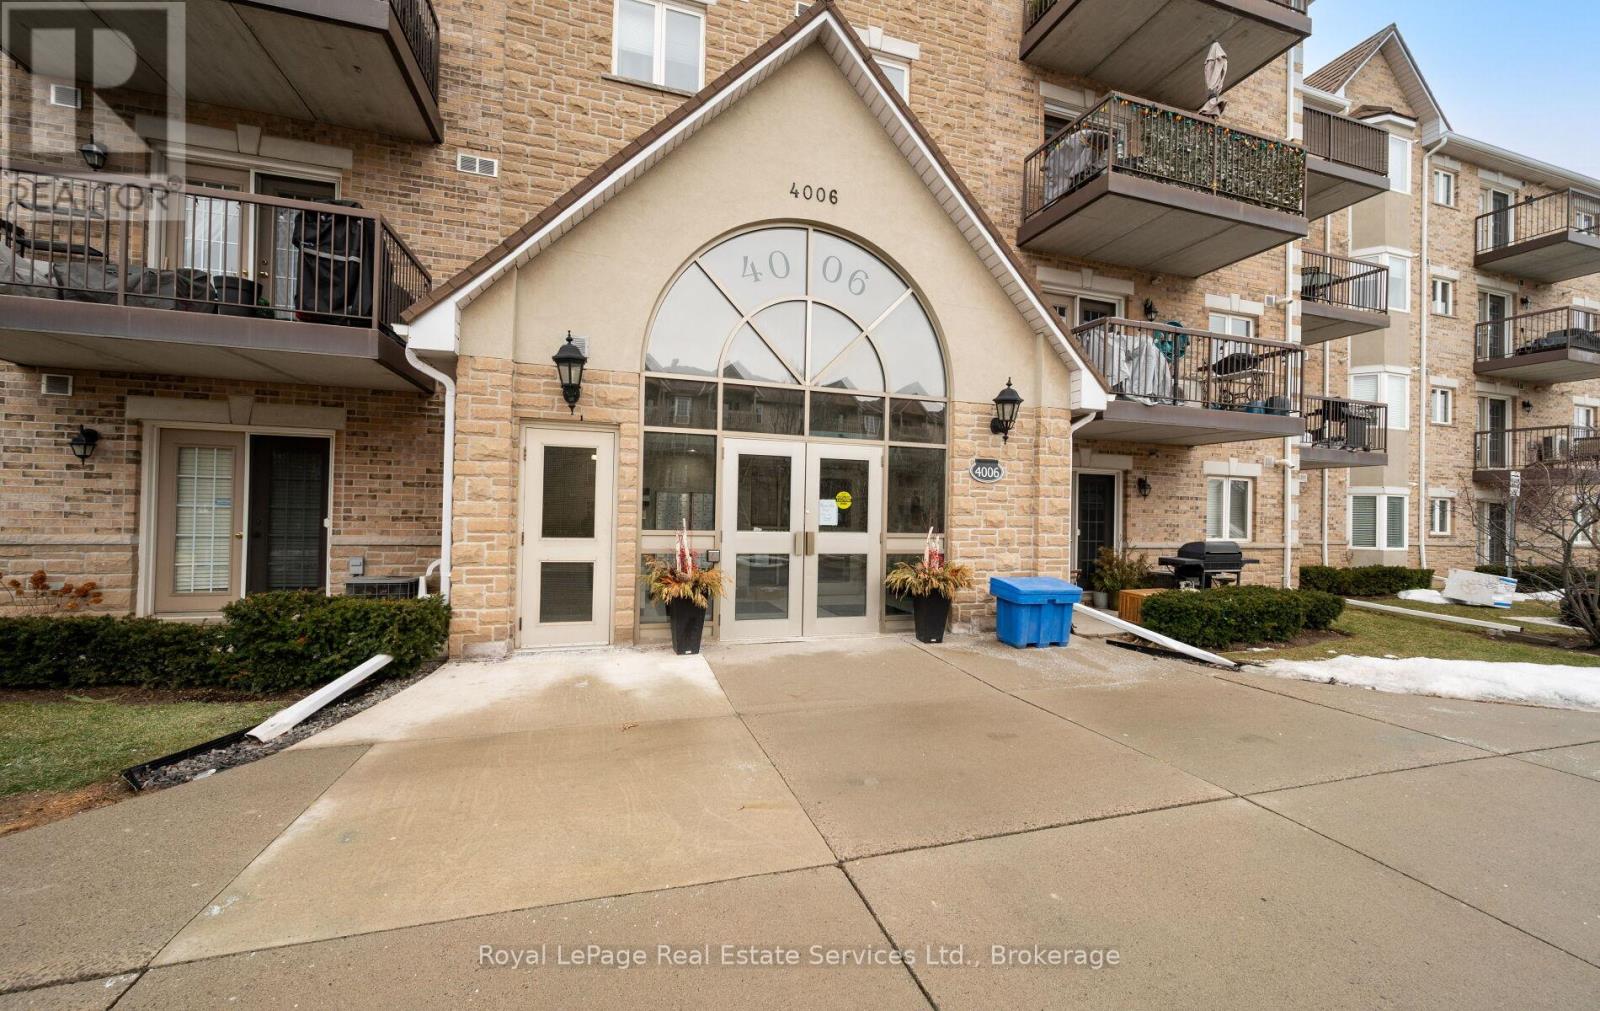
409 - 4006 KILMER DRIVEBurlington (Tansley), ON L7M 4W4
Due to the health concerns created by Coronavirus we are offering personal 1-1 online video walkthough tours where possible.
Mortgage Calculator
Monthly Payment (Est.)
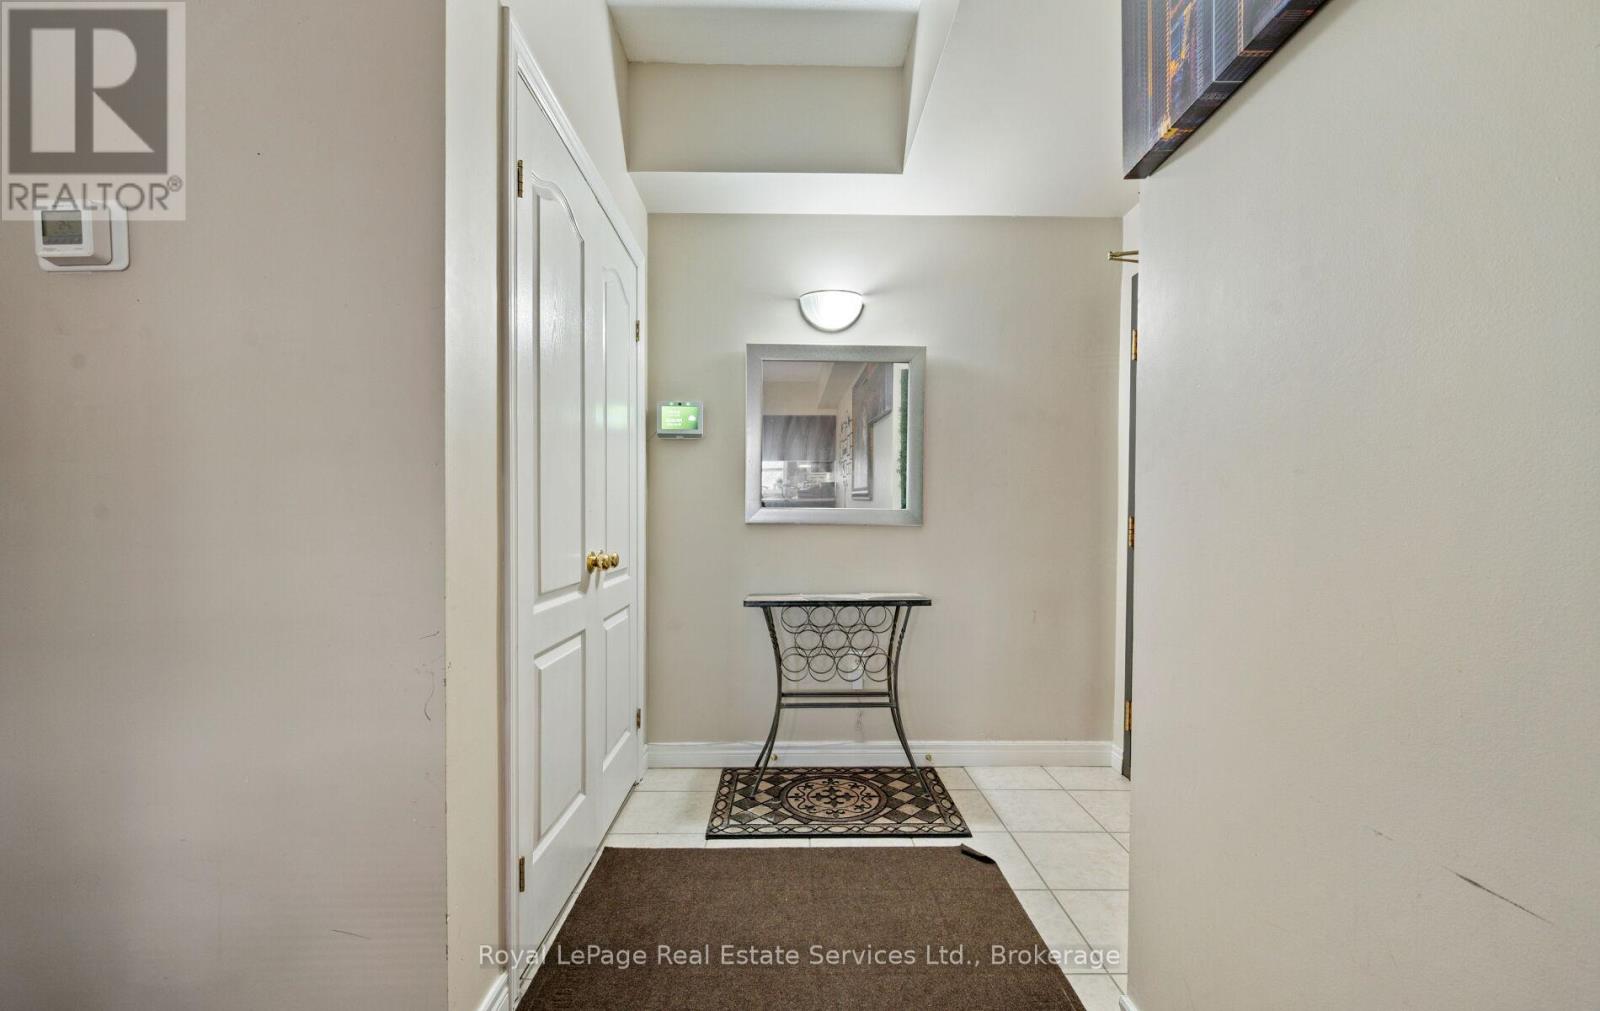
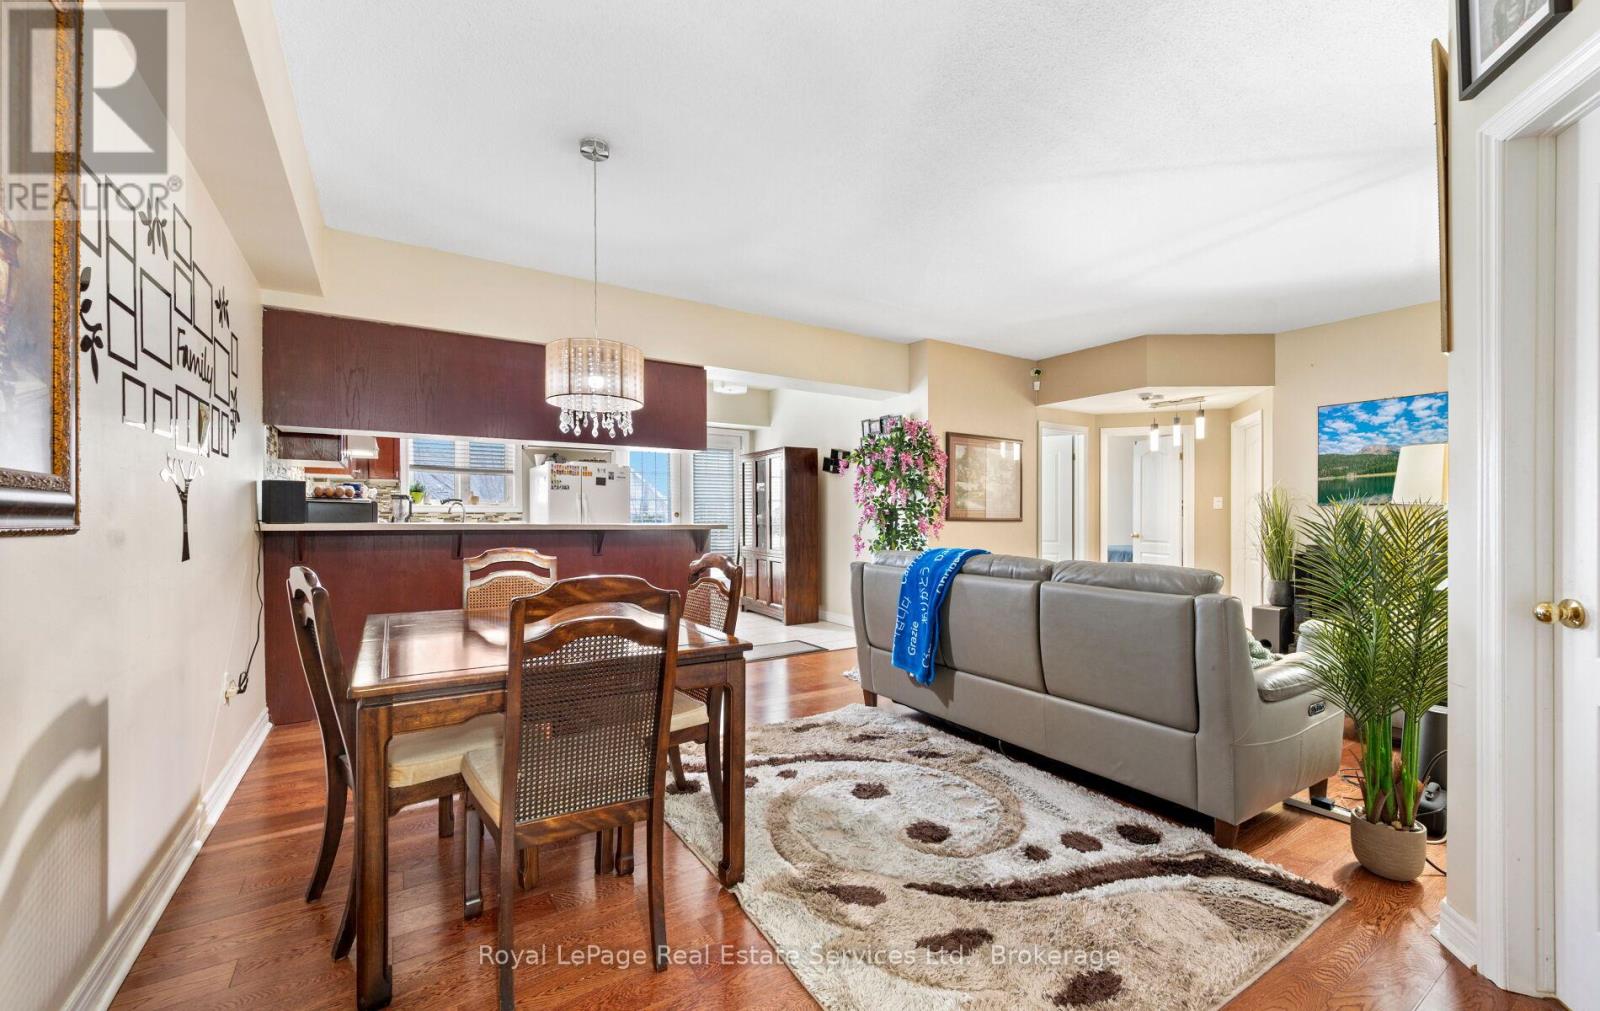
$2,961Welcome to this beautifully maintained 2-bedroom, 2-bath condo in a desirable, rarely offered building in the heart of Burlington. The open-concept layout is enhanced by hardwood floors, creating a warm and inviting atmosphere. The bright, functional kitchen offers a walkout to a private balcony, perfect for morning coffee or unwinding outdoors. The spacious living and dining area is ideal for both everyday living and entertaining. Two generously sized bedrooms, including a comfortable primary suite, provide excellent space and privacy. Situated close to parks, shops and transit, this condo delivers an exceptional blend of lifestyle, convenience, and value. Perfect for first time buyers or anyone looking to downsize with comfort. Book a showing today! (id:31684)
| 3 weeks ago | Listing updated with changes from the MLS® | |
| 4 weeks ago | Listing first seen on site |



The trademarks MLS®, Multiple Listing Service® and the associated logos are owned by The Canadian Real Estate Association (CREA) and identify the quality of services provided by real estate professionals who are members of CREA. Used under license.
The trademarks REALTOR®, REALTORS®, and the REALTOR® logo are controlled by The Canadian Real Estate Association (CREA) and identify real estate professionals who are members of CREA. These trademarks are owned or controlled by The Canadian Real Estate Association (CREA) and identify real estate professionals who are members of CREA (REALTOR®) and/or the quality of services they provide (MLS®).
This REALTOR.ca listing content is owned and licensed by REALTOR® members of The Canadian Real Estate Association.