Save
Ask
Tour
Hide
Share
$1,600
26 Days On Site

BASEMENT UNIT 2 - 64 TWENTY THIRD STREET
Toronto (Long Branch), ON M8V 3N1

For Sale|Single Family Residence|Active
1
Bed
1
Total Bath

Due to the health concerns created by Coronavirus we are offering personal 1-1 online video walkthough tours where possible.
Call Now: (226) 741-3895
Is this the listing for you? We can help make it yours.
(226) 741-3895
BASEMENT UNIT 2 - 64 TWENTY THIRD STREETBASEMENT UNIT 2 - 64 TWENTY THIRD STREETBASEMENT UNIT 2 - 64 TWENTY THIRD STREETBASEMENT UNIT 2 - 64 TWENTY THIRD STREET
Save
Ask
Tour
Hide
Share

Mortgage Calculator

Monthly Payment (Est.)

$7
Calculator powered by Showcase IDX, a Constellation1 Company. Copyright ©2026 Information is deemed reliable but not guaranteed.

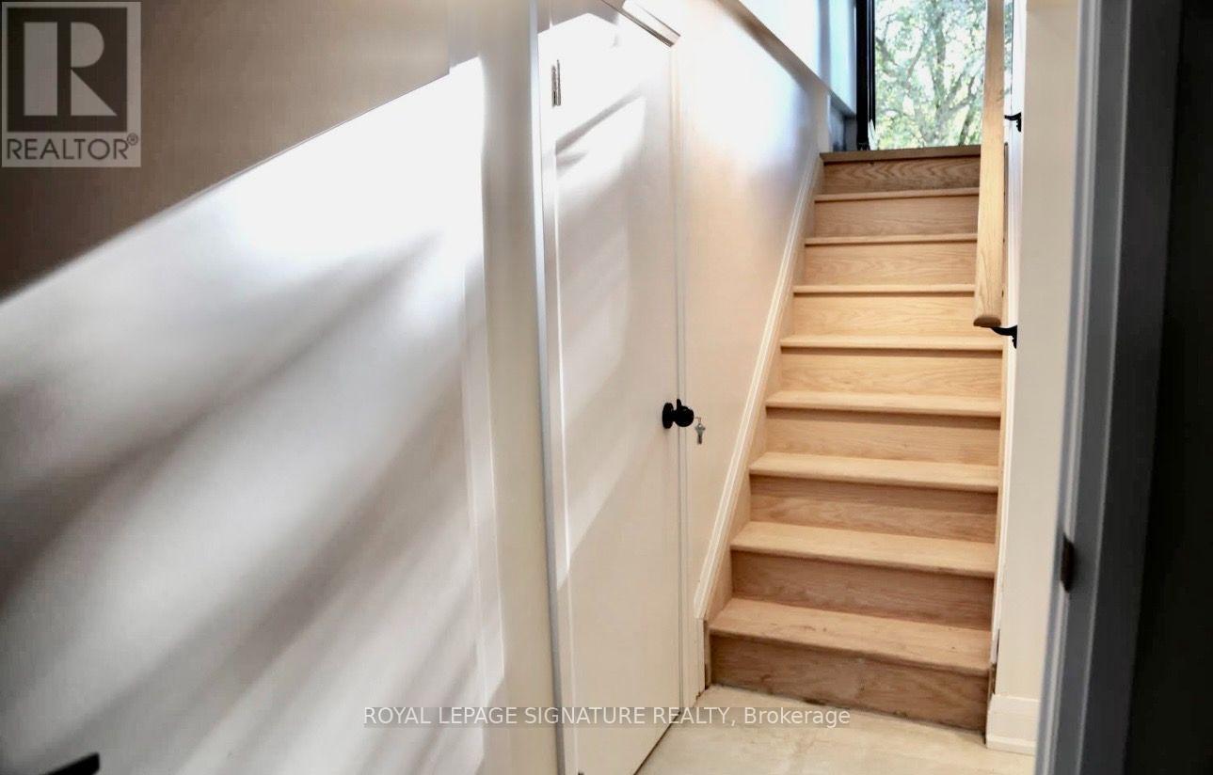
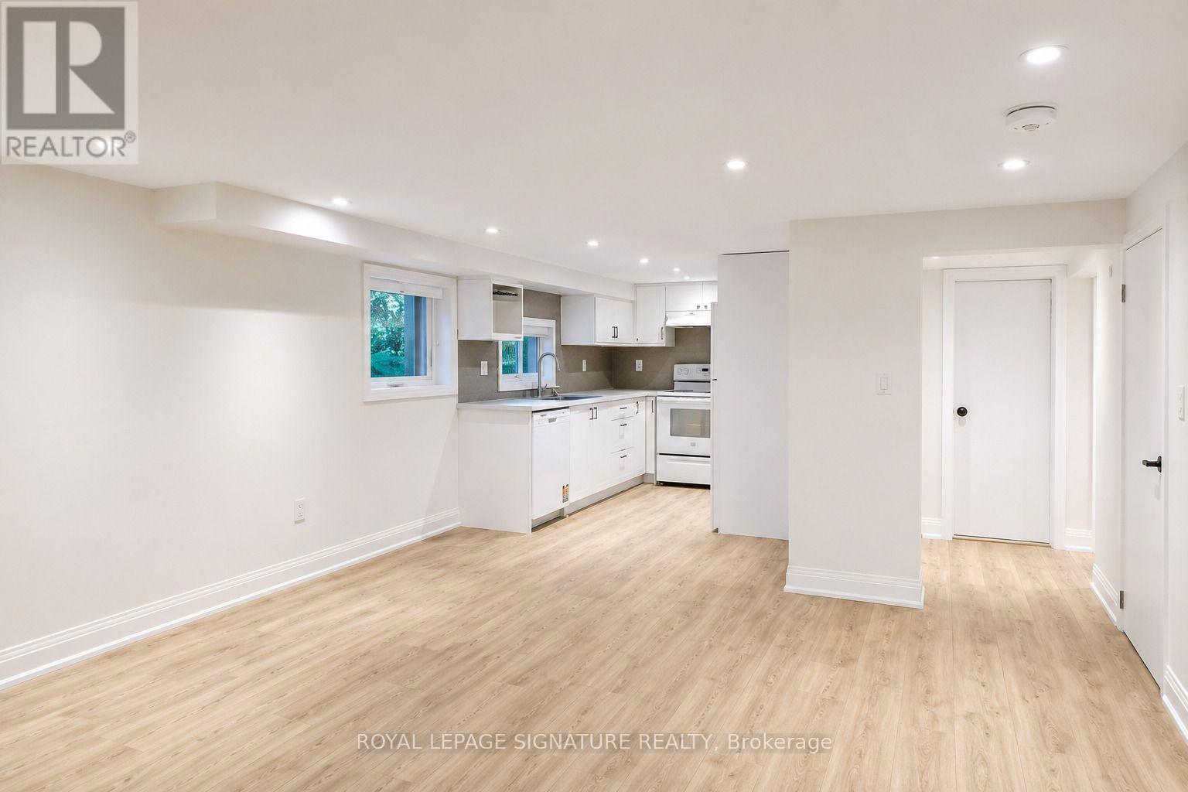
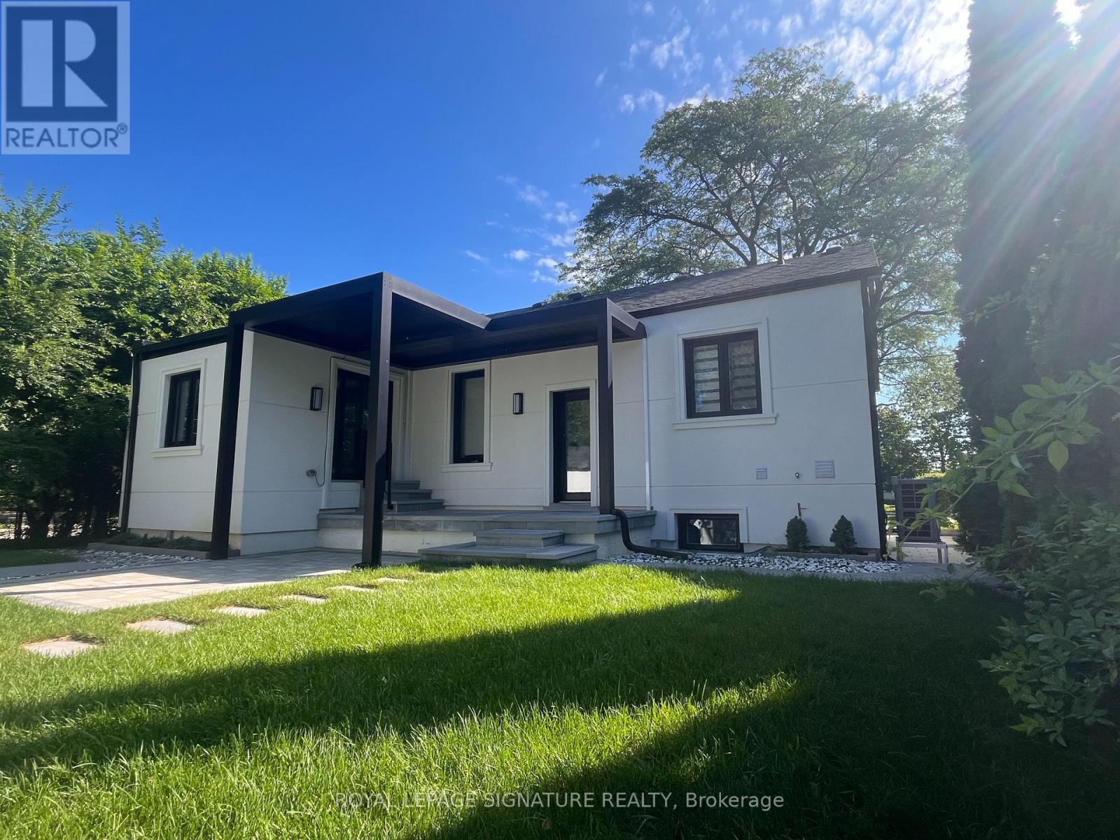
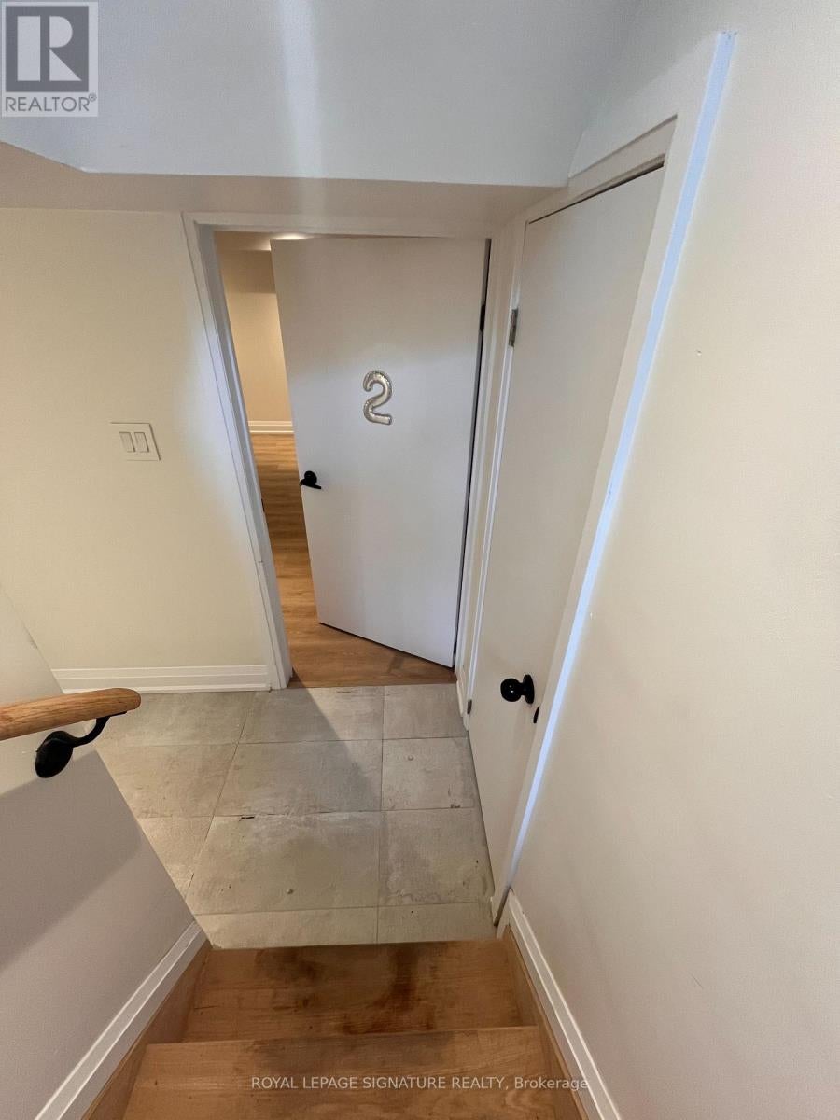
Unit #2 is a lower-level ne bedroom in a fully furnished basement unit in Long Branch with separate entrance. It includes a living area, kitchen with brand-new cabinetry, full appliances, two bedrooms with closets, and an in-suite laundry closet with washer, dryer. Approximately 900 sq ft below grade, based on owner information. 1 Parking Included. Near Lake Ontario, transit, schools, recreation and marina. (id:31684)

Save
Ask
Tour
Hide
Share
Listing Snapshot
Price 
$1,600
Days On Site 
26 Days
Bedrooms 
1
Inside Area (SqFt) 
N/A
Total Baths 
1
Full Baths 
N/A
Partial Baths 
N/A
Lot Size 
N/A
Year Built 
N/A
MLS® Number 
W13682780
Status 
Active
Property Tax 
N/A
Maintenance Fees 
N/A
Sq Ft Source 
N/A
Friends & Family
Recent Activity
yesterdayListing updated with changes from the MLS®
yesterdayPrice changed to $1,600
yesterdayStatus changed to Active
4 weeks agoListing first seen on site
General Features
Foundation 
Block
Parking 
Garage Door OpenerGarage
Parking Spaces 
1
Property Sub Type 
Single Family Residence
Water Source 
Public
Interior Features
Appliances 
DisposalCooktopWasherRefrigeratorDishwasherOvenDryerMicrowave
Basement 
Walk-Out AccessFinishedCrawl SpaceApartment
Cooling 
Central Air
Heating 
Heat PumpForced AirNatural Gas
Interior 
Wet BarIn-Law Floorplan
Window Features 
Window Coverings
Bedroom 2 
Level - Basement
Kitchen 
Level - Basement
Living Room 
Level - Basement
Primary Bedroom 
Level - Basement
Save
Ask
Tour
Hide
Share
Exterior Features
Construction Details 
Stucco
Windows/Doors 
Window Coverings

Listing courtesy of: Mahshid Yeganeh of ROYAL LEPAGE SIGNATURE REALTY

The trademarks MLS®, Multiple Listing Service® and the associated logos are owned by The Canadian Real Estate Association (CREA) and identify the quality of services provided by real estate professionals who are members of CREA. Used under license.

The trademarks REALTOR®, REALTORS®, and the REALTOR® logo are controlled by The Canadian Real Estate Association (CREA) and identify real estate professionals who are members of CREA. These trademarks are owned or controlled by The Canadian Real Estate Association (CREA) and identify real estate professionals who are members of CREA (REALTOR®) and/or the quality of services they provide (MLS®).

This REALTOR.ca listing content is owned and licensed by REALTOR® members of The Canadian Real Estate Association.

Neighborhood & Commute
Source: Walkscore
Disclosure: Community information and market data powered by Constellation Data Labs. Information is deemed reliable but not guaranteed.
Save
Ask
Tour
Hide
Share