

3271 PILCOM CRESCENTMississauga (Fairview), ON L5B 3X5
Due to the health concerns created by Coronavirus we are offering personal 1-1 online video walkthough tours where possible.
Mortgage Calculator
Monthly Payment (Est.)
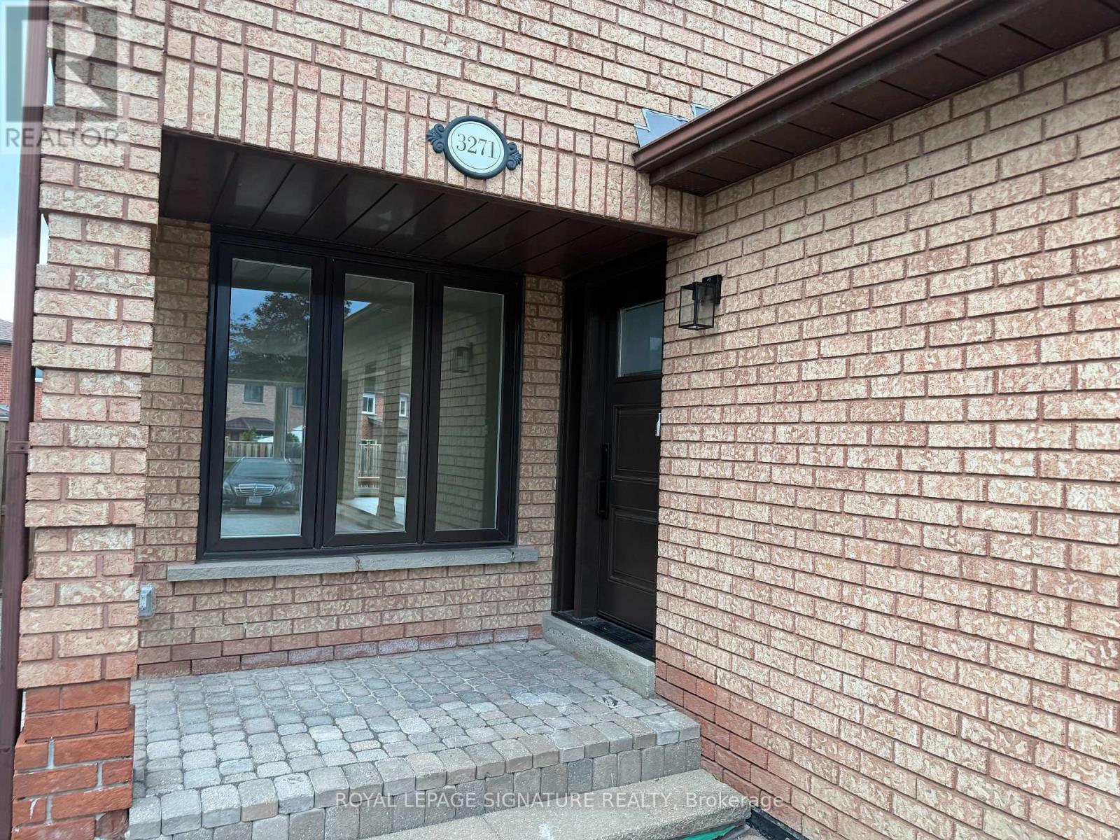
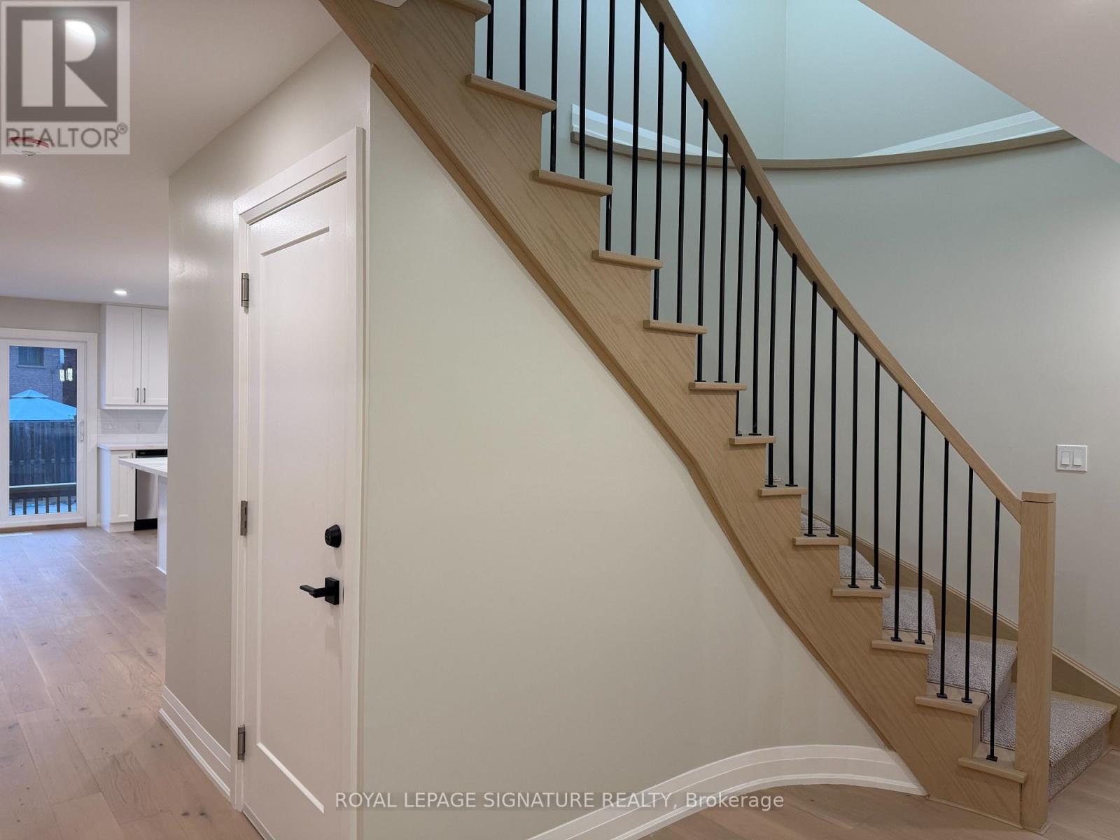
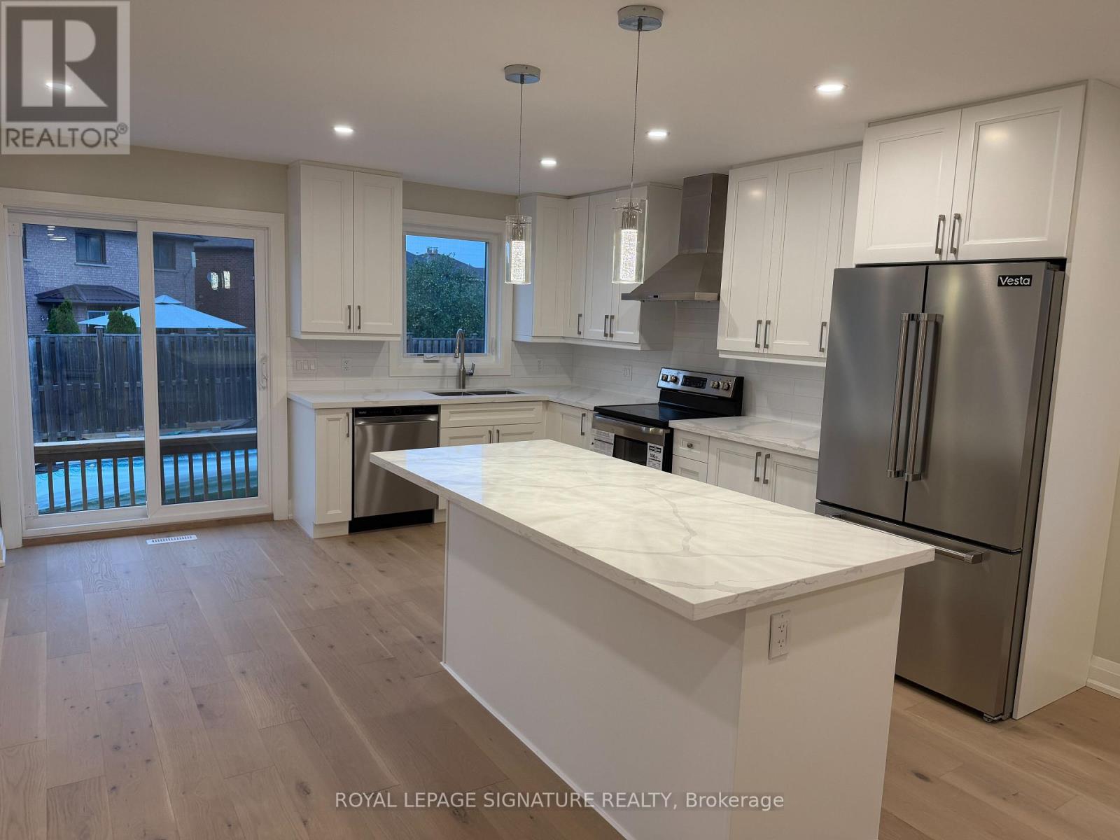
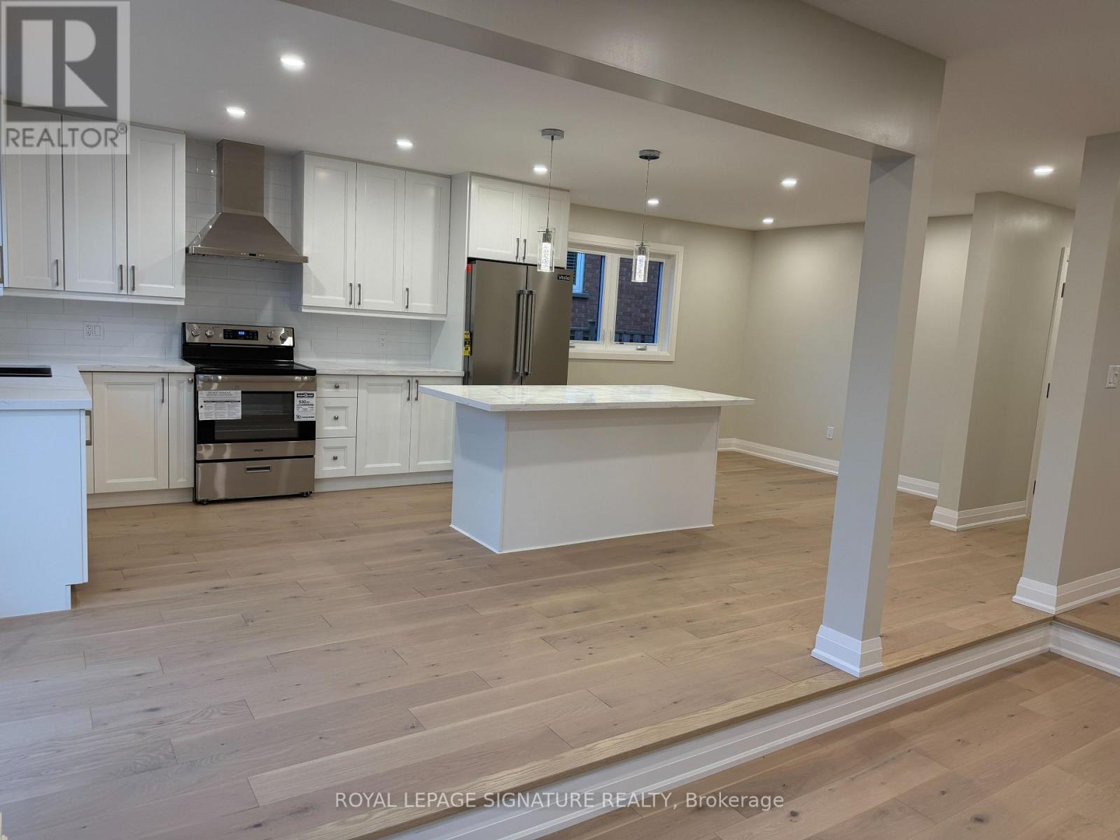
$15Beautiful Brand - New 3 Bedroom Detached in Prime Mississauga Location. Never-lived-in since complete renovation offering the comfort, privacy, and quality of a modern living space. This bright and spacious unit features a private separate entrance, 3 dedicated parking spaces on an interlock driveway, 2 Car Garage Parking, oversized windows that bring in plenty of natural light. Designed with comfort in mind, Light Oak Wide Plank Flooring, LED Lighting on Main Floor, quartz kitchen countertops, and over 6 foot Centre Island and five brand-new appliances: fridge, stove, dishwasher, stacking washer, and dryer. The layout is ideal for quiet, responsible Family seeking a clean, well-appointed home in a peaceful residential neighbourhood. Inground Pool will receive new liner in 2027, Perfectly located just 5 minutes from Square One Shopping Centre, and close to UTM, local hospitals, public transit, shopping,and everyday amenities. Additional features include private ensuite laundry, a newly renovated interior, fresh modern finishes, and a bright open feel throughout. Tenant is responsible for snow removal in their own parking area. No smoking. No Pets. 3 parking spaces included. All New Interior, Stripped to Studs and Redone, ** Excludes Basement ** All New Windows and Doors, All New Mechanicals, Including New High Efficiency Furnace, On Demand Hot Water ** Tenant to pay 70% Utilities. **Landlord will not accept more than 2 employed adult occupants ** Ideally Suited to a Family ** Excludes Basement ** (id:31684)
| yesterday | Listing updated with changes from the MLS® | |
| yesterday | Status changed to Active | |
| yesterday | Price changed to $3,350 | |
| 4 days ago | Listing first seen on site |



The trademarks MLS®, Multiple Listing Service® and the associated logos are owned by The Canadian Real Estate Association (CREA) and identify the quality of services provided by real estate professionals who are members of CREA. Used under license.
The trademarks REALTOR®, REALTORS®, and the REALTOR® logo are controlled by The Canadian Real Estate Association (CREA) and identify real estate professionals who are members of CREA. These trademarks are owned or controlled by The Canadian Real Estate Association (CREA) and identify real estate professionals who are members of CREA (REALTOR®) and/or the quality of services they provide (MLS®).
This REALTOR.ca listing content is owned and licensed by REALTOR® members of The Canadian Real Estate Association.