

198 A BOON AVENUEToronto (Corso Italia-Davenport), ON M6E 3Z8
Due to the health concerns created by Coronavirus we are offering personal 1-1 online video walkthough tours where possible.
Mortgage Calculator
Monthly Payment (Est.)
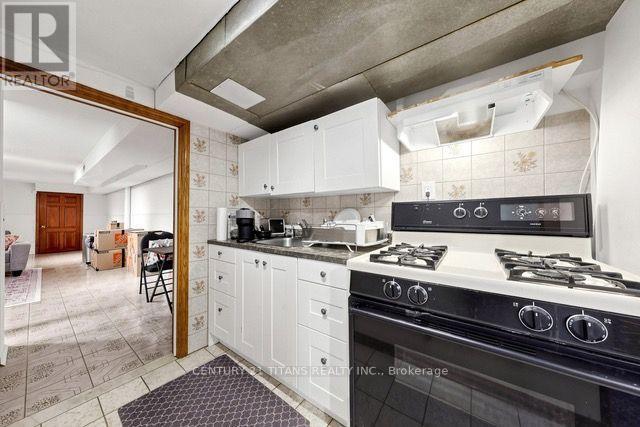
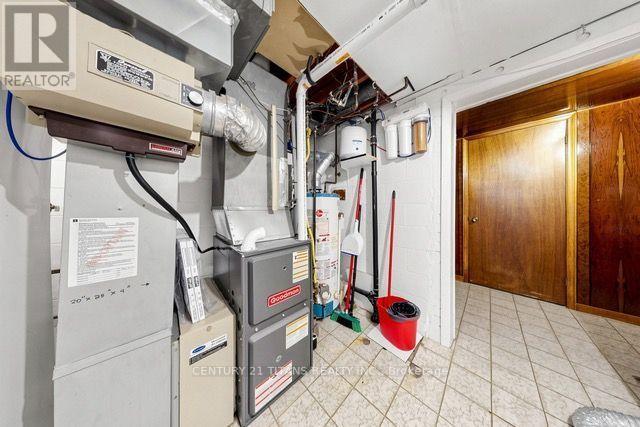
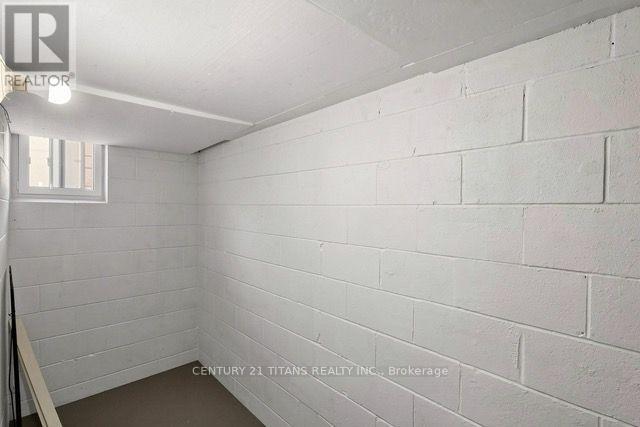
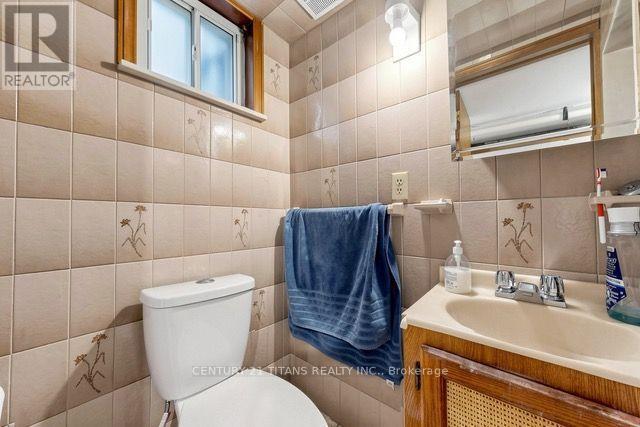
$5,247Welcome to 198A Boon Avenue, a stunning two-storey, three-bedroom semi-detached home in Toronto's vibrant Corso Italia neighbourhood. Rarely offered, this impressive and spacious property features a finished basement with a kitchen and separate entrance, providing excellent flexibility for extended family or rental-income potential.The home also includes a covered backyard porch and a laneway garage. It is an excellent opportunity for young families, investors looking to rent the main and lower levels, or anyone hoping to enter this highly desirable neighbourhood.Ideally located just steps from the St. Clair streetcar, schools, parks, places of worship, highways, shops, cafés, and restaurants, this property offers the perfect combination of urban convenience, investment potential, and welcoming community charm. (id:31684)
| 3 hours ago | Listing updated with changes from the MLS® | |
| 13 hours ago | Status changed to Active | |
| 23 hours ago | Price changed to $1,150,000 | |
| 3 weeks ago | Listing first seen on site |



The trademarks MLS®, Multiple Listing Service® and the associated logos are owned by The Canadian Real Estate Association (CREA) and identify the quality of services provided by real estate professionals who are members of CREA. Used under license.
The trademarks REALTOR®, REALTORS®, and the REALTOR® logo are controlled by The Canadian Real Estate Association (CREA) and identify real estate professionals who are members of CREA. These trademarks are owned or controlled by The Canadian Real Estate Association (CREA) and identify real estate professionals who are members of CREA (REALTOR®) and/or the quality of services they provide (MLS®).
This REALTOR.ca listing content is owned and licensed by REALTOR® members of The Canadian Real Estate Association.