

BASEMENT - 102 BUNCHBERRY WAYBrampton (Sandringham-Wellington), ON L6R 2E8
Due to the health concerns created by Coronavirus we are offering personal 1-1 online video walkthough tours where possible.
Mortgage Calculator
Monthly Payment (Est.)
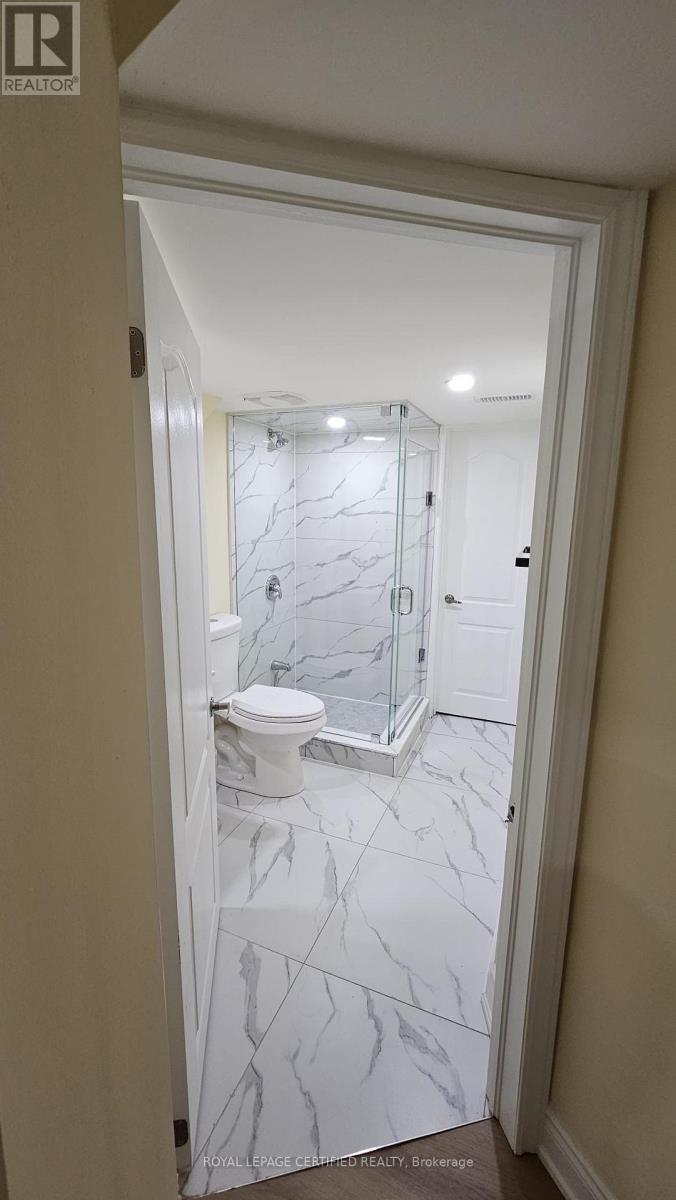
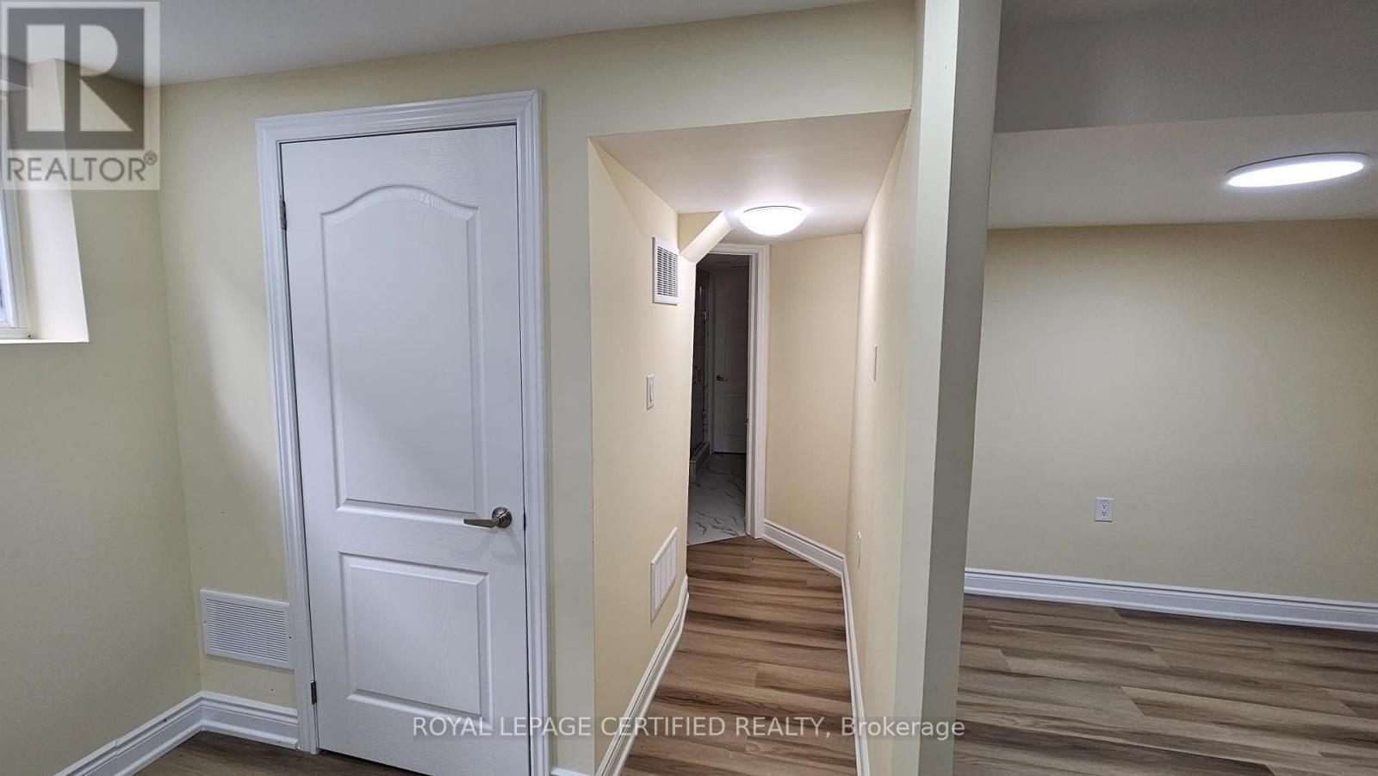
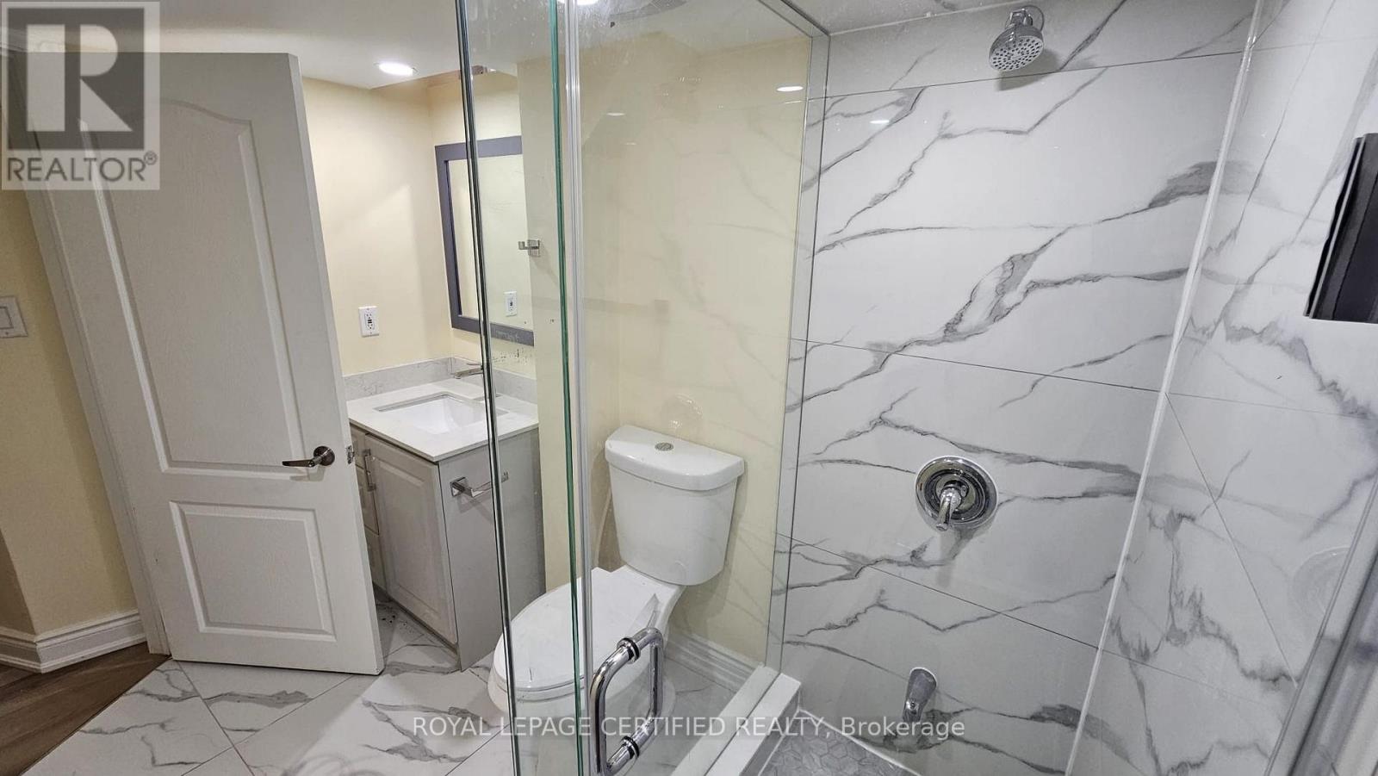
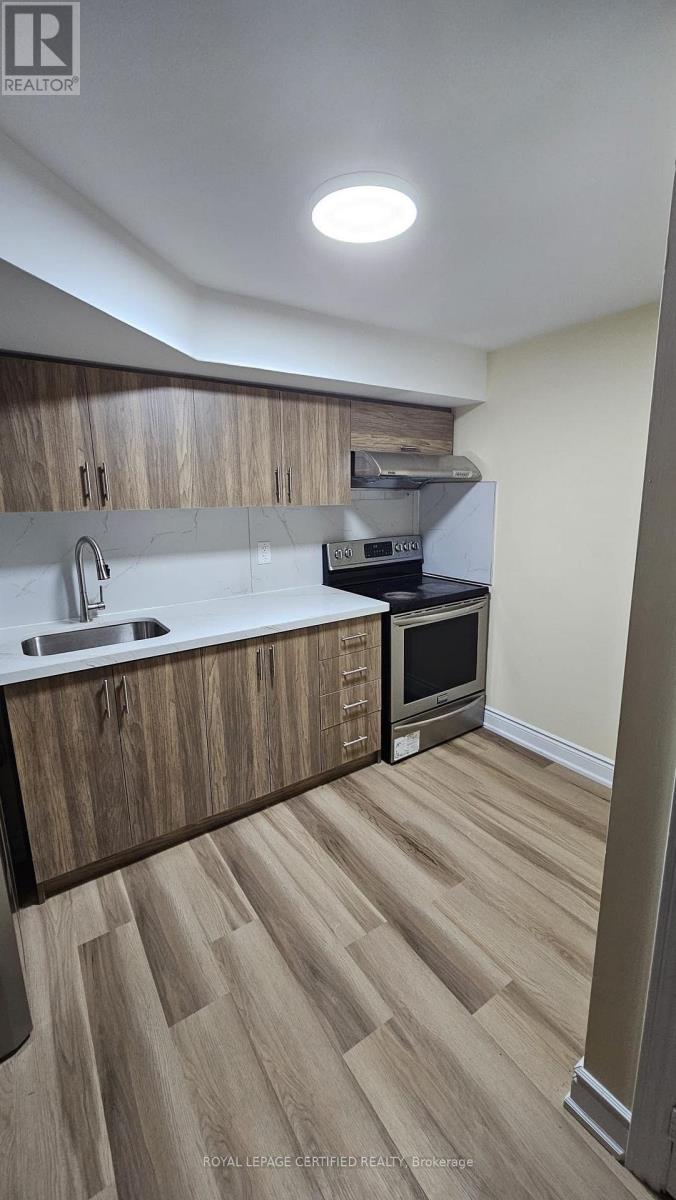
$6Welcome to a rare, fully legal, city-inspected studio apartment in one of Brampton's most sought-after neighbourhoods. This brand-new, never-before-rented lower-level suite passed its City of Brampton Final Inspection in February 2026, offering complete peace of mind, privacy, and safety for the right tenant.Ideal for a single working professional or a quiet couple seeking a pristine, modern living space with all major expenses covered. Tenant pays 30% of Heat, water & hydro. (id:31684)
| 23 hours ago | Listing updated with changes from the MLS® | |
| 23 hours ago | Price changed to $1,300 | |
| 23 hours ago | Status changed to Active | |
| 2 weeks ago | Listing first seen on site |



The trademarks MLS®, Multiple Listing Service® and the associated logos are owned by The Canadian Real Estate Association (CREA) and identify the quality of services provided by real estate professionals who are members of CREA. Used under license.
The trademarks REALTOR®, REALTORS®, and the REALTOR® logo are controlled by The Canadian Real Estate Association (CREA) and identify real estate professionals who are members of CREA. These trademarks are owned or controlled by The Canadian Real Estate Association (CREA) and identify real estate professionals who are members of CREA (REALTOR®) and/or the quality of services they provide (MLS®).
This REALTOR.ca listing content is owned and licensed by REALTOR® members of The Canadian Real Estate Association.