

1239 FOX CRESCENTMilton (DE Dempsey), ON L9T 0S7
Due to the health concerns created by Coronavirus we are offering personal 1-1 online video walkthough tours where possible.
Mortgage Calculator
Monthly Payment (Est.)
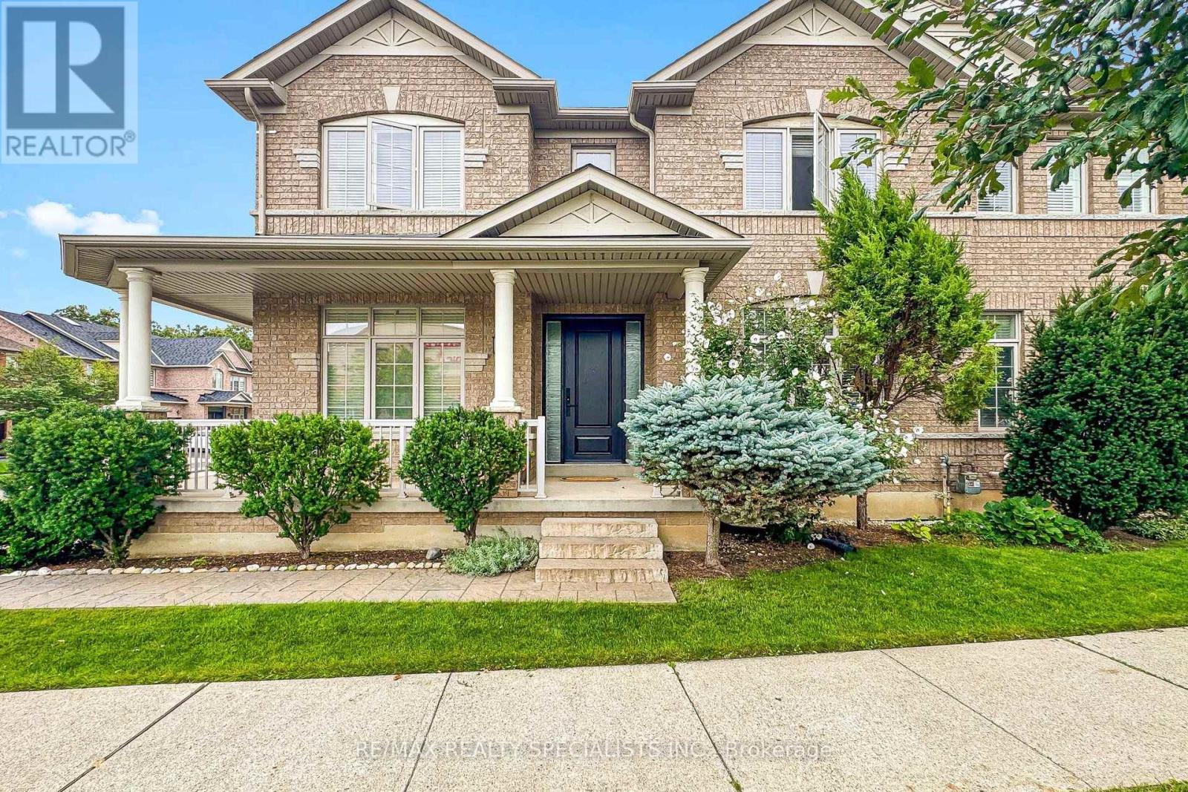
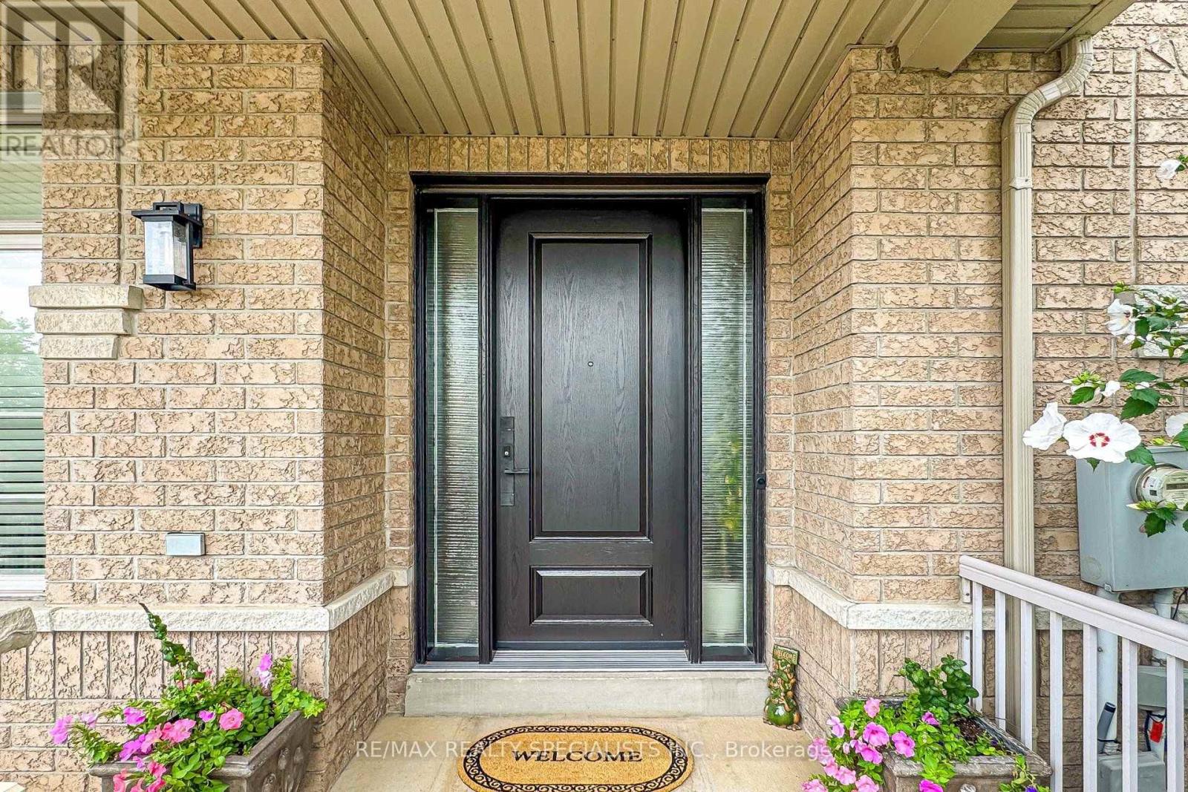
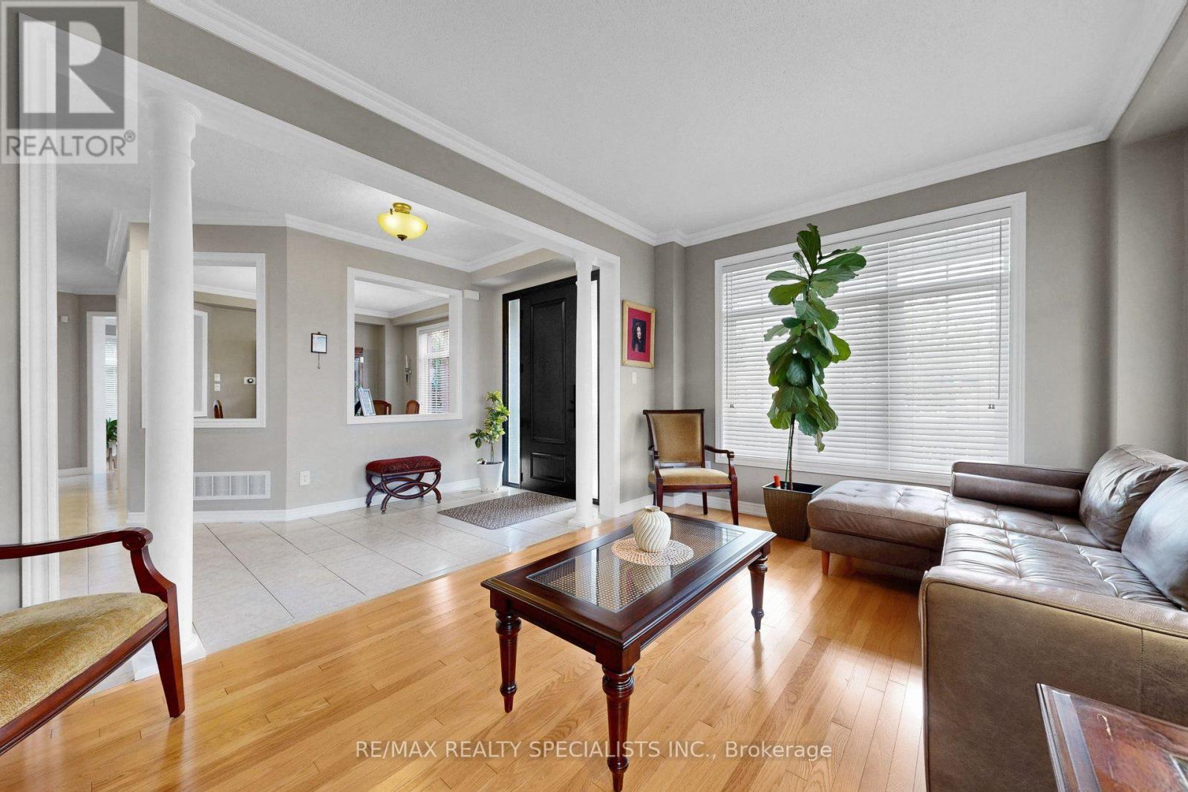
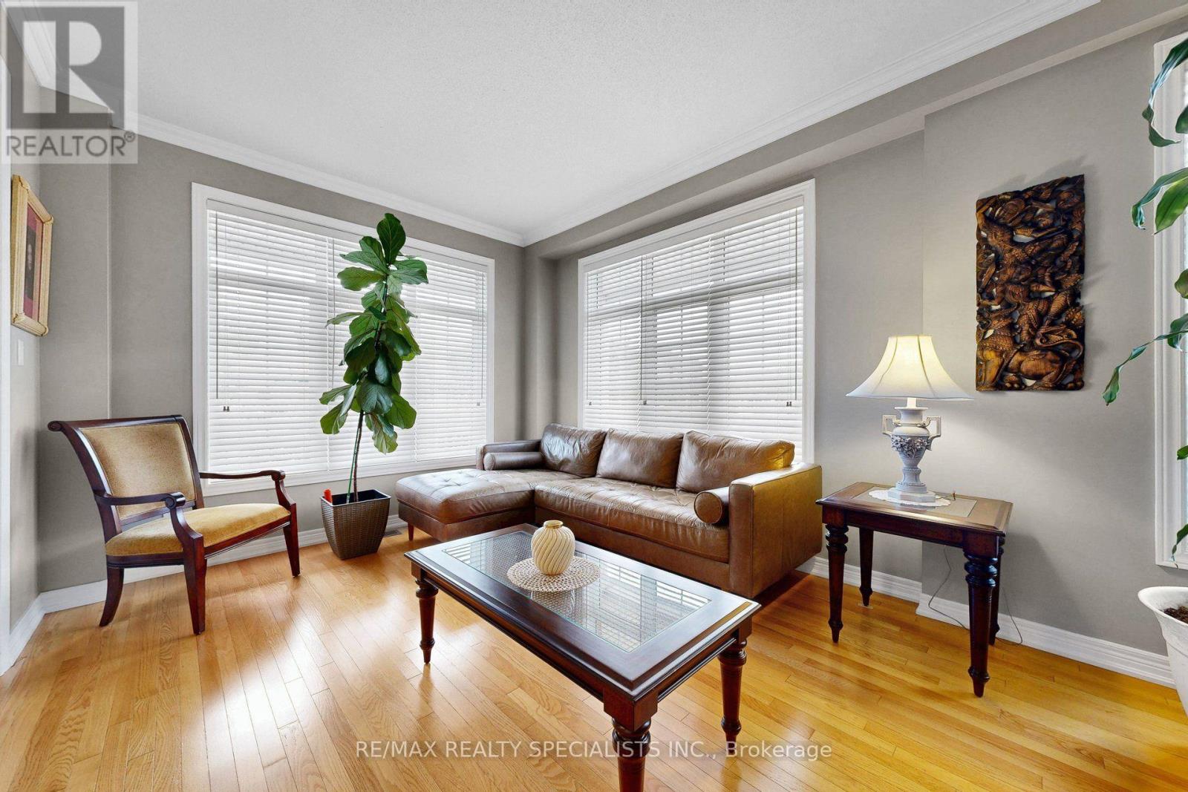
Enter an interest rate to see your estimated monthly payment.Original Owners, One Family Since New! Welcome To 1239 Fox Crescent, A Spacious 2,840 Sq Ft Detached Home In Dempsey, One Of Milton's Most Established And Family-Friendly Neighbourhoods. This Home Has Been Exceptionally Maintained And Offers The Space, Layout And Location Today's Families Are Looking For. Major Updates Have Already Been Taken Care Of, Including The Roof 2025, Furnace & A/C 2025, As Per The Owners. Step Inside To A Bright And Welcoming Main Floor Featuring 9' Ceilings, Hardwood Flooring, Separate Living And Dining Rooms, And An Inviting Family Room With Large Windows And A Gas Fireplace. The Spacious Kitchen Offers Granite Countertops, Stainless Steel Appliances And A Bright Breakfast Area With Walkout To The Fully Fenced Backyard. Main-Floor Laundry And A Powder Room Add Everyday Convenience. Upstairs, You'll Find Four Generously Sized Bedrooms And 3 Full Baths. The Primary Retreat Features His-And-Hers Closets And A 5-Piece Ensuite With A Soaker Tub And Separate Glass Shower. The Second Bedroom Offers Its Own Private Ensuite, Making It An Ideal Space For In-Laws, Older Children Or Guests. Two Additional Bedrooms Share A Full Bathroom. The Unfinished Basement, Complete With Oversized Cold Room, Offers Plenty Of Opportunity To Create Additional Living Space With Potential For A Separate Entrance And Secondary Suite. There Is An Opportunity To Accommodate Extended Family Or Explore Rental Income. Enjoy A Double Garage, Two-Car Driveway Parking, Professional Landscaping Front And Back, Interlock Walkways And A Welcoming Front Porch. The Location Makes Everyday Living Easy. Hwy 401 Is Just Minutes Away, While Grocery Stores, Restaurants, Home Improvement Stores, Fitness Facilities, The Cinema And Milton GO Are All Close By. Top-Rated Schools And Parks Are Also Within Walking Distance. Original-Owner Homes In This Neighbourhood Don't Come Up Often. Book Your Showing Today! (id:31684)
| 9 hours ago | Listing updated with changes from the MLS® | |
| 9 hours ago | Price changed to $1,339,000 | |
| 9 hours ago | Status changed to Active | |
| 4 weeks ago | Listing first seen on site |



The trademarks MLS®, Multiple Listing Service® and the associated logos are owned by The Canadian Real Estate Association (CREA) and identify the quality of services provided by real estate professionals who are members of CREA. Used under license.
The trademarks REALTOR®, REALTORS®, and the REALTOR® logo are controlled by The Canadian Real Estate Association (CREA) and identify real estate professionals who are members of CREA. These trademarks are owned or controlled by The Canadian Real Estate Association (CREA) and identify real estate professionals who are members of CREA (REALTOR®) and/or the quality of services they provide (MLS®).
This REALTOR.ca listing content is owned and licensed by REALTOR® members of The Canadian Real Estate Association.