

9 - 492 KERR STREETOakville (CO Central), ON L6K 3C5
Due to the health concerns created by Coronavirus we are offering personal 1-1 online video walkthough tours where possible.
Mortgage Calculator
Monthly Payment (Est.)
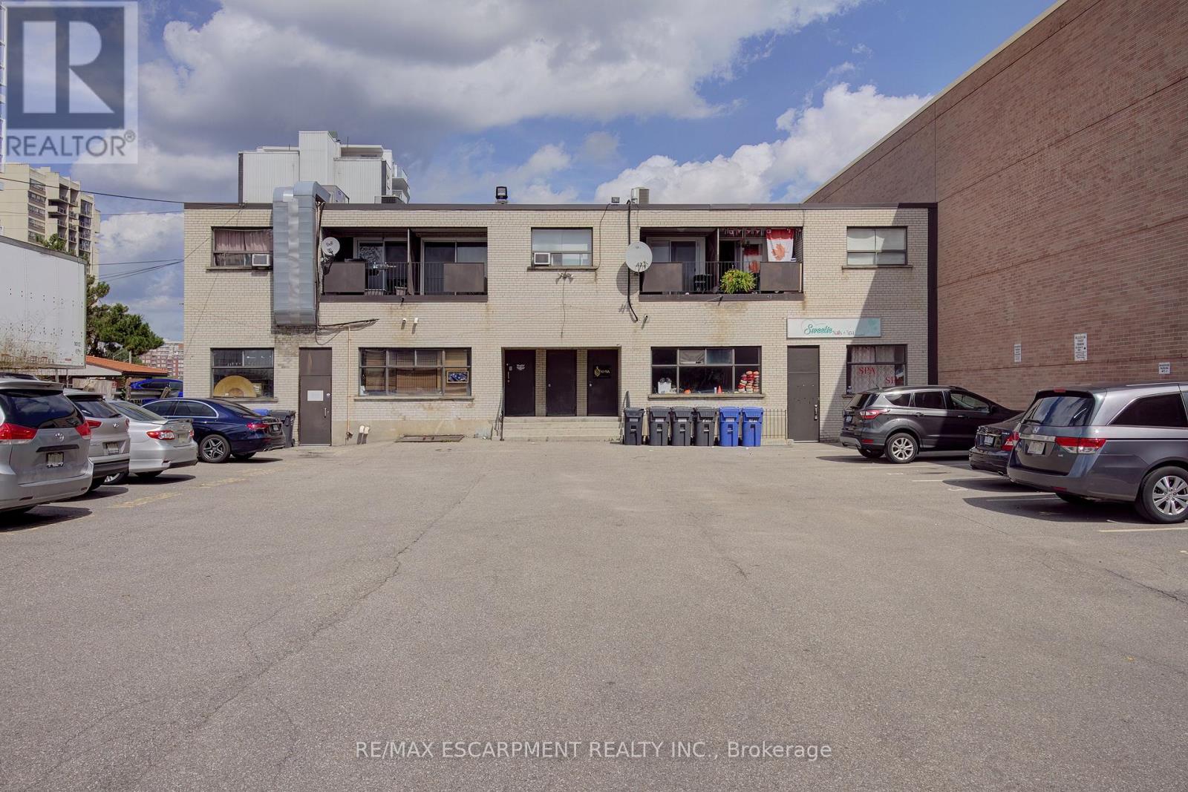
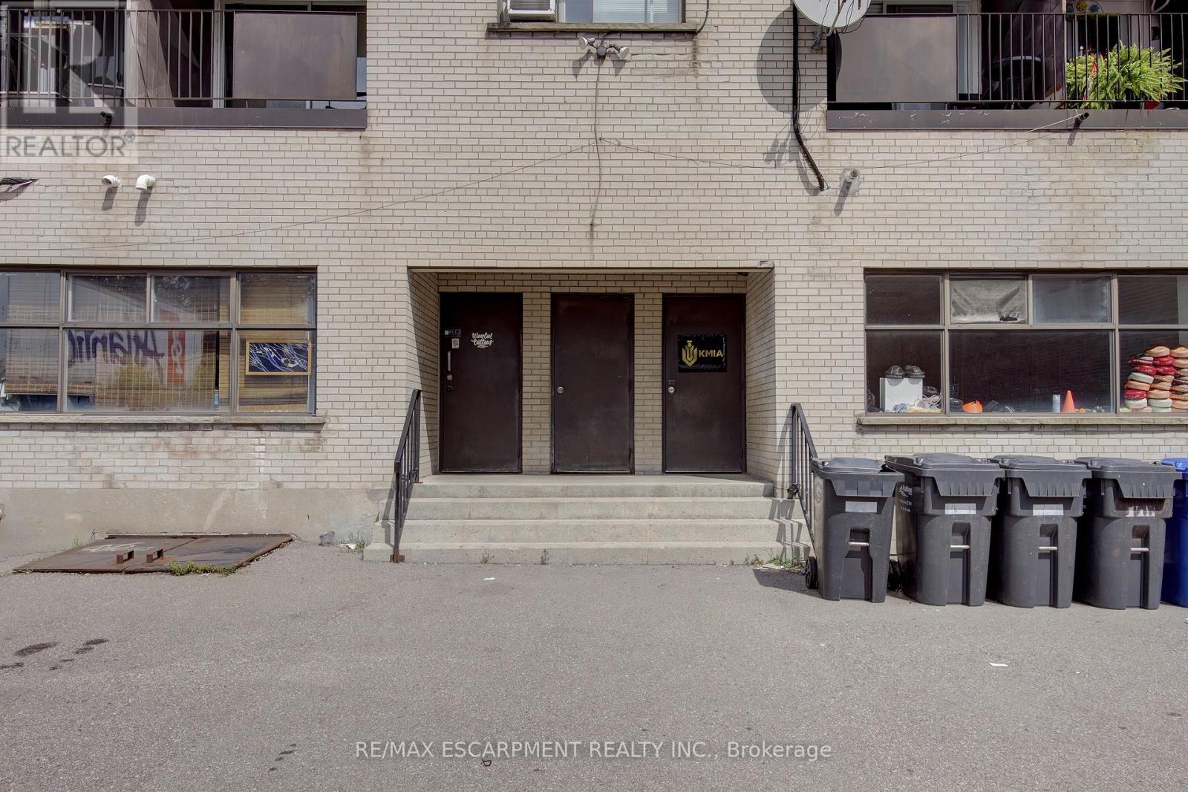
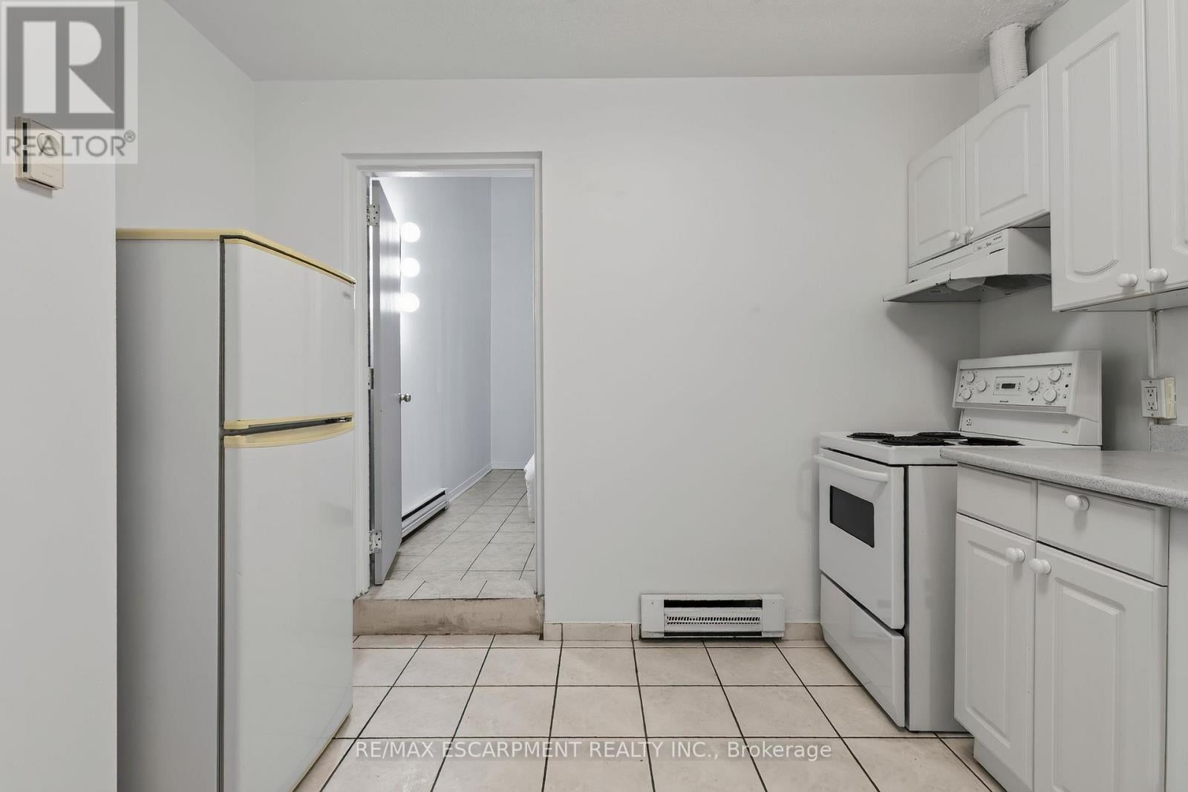
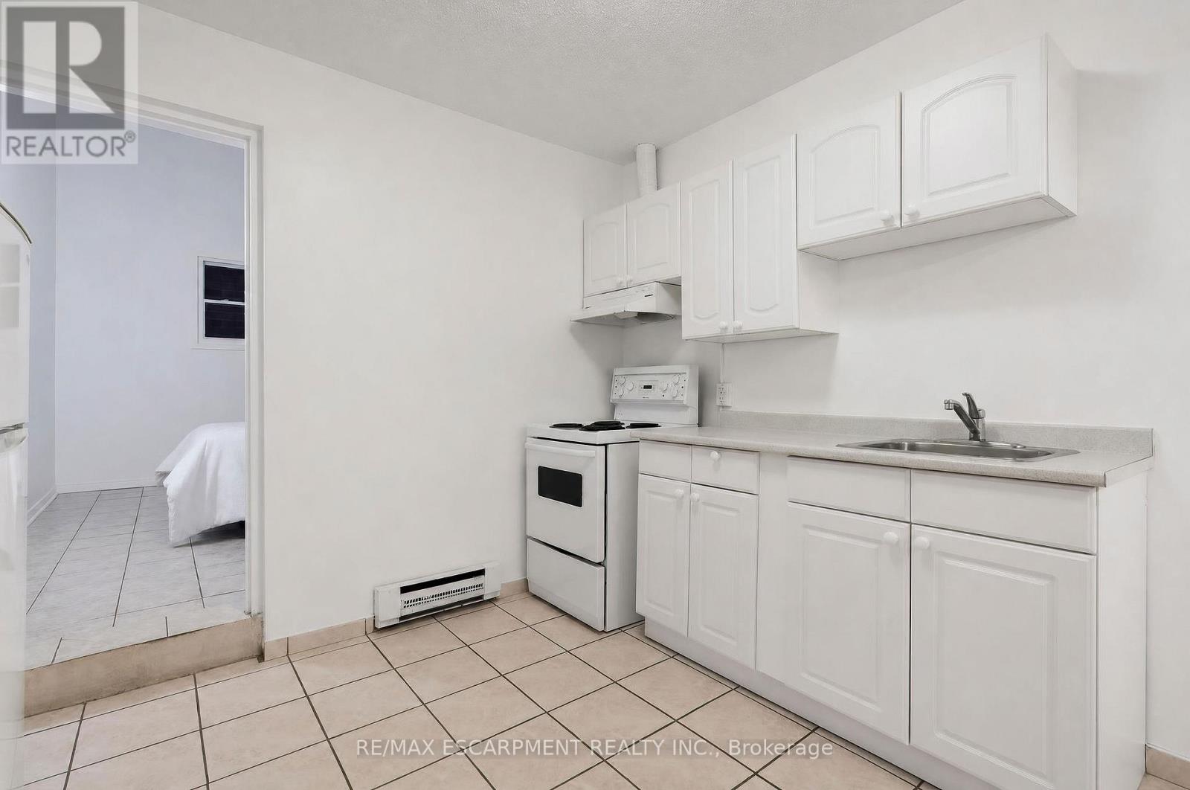
$6Welcome to the heart of Kerr Village! This bright studio apartment offers an affordable opportunity to live in one of Oakville's most vibrant and walkable neighbourhoods with all utilities included and one parking space. Step outside and enjoy the unique shops, local cafés, restaurants and everyday conveniences that give Kerr Village its welcoming community feel. Downtown Oakville, the waterfront, parks and trails are all nearby, while easy access to Oakville GO, public transit and major routes makes commuting a breeze. The studio layout offers a comfortable, low-maintenance space, ideal for a professional, commuter or anyone looking to enjoy the best of Oakville right outside their door. A fantastic opportunity to enjoy convenient, all-inclusive living in a great Oakville location! (id:31684)
| 4 days ago | Listing updated with changes from the MLS® | |
| 4 days ago | Listing first seen on site |



The trademarks MLS®, Multiple Listing Service® and the associated logos are owned by The Canadian Real Estate Association (CREA) and identify the quality of services provided by real estate professionals who are members of CREA. Used under license.
The trademarks REALTOR®, REALTORS®, and the REALTOR® logo are controlled by The Canadian Real Estate Association (CREA) and identify real estate professionals who are members of CREA. These trademarks are owned or controlled by The Canadian Real Estate Association (CREA) and identify real estate professionals who are members of CREA (REALTOR®) and/or the quality of services they provide (MLS®).
This REALTOR.ca listing content is owned and licensed by REALTOR® members of The Canadian Real Estate Association.