

188-190 WESTMINSTER AVENUEToronto (High Park-Swansea), ON M6R 1P1
Due to the health concerns created by Coronavirus we are offering personal 1-1 online video walkthough tours where possible.
Mortgage Calculator
Monthly Payment (Est.)
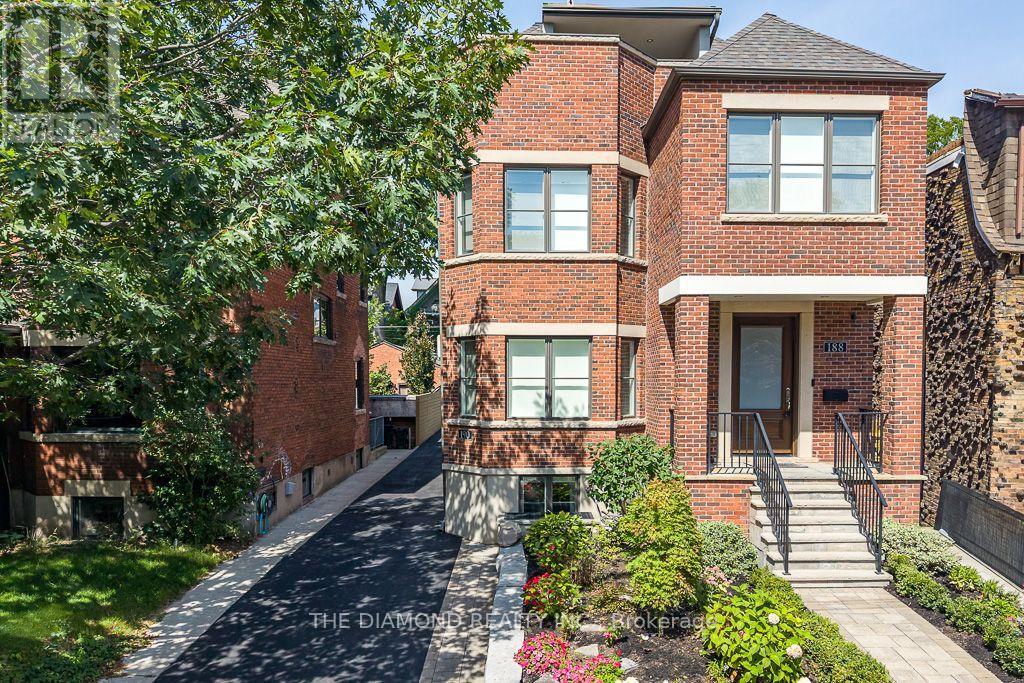
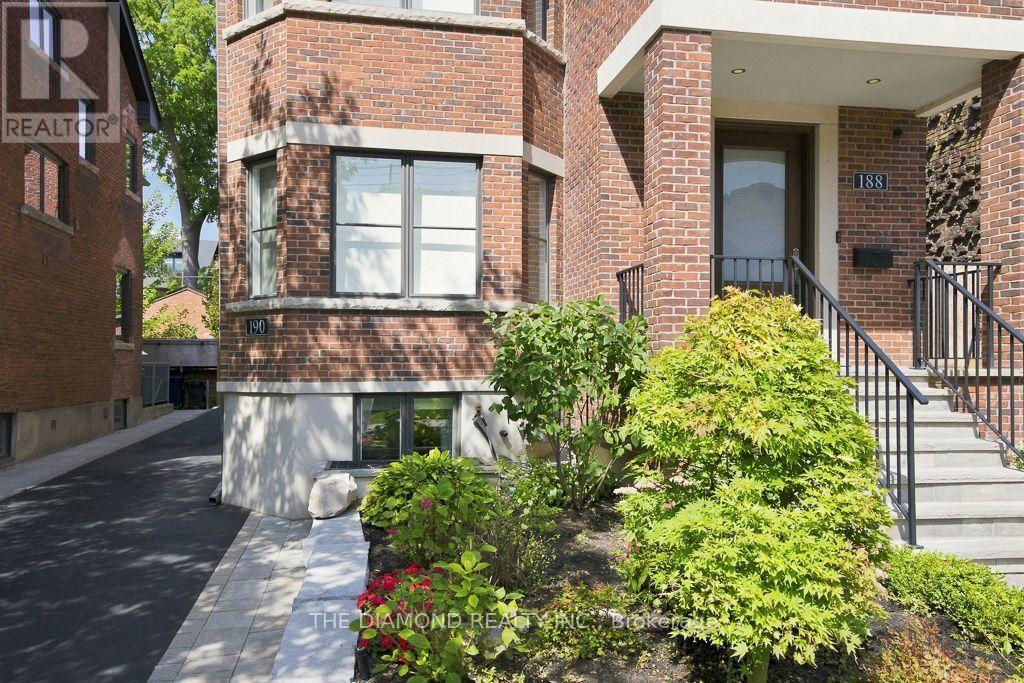
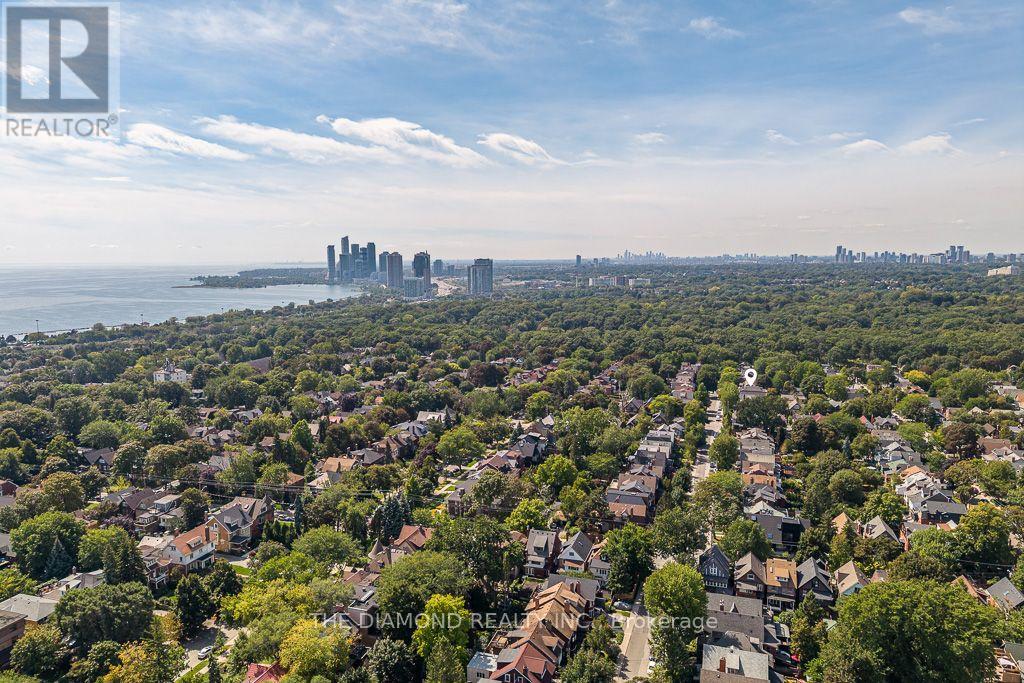
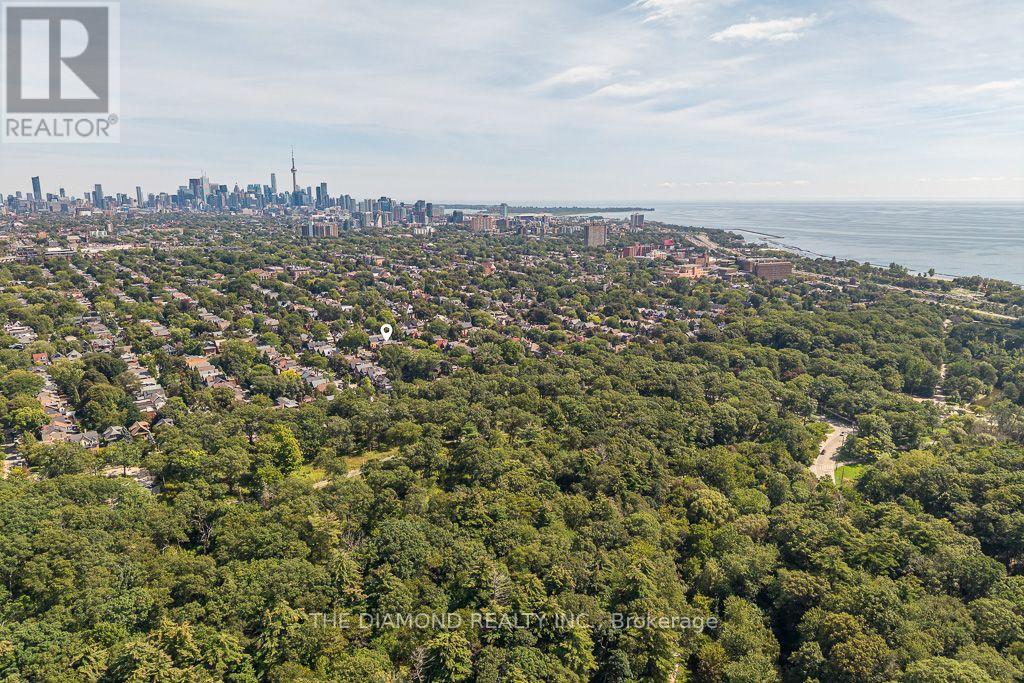
Enter an interest rate to see your estimated monthly payment.Welcome to Luxury Legal Duplex at 188 & 190 Westminster Avenue, Ideally Located in High Park-Swansea, Directly Across from Access to Beautiful High Park, Close to the Shops, Restaurants, Cafés, Excellent Schools, the Lake, Downtown Toronto, Subway, Gardiner Expressway, QEW and Lakeshore Boulevard. Completely rebuilt in 2019 with High-Quality Construction and Luxury Finishes. Both units feature Rift-cut Oak Hardwood Floors, Custom Solid-Wood Doors, Pot Lights Throughout, Custom-Built Kitchens with Quartz Countertops and Backsplash, Center Islands, Built-in Cabinetry, and High-End Wolf and Sub-Zero Appliances. Spray Foam Insulation and Soundproofing Provide Added Comfort and Privacy.188 Westminster Avenue features a Private entrance on the main Floor and Extends Across the Second and Third Floors, Offering 3 Bedrooms Plus a den. A Private Elevator Serves the Main Unit. The Luxurious Primary Bedroom Features a Custom-Made Closet and 5-piece Ensuite. The Den features: French doors, a High Ceiling, Large Window. The Third Floor Offers 2 Bright Bedrooms, a Separate Laundry Room, Skylights, and Access to Two Private Terraces, Front and Rear, with a BBQ.190 Westminster Avenue Offers a Bright Main-Floor Unit with 2 Bedrooms and 2 Washrooms, an Open-Concept Living and Dining Area with a Walkout to the Deck. The Primary Bedroom Features a Custom-Made Closet and 4-piece ensuite. The Finished Basement Guest Suite Offers 2 Additional Bedrooms, 2 Washrooms, a Recreation Area and Ductless Air Conditioning .Additional Features Include Heated Floors, Three Separate Laundry Areas, a Two-Car Garage, Private Fenced Backyard, Rear Patio with BBQ, Outdoor Seating Areas with Fire Pit, Separate Hydro and Gas Meters, Tankless Water Heaters and Independent Air-Circulation Systems. A Rare Opportunity to Own a Completely Rebuilt Luxury Legal Duplex with Exceptional Indoor and Outdoor Living Spaces. Ideal for Both Investment and Family Living, with an Estimated 3.9% cap rate after Expenses. (id:31684)
| a week ago | Listing updated with changes from the MLS® | |
| a week ago | Price changed to $3,950,000 | |
| a week ago | Status changed to Active | |
| a month ago | Listing first seen on site |



The trademarks MLS®, Multiple Listing Service® and the associated logos are owned by The Canadian Real Estate Association (CREA) and identify the quality of services provided by real estate professionals who are members of CREA. Used under license.
The trademarks REALTOR®, REALTORS®, and the REALTOR® logo are controlled by The Canadian Real Estate Association (CREA) and identify real estate professionals who are members of CREA. These trademarks are owned or controlled by The Canadian Real Estate Association (CREA) and identify real estate professionals who are members of CREA (REALTOR®) and/or the quality of services they provide (MLS®).
This REALTOR.ca listing content is owned and licensed by REALTOR® members of The Canadian Real Estate Association.