

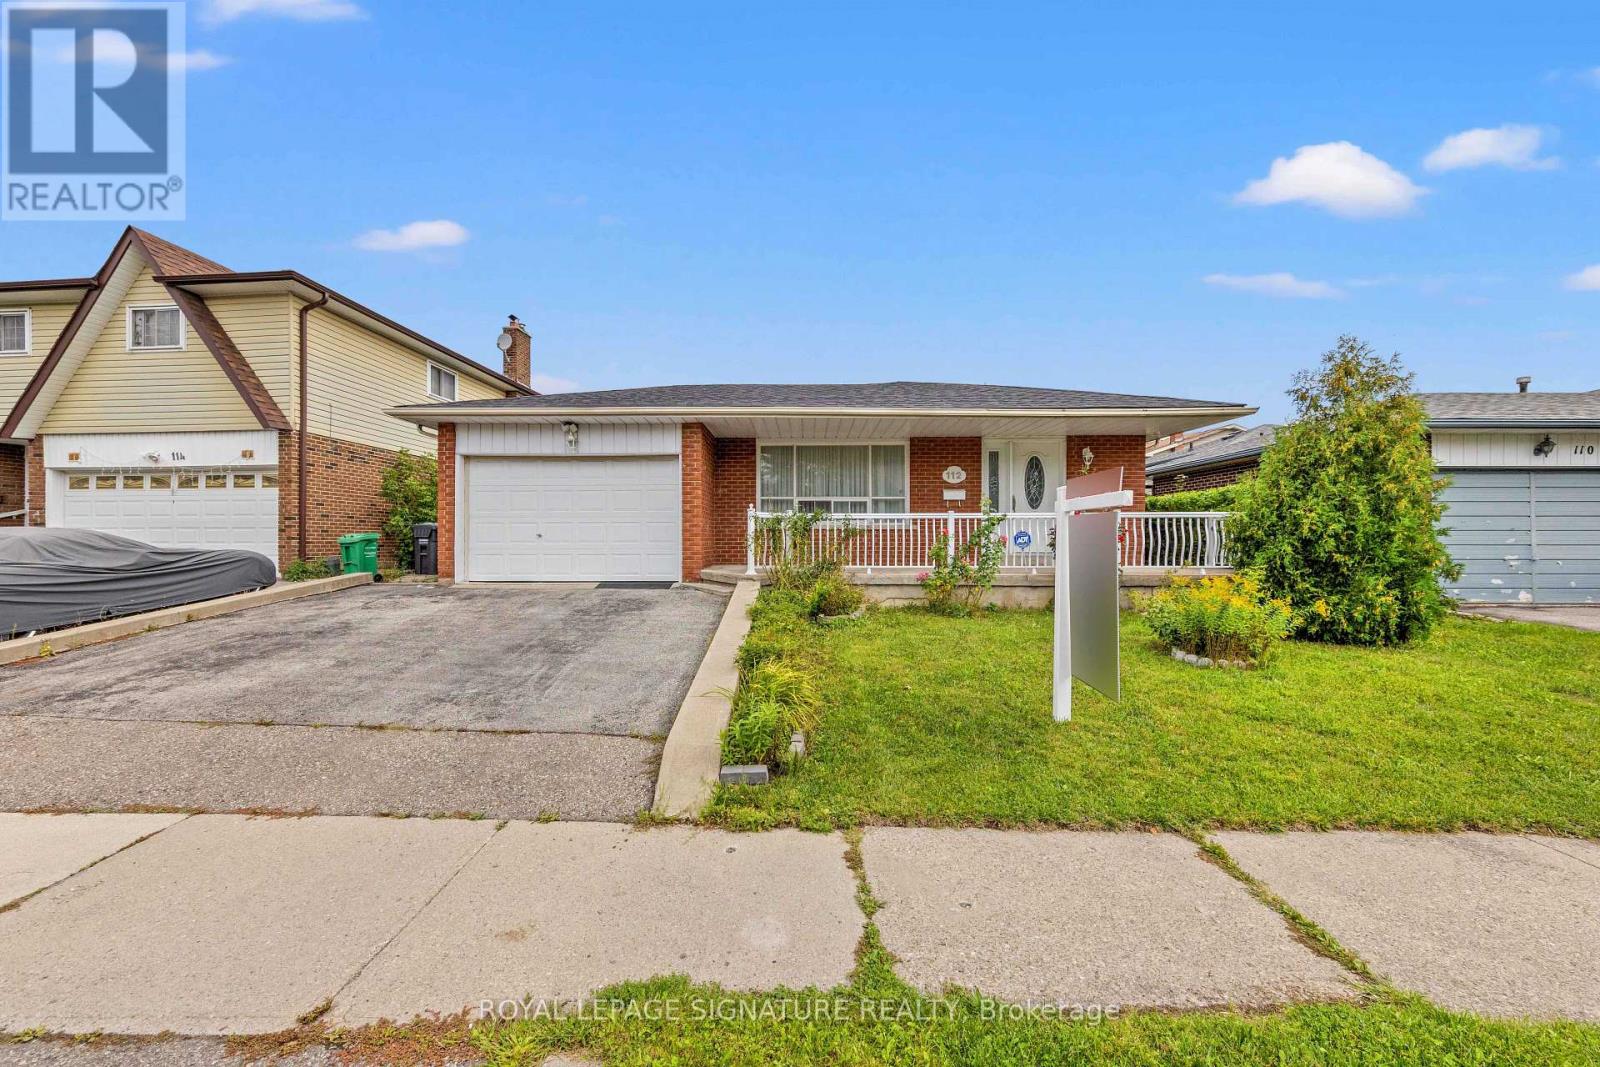
112 KINGSWOOD DRIVEBrampton (Madoc), ON L6V 2W3
Due to the health concerns created by Coronavirus we are offering personal 1-1 online video walkthough tours where possible.
Mortgage Calculator
Monthly Payment (Est.)
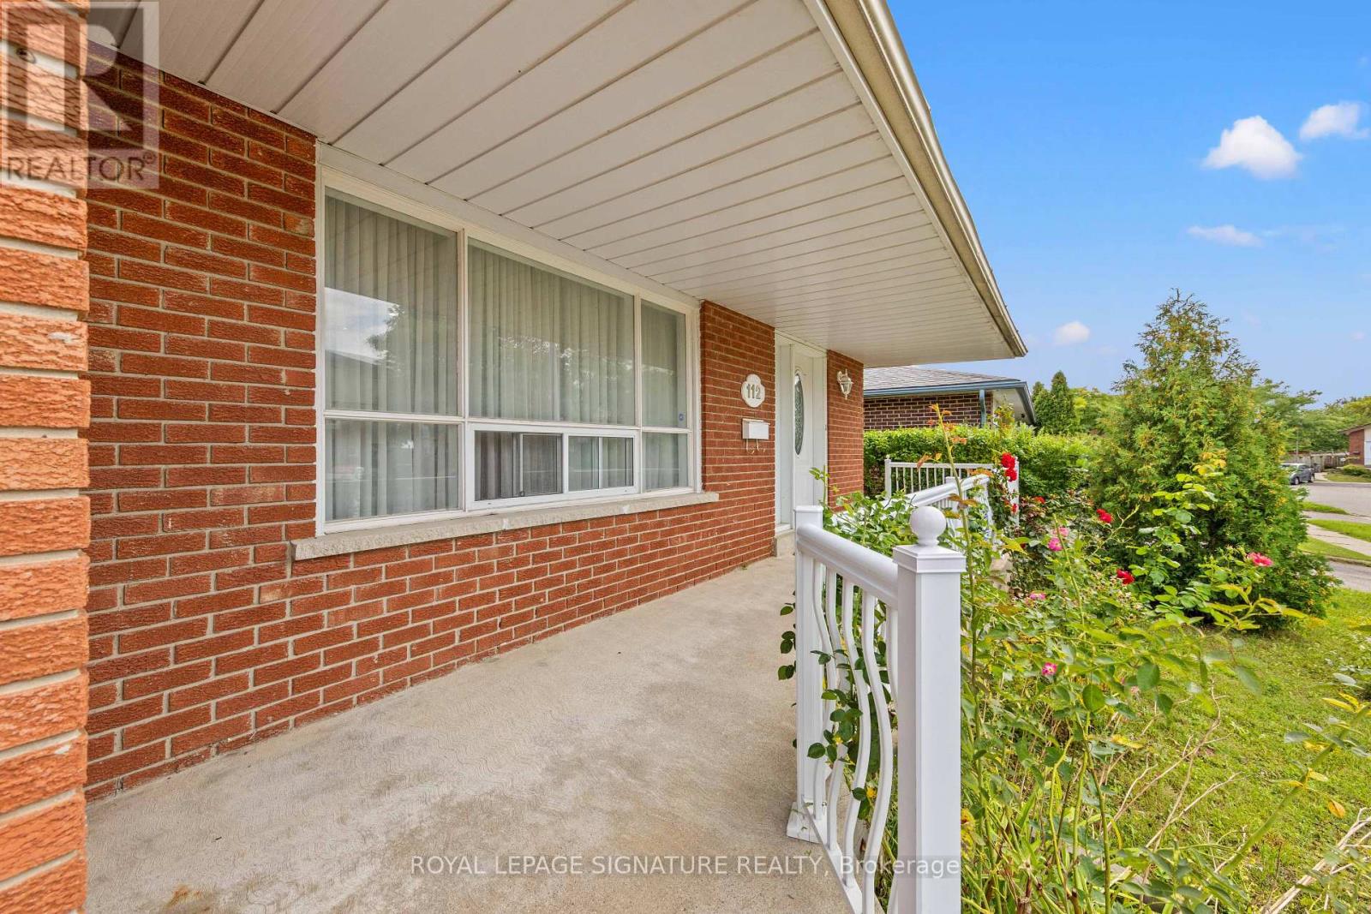
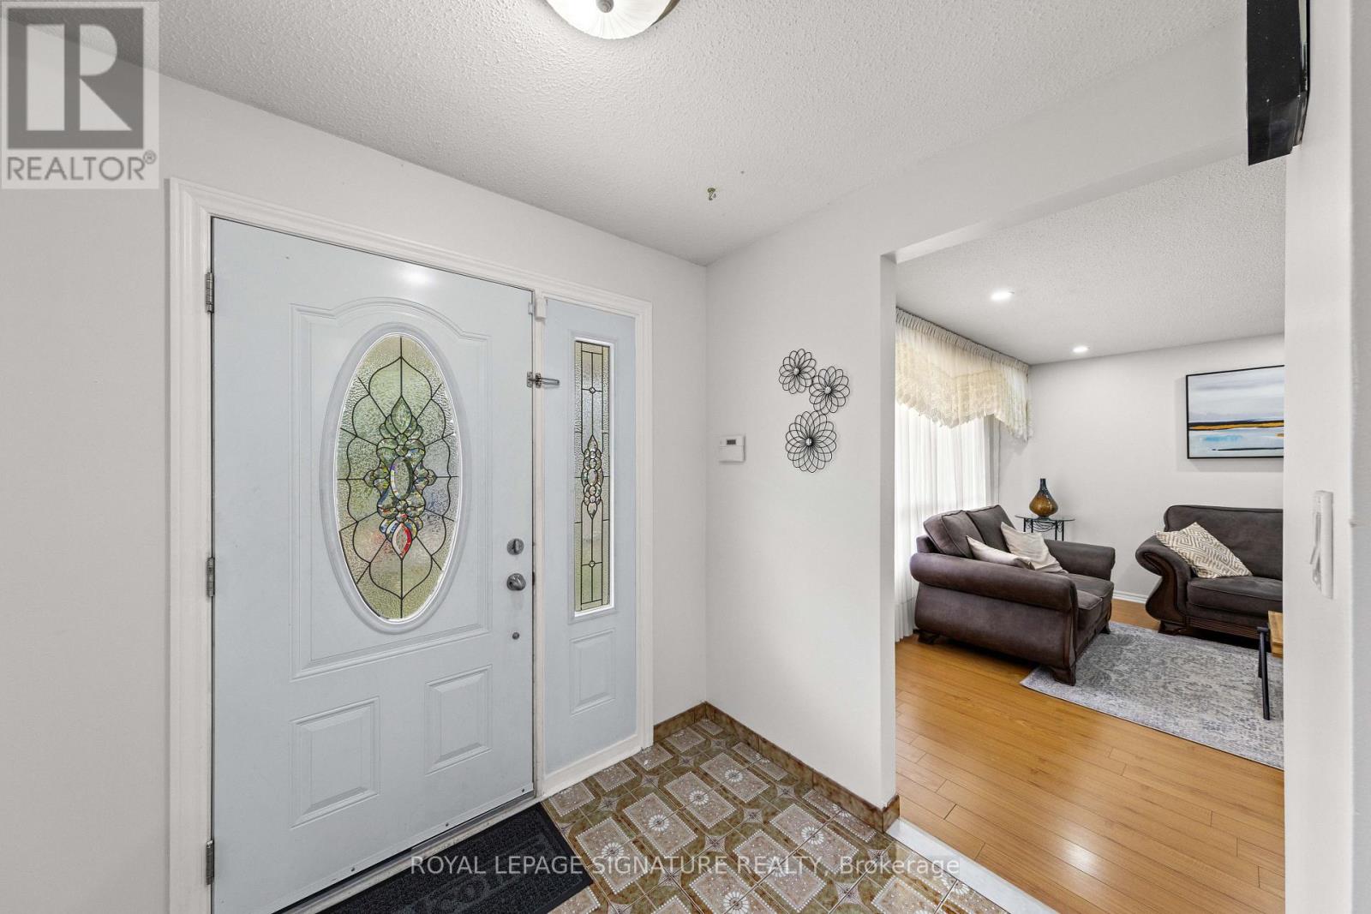
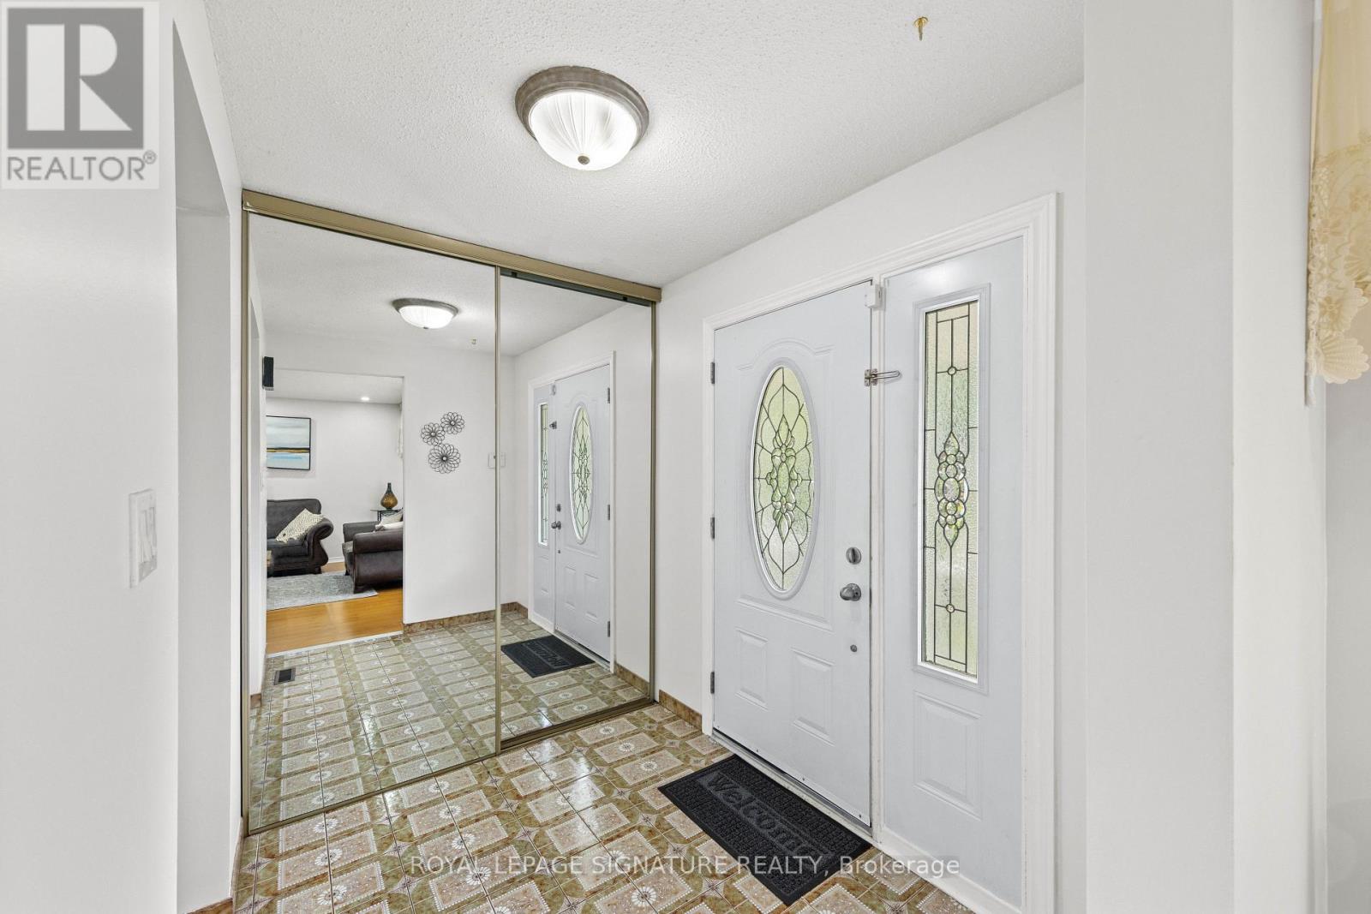
$3,809Welcome to 112 Kingswood Drive, a spacious and versatile 5-bedroom, 3-bathroom home located in the family-friendly Madoc community of Brampton. Offering three fully functional kitchens and a separate entrance, this property provides exceptional flexibility for large or multi-generational families, investors, or buyers looking for additional living space and privacy. The home has been thoughtfully updated, including two renovated upper-level bathrooms (2024), a new roof (2024), and a new water heater tank (2025). Enjoy the convenience of an established neighbourhood with schools, grocery stores, shopping, a gym, and the mall all within walking distance, plus easy access to public transit and major roadways. With generous living space, multiple kitchens, a separate entrance, and an incredibly convenient location, 112 Kingswood Drive presents a rare opportunity for buyers looking for a home that can adapt to their needs. Move in, bring the family, and make it your own! (id:31684)
| 20 hours ago | Listing updated with changes from the MLS® | |
| 22 hours ago | Price changed to $834,900 | |
| 22 hours ago | Status changed to Active | |
| 4 days ago | Listing first seen on site |



The trademarks MLS®, Multiple Listing Service® and the associated logos are owned by The Canadian Real Estate Association (CREA) and identify the quality of services provided by real estate professionals who are members of CREA. Used under license.
The trademarks REALTOR®, REALTORS®, and the REALTOR® logo are controlled by The Canadian Real Estate Association (CREA) and identify real estate professionals who are members of CREA. These trademarks are owned or controlled by The Canadian Real Estate Association (CREA) and identify real estate professionals who are members of CREA (REALTOR®) and/or the quality of services they provide (MLS®).
This REALTOR.ca listing content is owned and licensed by REALTOR® members of The Canadian Real Estate Association.