

3 MARBLESEED CRESCENTBrampton (Sandringham-Wellington), ON L6R 2J8
Due to the health concerns created by Coronavirus we are offering personal 1-1 online video walkthough tours where possible.
Mortgage Calculator
Monthly Payment (Est.)
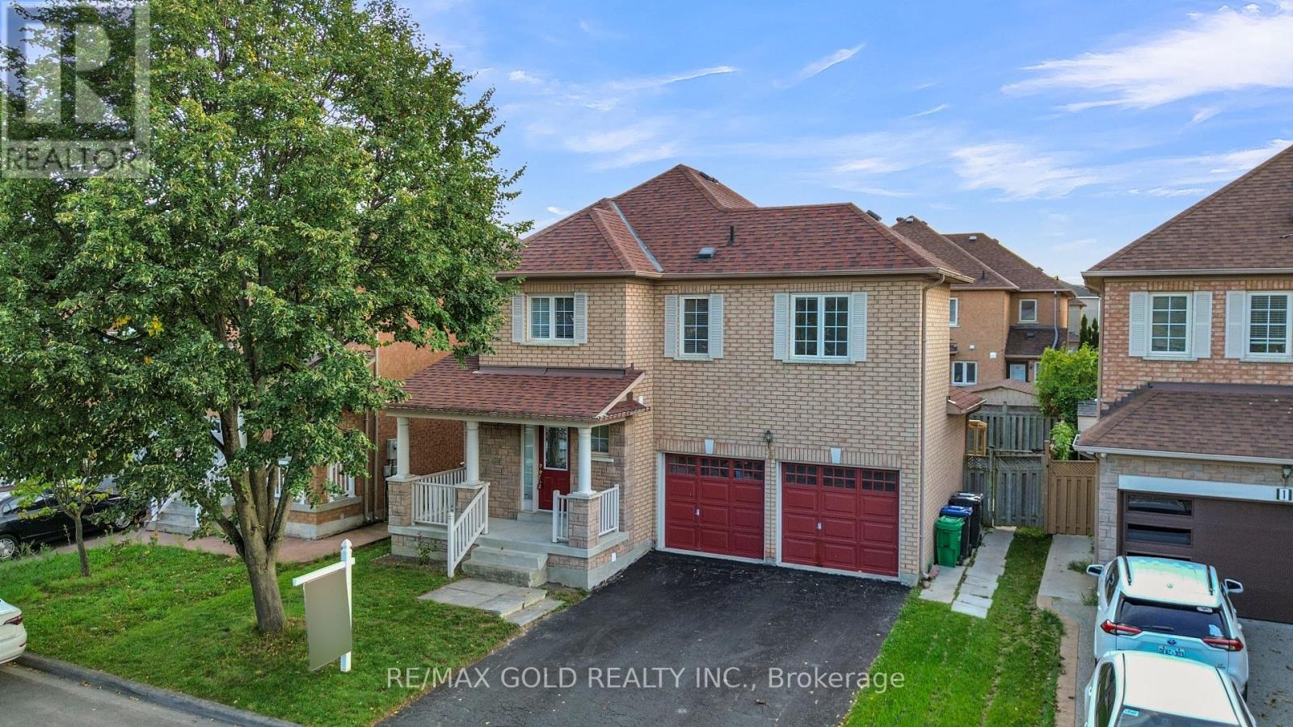
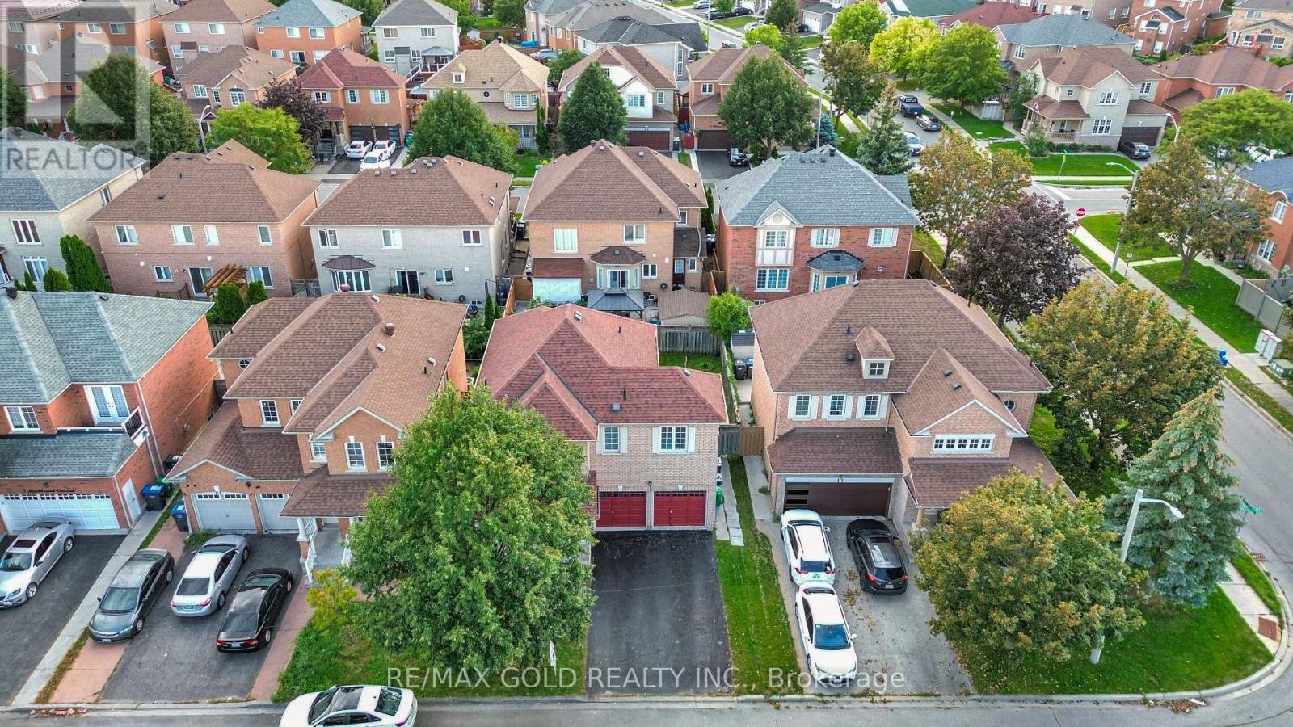
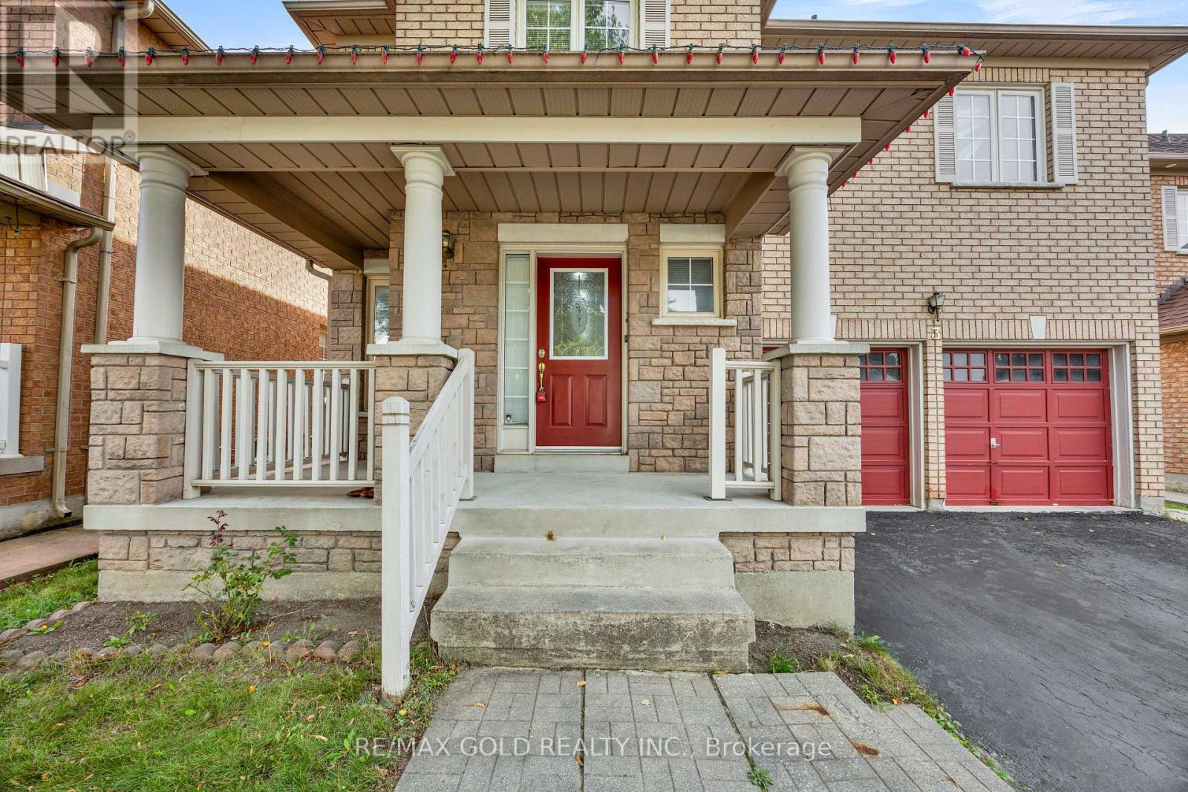
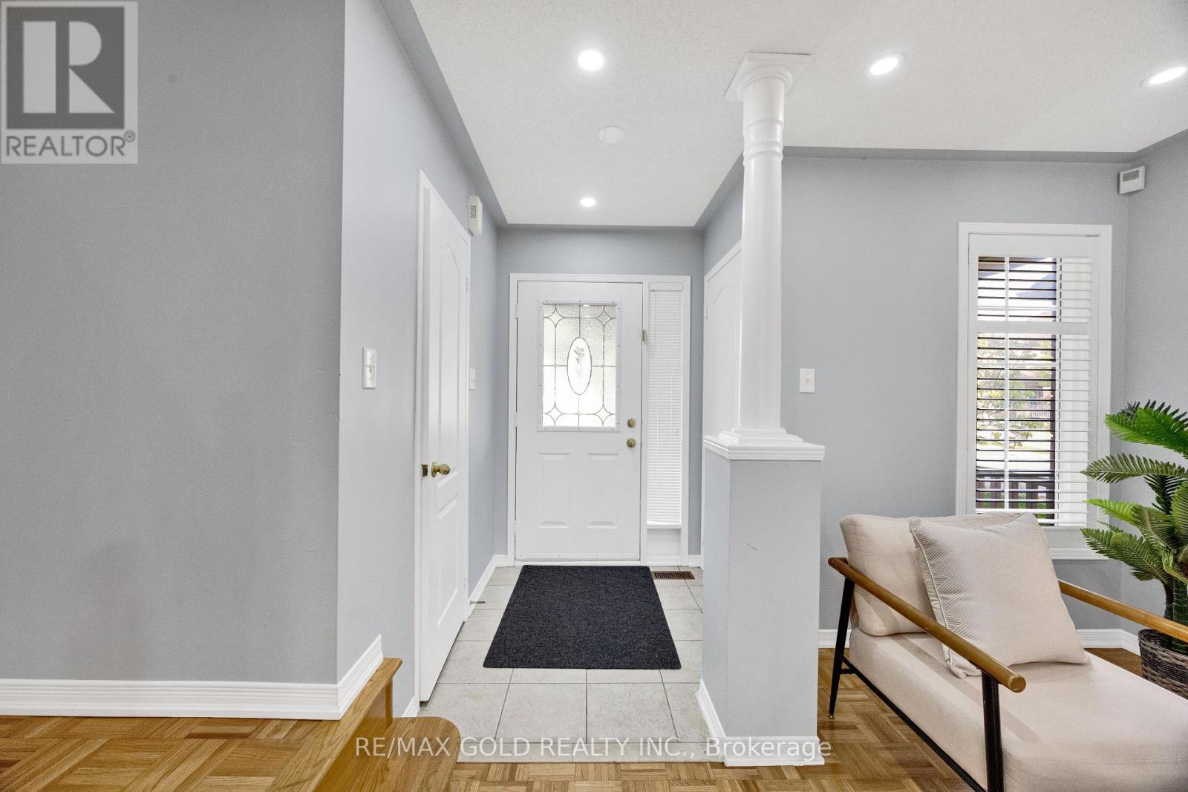
Enter an interest rate to see your estimated monthly payment.This is a beauty you don't want to miss! Double Car Garage Detached Home with LEGAL BASEMENT**Welcome to 3 Marbleseed Cres, a fantastic 3-bedroom, 4-bathroom Detached House offering a great combination of space, functionality and modern living. Featuring a LEGAL Finished basement with a separate entrance, this home provides excellent additional living space and flexibility. The main floor features pot lights, no carpet throughout the home, and a separate family room perfect for relaxing or entertaining. Upstairs, enjoy 3 generously sized bedrooms, including 2 full bathrooms for added convenience. The home also features a double-car garage and Total of 6-car parking, making it ideal for families. Situated on a 45-ft lot and conveniently located close to schools, plazas, shopping, restaurants, transit and numerous amenities, this home is a must-see! (id:31684)
| 4 hours ago | Listing updated with changes from the MLS® | |
| 4 hours ago | Price changed to $969,000 | |
| 4 hours ago | Status changed to Active | |
| 3 weeks ago | Listing first seen on site |



The trademarks MLS®, Multiple Listing Service® and the associated logos are owned by The Canadian Real Estate Association (CREA) and identify the quality of services provided by real estate professionals who are members of CREA. Used under license.
The trademarks REALTOR®, REALTORS®, and the REALTOR® logo are controlled by The Canadian Real Estate Association (CREA) and identify real estate professionals who are members of CREA. These trademarks are owned or controlled by The Canadian Real Estate Association (CREA) and identify real estate professionals who are members of CREA (REALTOR®) and/or the quality of services they provide (MLS®).
This REALTOR.ca listing content is owned and licensed by REALTOR® members of The Canadian Real Estate Association.