

341 REMEMBRANCE ROADBrampton (Northwest Brampton), ON L7A 4X5
Due to the health concerns created by Coronavirus we are offering personal 1-1 online video walkthough tours where possible.
Mortgage Calculator
Monthly Payment (Est.)
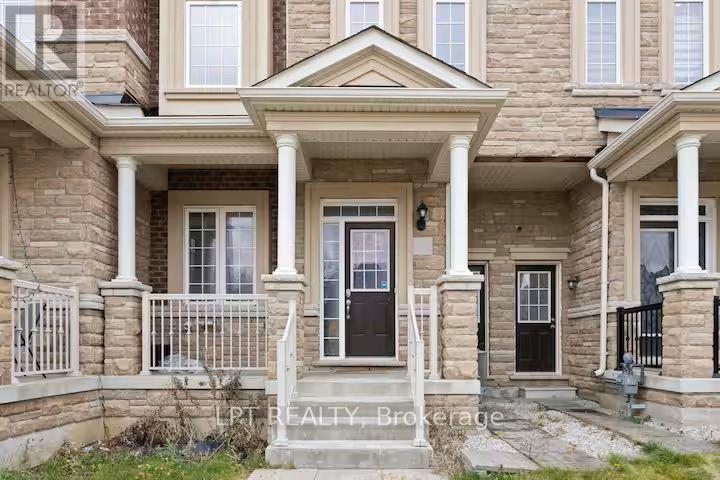
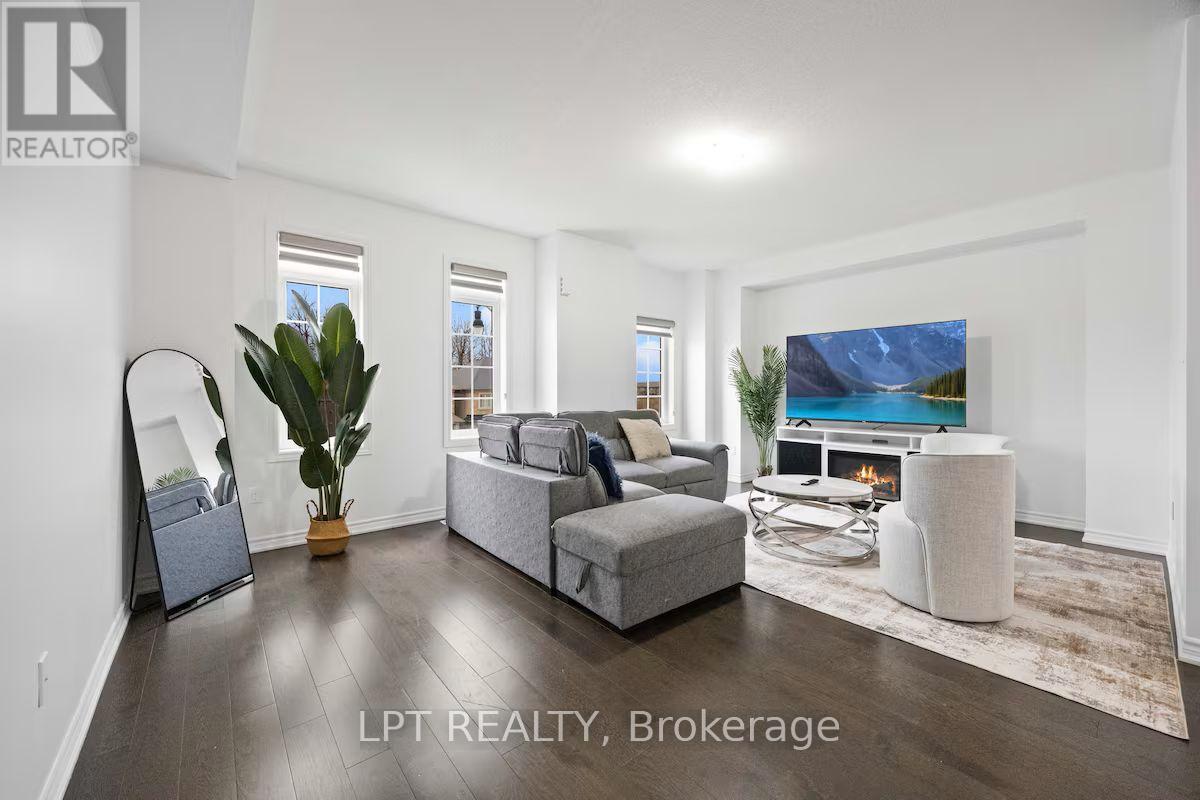
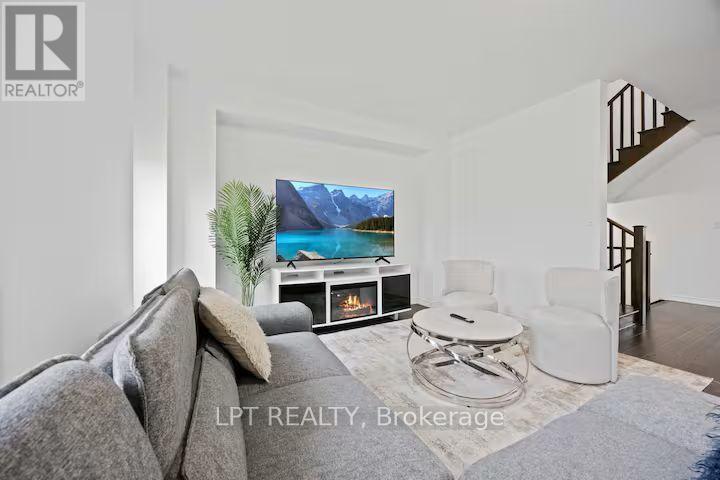
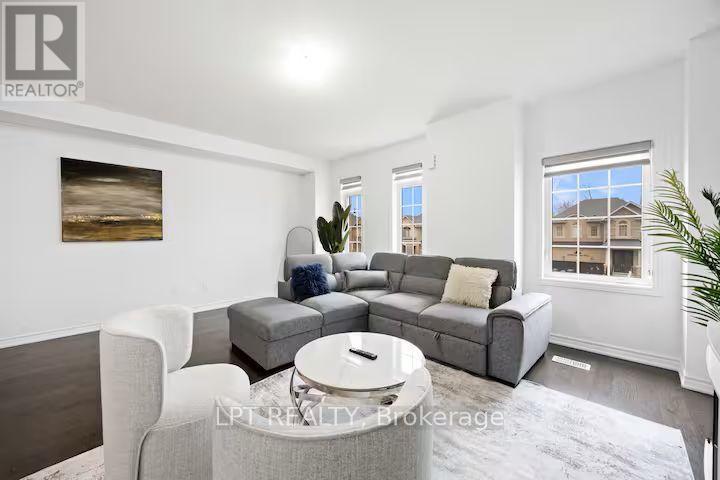
$16This beautifully maintained, move-in ready townhouse offers the space and flexibility a growing family needs, with added income potential that makes it equally attractive to investors. The ground level features a room suitable for an office, a den or can be comfortably used as a 4th bedroom ideal for guests, older children or multigenerational living, plus a convenient 3-piece full bathroom. The second level is bright and open, featuring a modern kitchen with stainless steel appliances and a dining area. The spacious family room extends onto a generous balcony, creating an inviting space for everyday living and entertaining. The upper level is dedicated to an impressive primary suite featuring a walk-in closet, luxurious 4-piece ensuite and its own private balcony. Two additional bedrooms and a 3-piece bathroom provide comfortable family space. The fully finished basement adds even more possibilities with a separate entrance, large bedroom and 2-piece bathroom. Use it as additional living space for extended family or explore its potential as a mortgage helper and additional source of rental income. Filled with natural light and move-in ready, this home delivers an exceptional combination of space, privacy and versatility across multiple levels. Located within walking distance of parks, trails, schools, shopping and everyday conveniences in a family-friendly Brampton neighbourhood, this is a home designed to grow with you while offering income potential for the future. More space. More flexibility. More possibilities. This one deserves to be seen. (id:31684)
| 6 hours ago | Listing updated with changes from the MLS® | |
| 6 hours ago | Listing first seen on site |



The trademarks MLS®, Multiple Listing Service® and the associated logos are owned by The Canadian Real Estate Association (CREA) and identify the quality of services provided by real estate professionals who are members of CREA. Used under license.
The trademarks REALTOR®, REALTORS®, and the REALTOR® logo are controlled by The Canadian Real Estate Association (CREA) and identify real estate professionals who are members of CREA. These trademarks are owned or controlled by The Canadian Real Estate Association (CREA) and identify real estate professionals who are members of CREA (REALTOR®) and/or the quality of services they provide (MLS®).
This REALTOR.ca listing content is owned and licensed by REALTOR® members of The Canadian Real Estate Association.