

318 - 3058 SIXTH LINEOakville (GO Glenorchy), ON L6M 1P8
Due to the health concerns created by Coronavirus we are offering personal 1-1 online video walkthough tours where possible.
Mortgage Calculator
Monthly Payment (Est.)
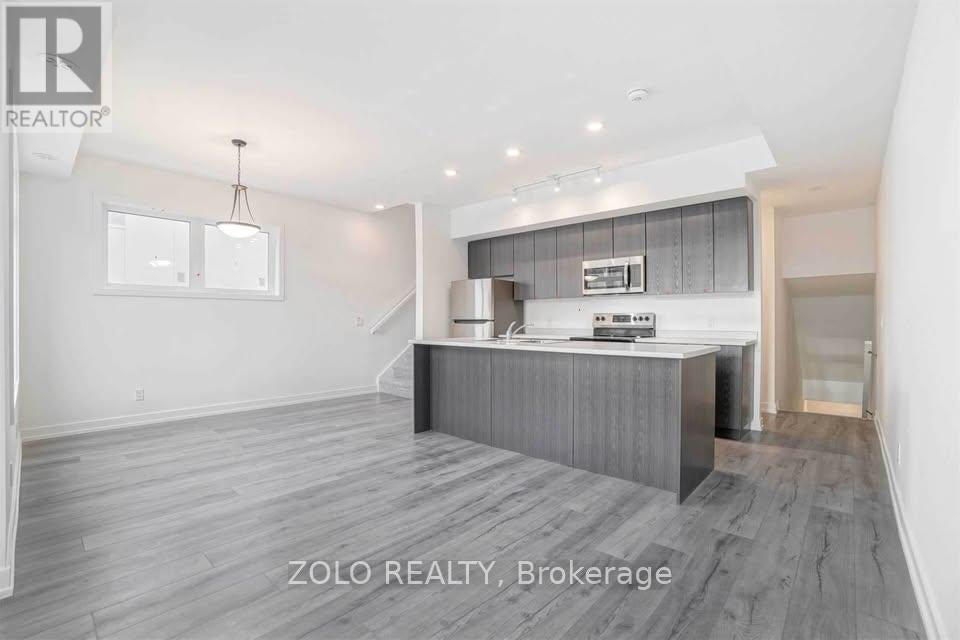
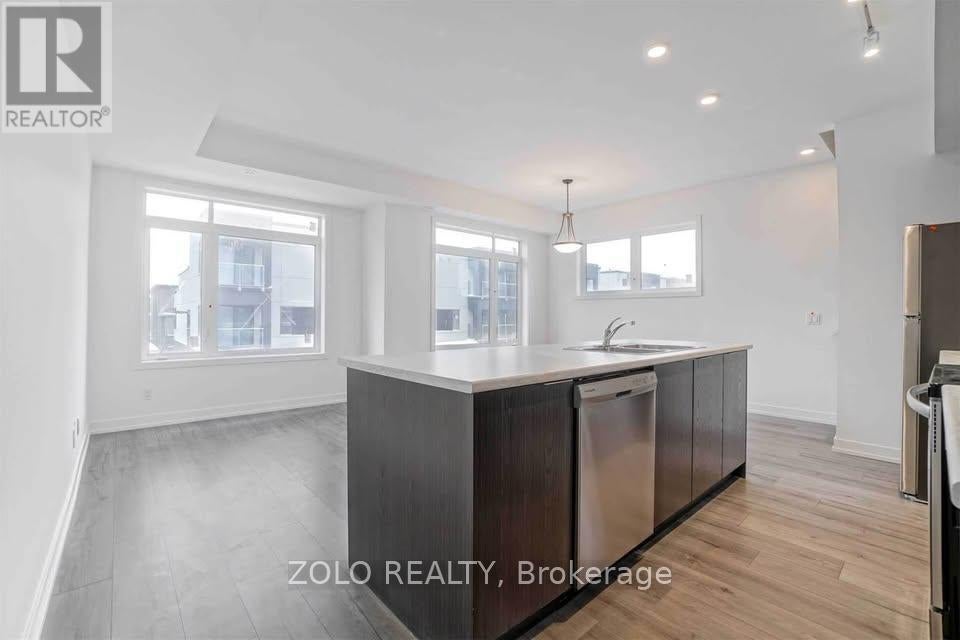
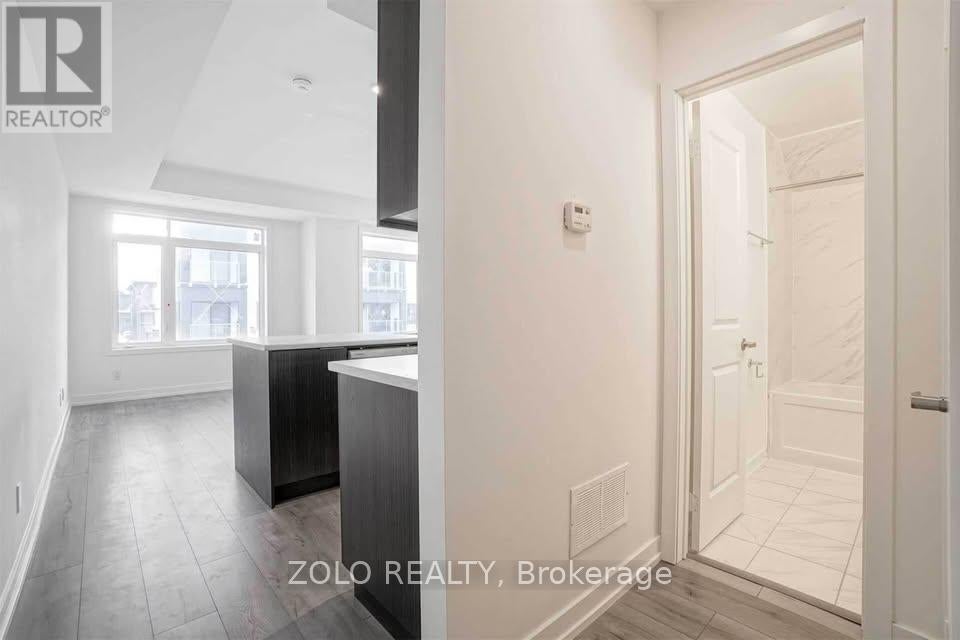
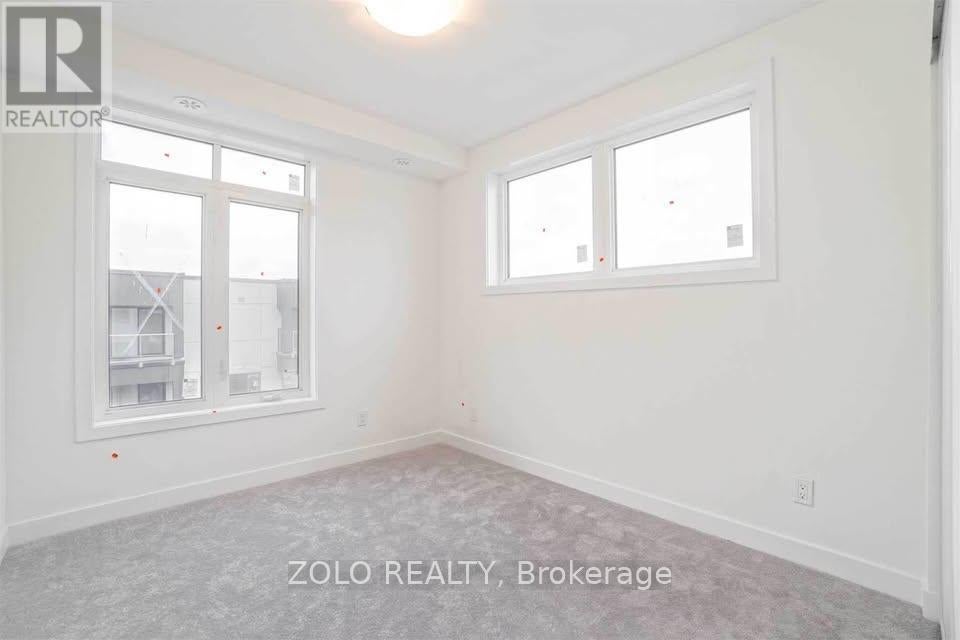
$14Welcome To The 6ixth! Executive Condo Townhome For Lease In North Oakville. This Bright Stacked End Unit Sits In The Best Location In The Complex And Gets Loads Of Natural Light. "The Clearview" Model Has 2 Bedrooms, 2 Washrooms And 1,135 Sq Ft Of Open-Concept Living With Modern Finishes. You Also Get A Private Balcony And A Huge 330 Sq Ft Rooftop Terrace, Perfect For Summer Entertaining. The Parking Garage Entrance Is Just Steps Away, And There's A Rare Oversized Locker For Extra Storage. Minutes To Oak Park Shopping Centre, Glen Abbey Golf Club, Restaurants, Parks And Major Highways. Ideal For Professionals Or A Small Family Looking For Move-In-Ready Living. (id:31684)
| 6 hours ago | Listing updated with changes from the MLS® | |
| 6 hours ago | Listing first seen on site |



The trademarks MLS®, Multiple Listing Service® and the associated logos are owned by The Canadian Real Estate Association (CREA) and identify the quality of services provided by real estate professionals who are members of CREA. Used under license.
The trademarks REALTOR®, REALTORS®, and the REALTOR® logo are controlled by The Canadian Real Estate Association (CREA) and identify real estate professionals who are members of CREA. These trademarks are owned or controlled by The Canadian Real Estate Association (CREA) and identify real estate professionals who are members of CREA (REALTOR®) and/or the quality of services they provide (MLS®).
This REALTOR.ca listing content is owned and licensed by REALTOR® members of The Canadian Real Estate Association.