

5532 MEADOWCREST AVENUEMississauga (Churchill Meadows), ON L5M 0V1
Due to the health concerns created by Coronavirus we are offering personal 1-1 online video walkthough tours where possible.
Mortgage Calculator
Monthly Payment (Est.)
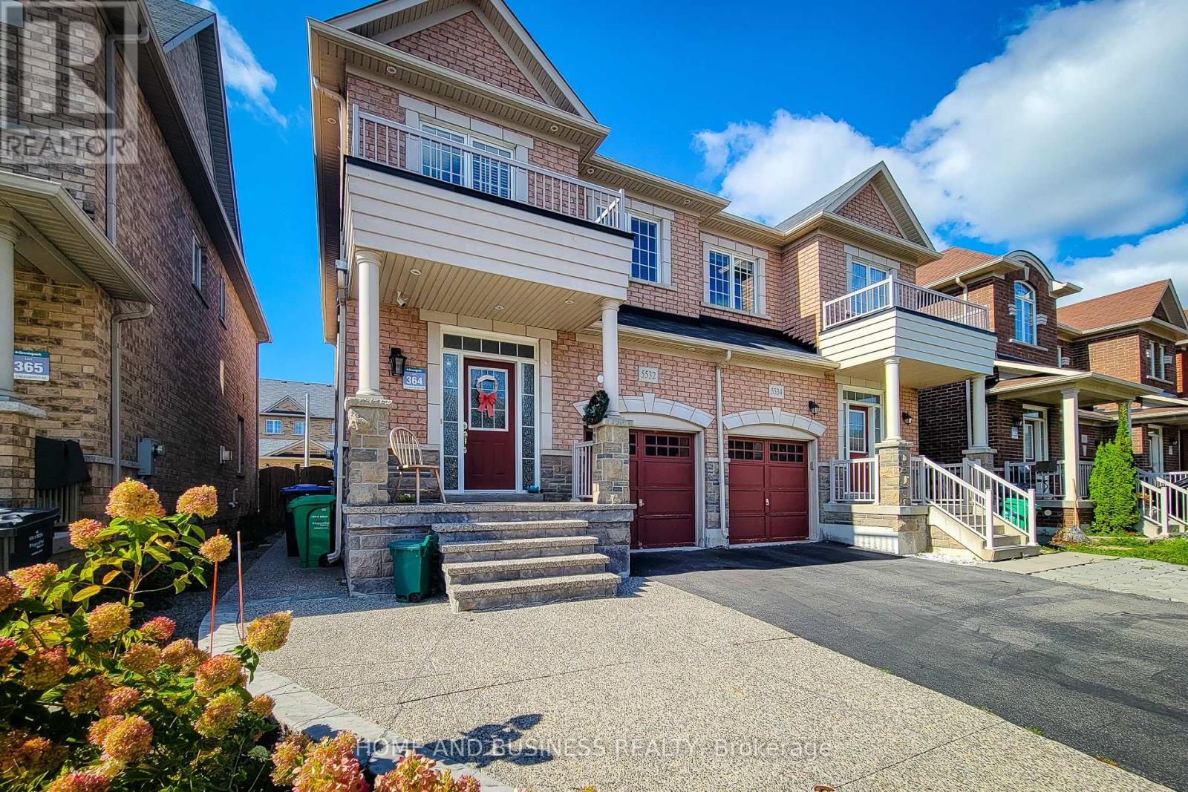
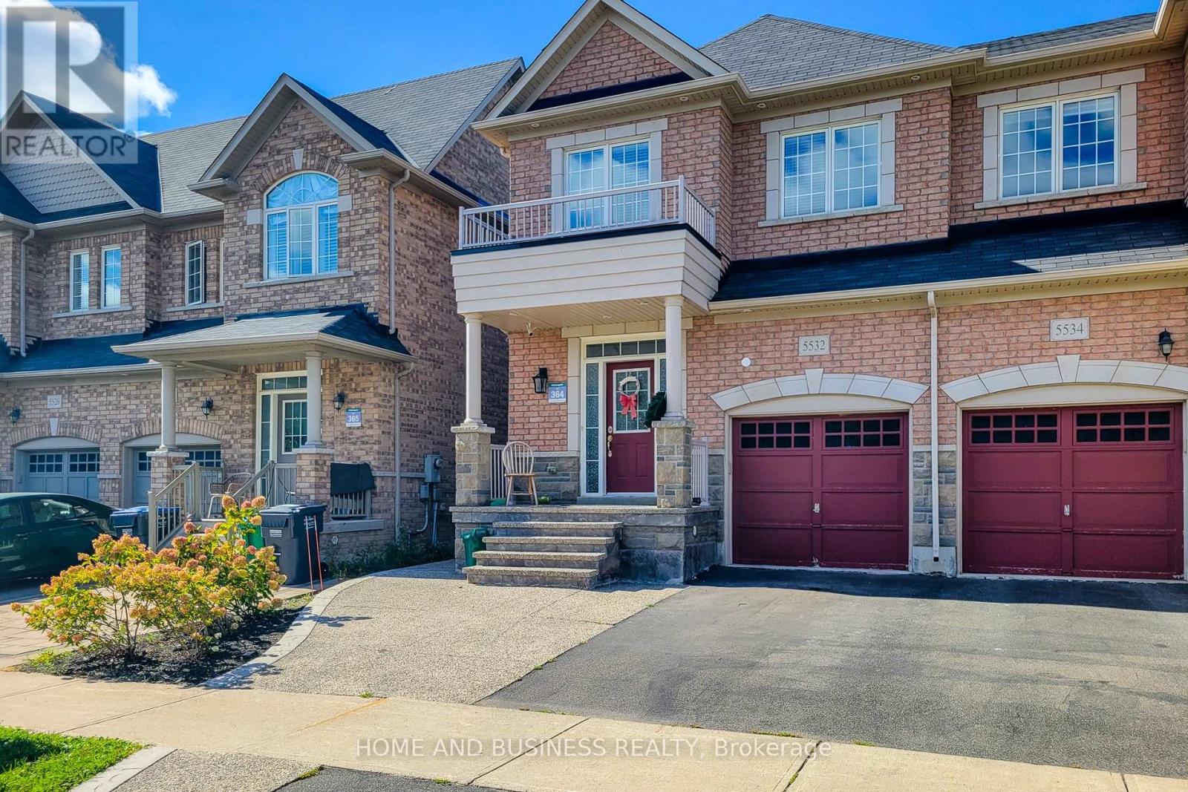
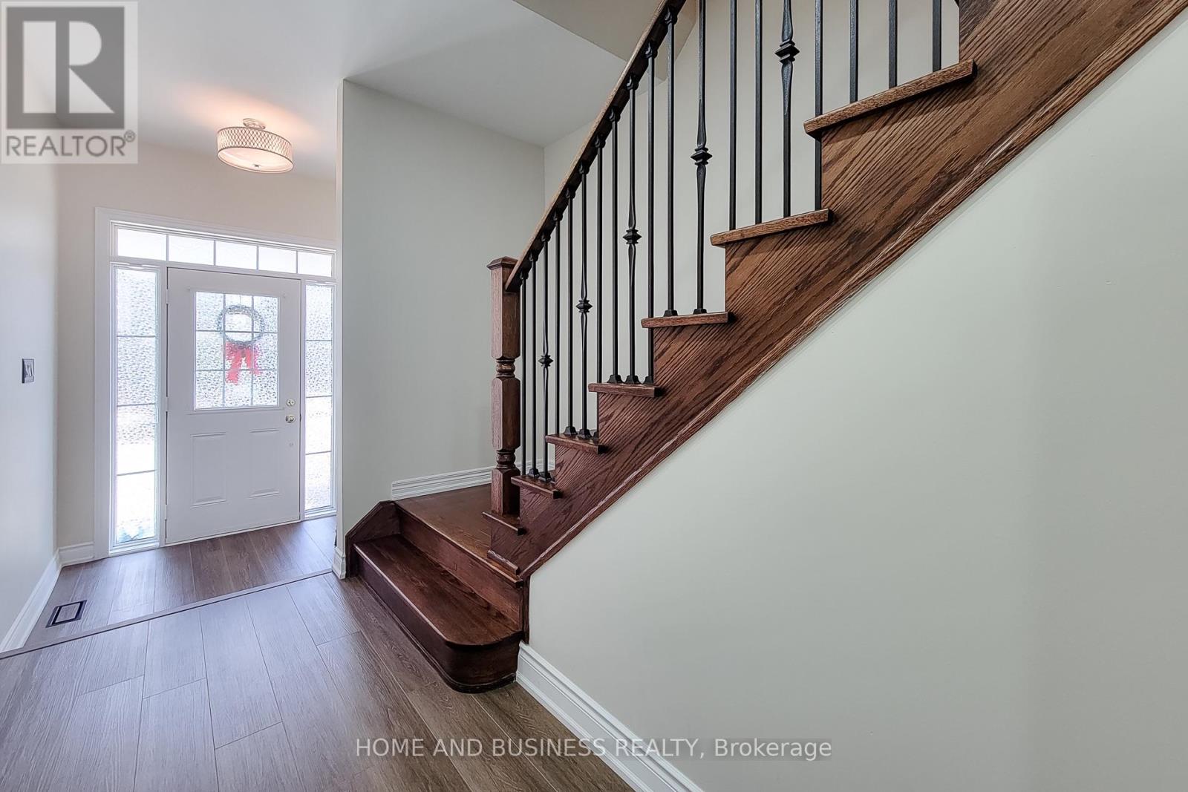
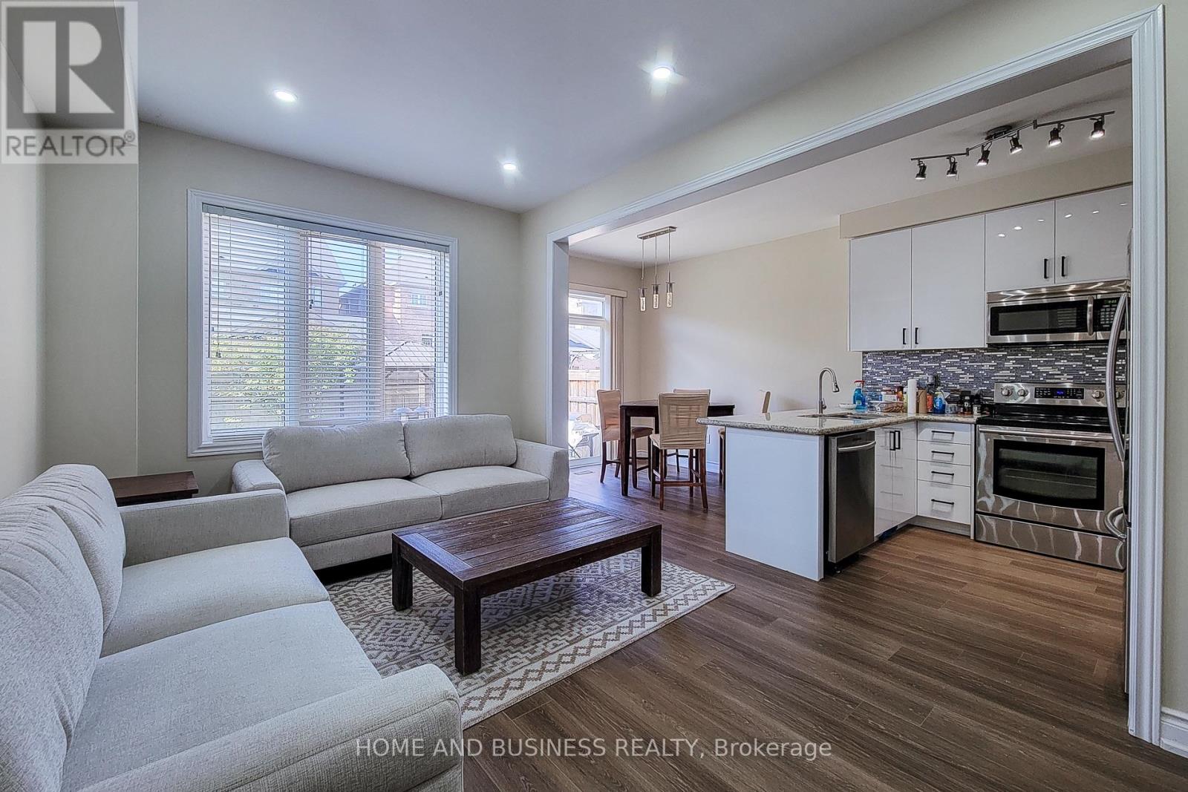
$4,562Gorgeous 3-bedroom, 4-bathroom semi-detached home built by Greenpark in the prestigious Churchill Meadows neighbourhood. This well-maintained home features 9-ft ceilings on the main floor, pot lights, newer flooring, fresh paint, and a fully finished basement.The spacious primary bedroom offers a luxurious 5-piece ensuite. The kitchen and all bathrooms feature elegant granite countertops. Oak staircase with iron pickets adds a stylish touch, with convenient direct entry to the home from the garage.Walk out from the main level to the backyard, perfect for outdoor enjoyment. Ideally located just steps from the highly regarded Stephen Lewis Secondary School and close to parks, shopping, transit, and other amenities. (id:31684)
| 7 hours ago | Listing updated with changes from the MLS® | |
| 7 hours ago | Listing first seen on site |



The trademarks MLS®, Multiple Listing Service® and the associated logos are owned by The Canadian Real Estate Association (CREA) and identify the quality of services provided by real estate professionals who are members of CREA. Used under license.
The trademarks REALTOR®, REALTORS®, and the REALTOR® logo are controlled by The Canadian Real Estate Association (CREA) and identify real estate professionals who are members of CREA. These trademarks are owned or controlled by The Canadian Real Estate Association (CREA) and identify real estate professionals who are members of CREA (REALTOR®) and/or the quality of services they provide (MLS®).
This REALTOR.ca listing content is owned and licensed by REALTOR® members of The Canadian Real Estate Association.