

1134 HOUSTON DRIVEMilton (CL Clarke), ON L9T 6E8
Due to the health concerns created by Coronavirus we are offering personal 1-1 online video walkthough tours where possible.
Mortgage Calculator
Monthly Payment (Est.)
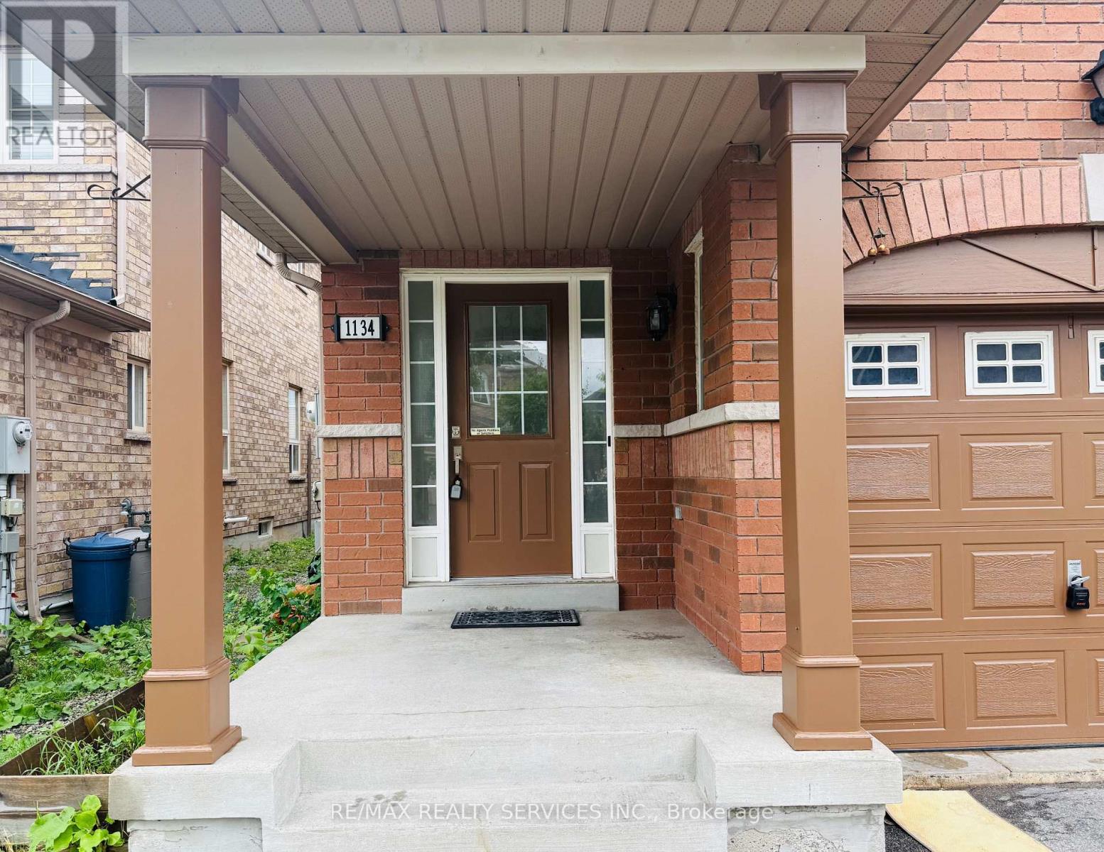
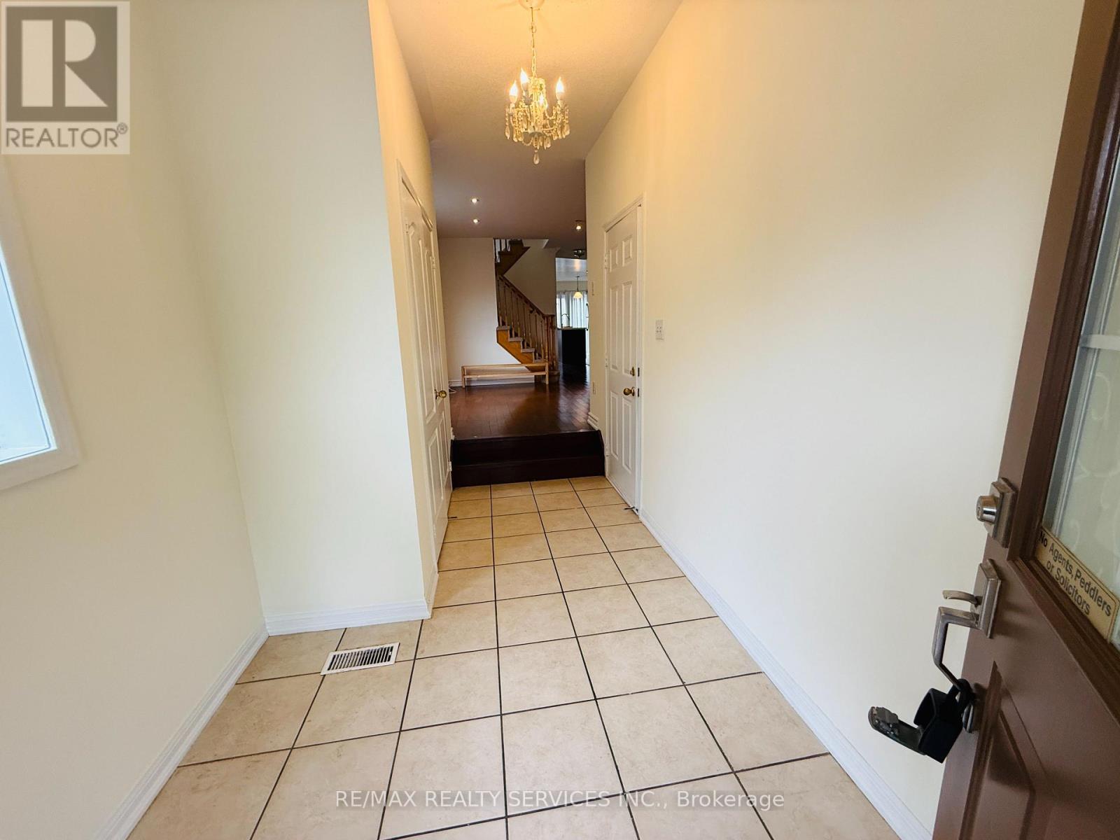
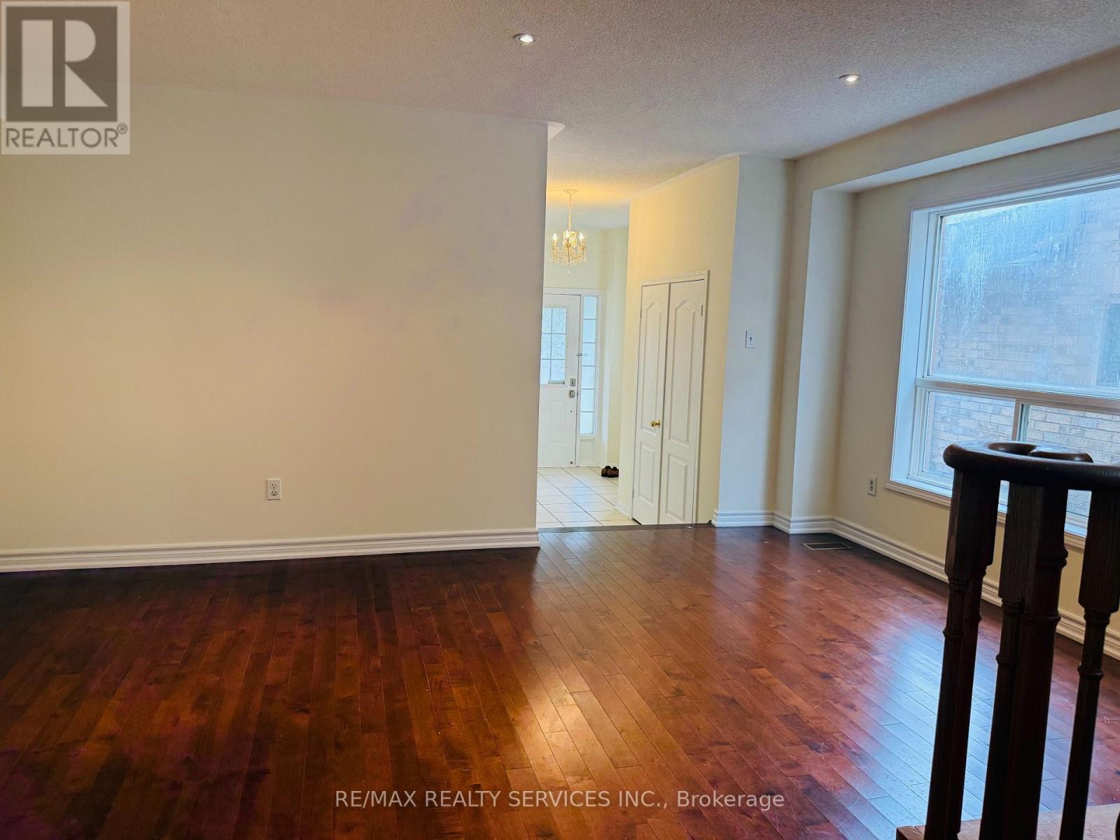
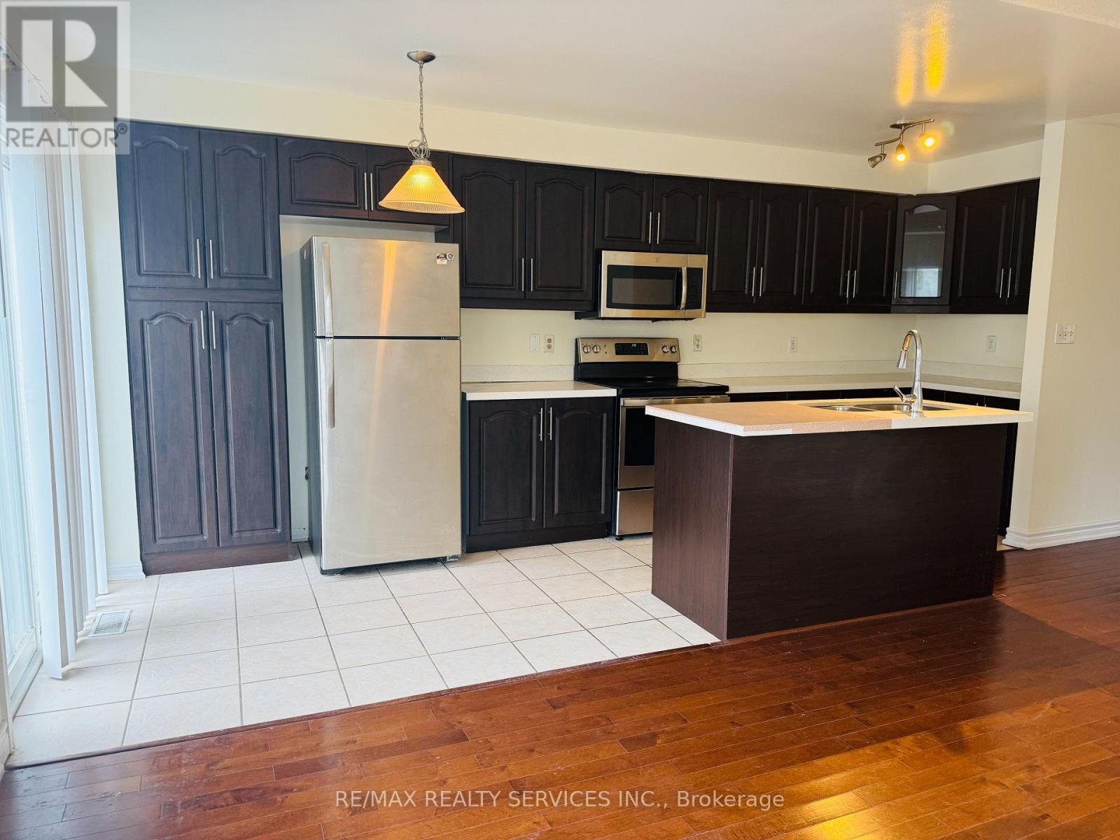
$14Why Settle for 3? Get 4 Bedrooms at a 3-Bedroom Lease Price! Bright & spacious 4-bedroom, 2.5-bath semi-detached home for lease, offering excellent space and comfort in a family-friendly neighbourhood. The home features a covered front porch, double-door entry, and a bright main floor with hardwood flooring. Enjoy separate living and family rooms, perfect for everyday living and entertaining.*** The eat-in kitchen offers granite countertops, extended cabinetry, built-in microwave, breakfast bar, ample storage, and a walk-out to the fully fenced backyard. Upstairs, the spacious primary bedroom features a walk-in closet and a 5-piece ensuite. The additional bedrooms are generously sized with large closets, along with extra space on the second floor that can be used for a home office, study, or other needs.***Conveniently located close to schools, parks, places of worship, shopping plazas, public transit, and just minutes from the GO Station and GO Bus stop. **** Entire property, including the finished basement, is also available. Please contact us to discuss the different monthly rental options. **** Please include all required documents with your application. [ Photos are from the previous listing when the property was vacant ] (id:31684)
| 7 hours ago | Listing updated with changes from the MLS® | |
| 7 hours ago | Listing first seen on site |



The trademarks MLS®, Multiple Listing Service® and the associated logos are owned by The Canadian Real Estate Association (CREA) and identify the quality of services provided by real estate professionals who are members of CREA. Used under license.
The trademarks REALTOR®, REALTORS®, and the REALTOR® logo are controlled by The Canadian Real Estate Association (CREA) and identify real estate professionals who are members of CREA. These trademarks are owned or controlled by The Canadian Real Estate Association (CREA) and identify real estate professionals who are members of CREA (REALTOR®) and/or the quality of services they provide (MLS®).
This REALTOR.ca listing content is owned and licensed by REALTOR® members of The Canadian Real Estate Association.