

2904 - 448 BURNHAMTHORPE ROAD WMississauga (City Centre), ON L5B 0R4
Due to the health concerns created by Coronavirus we are offering personal 1-1 online video walkthough tours where possible.
Mortgage Calculator
Monthly Payment (Est.)
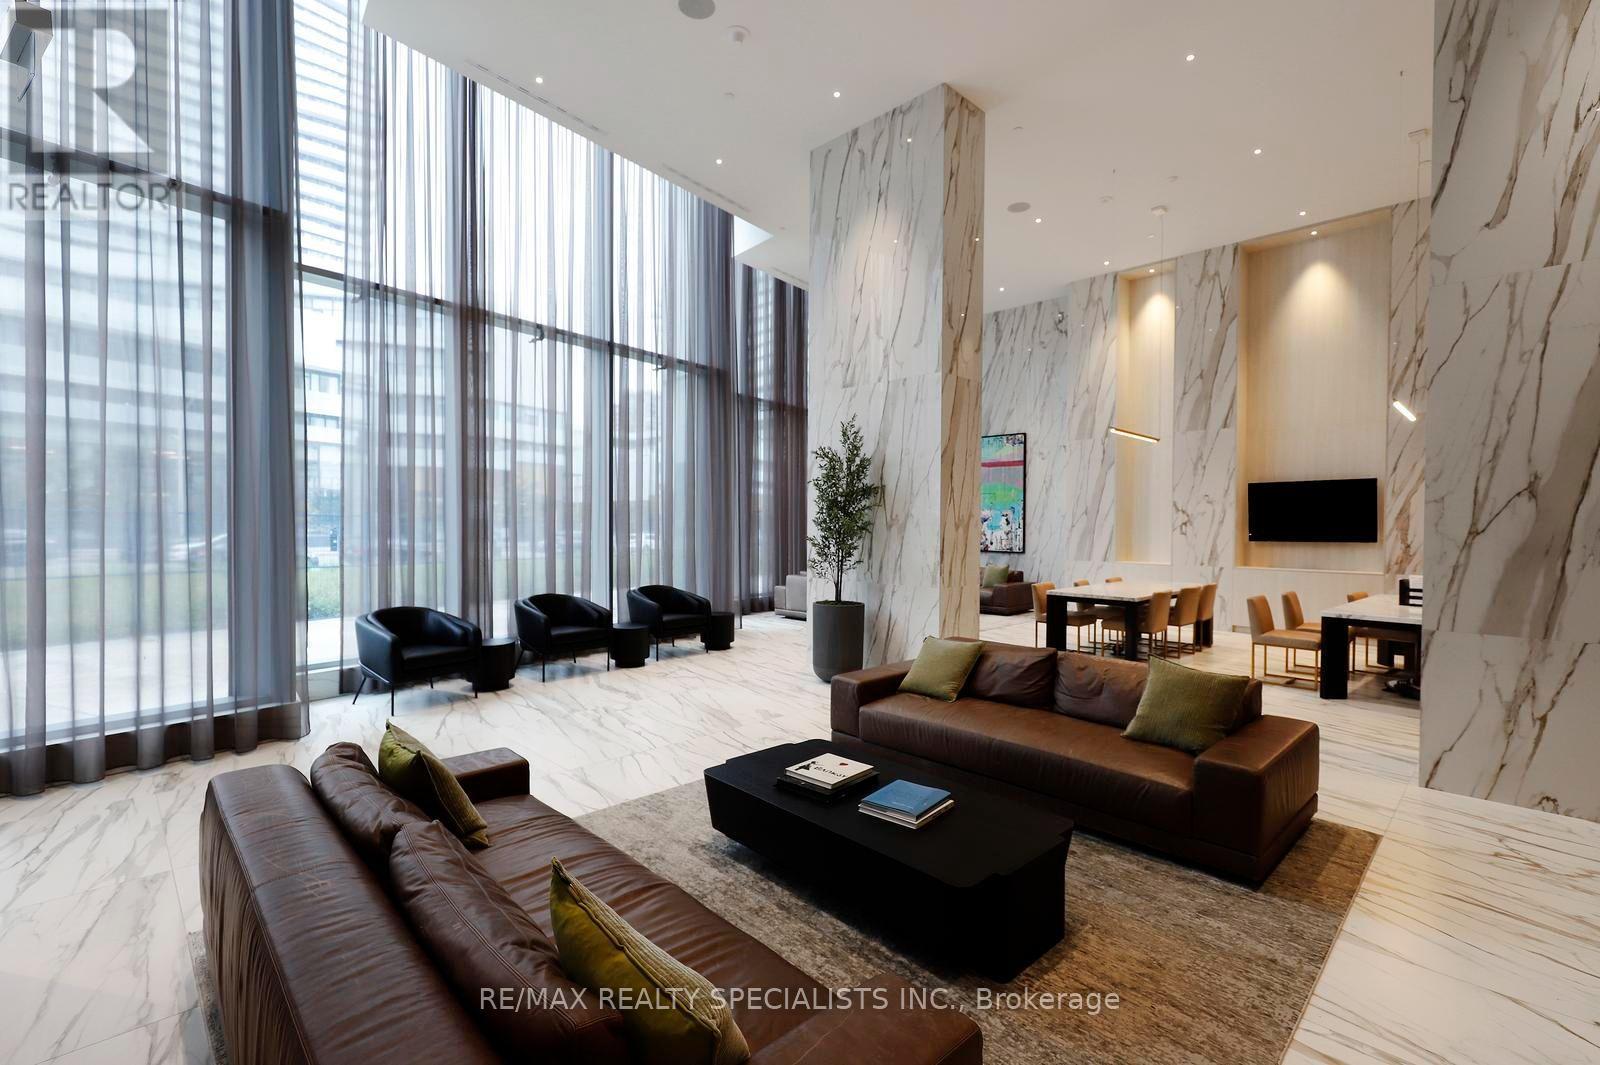
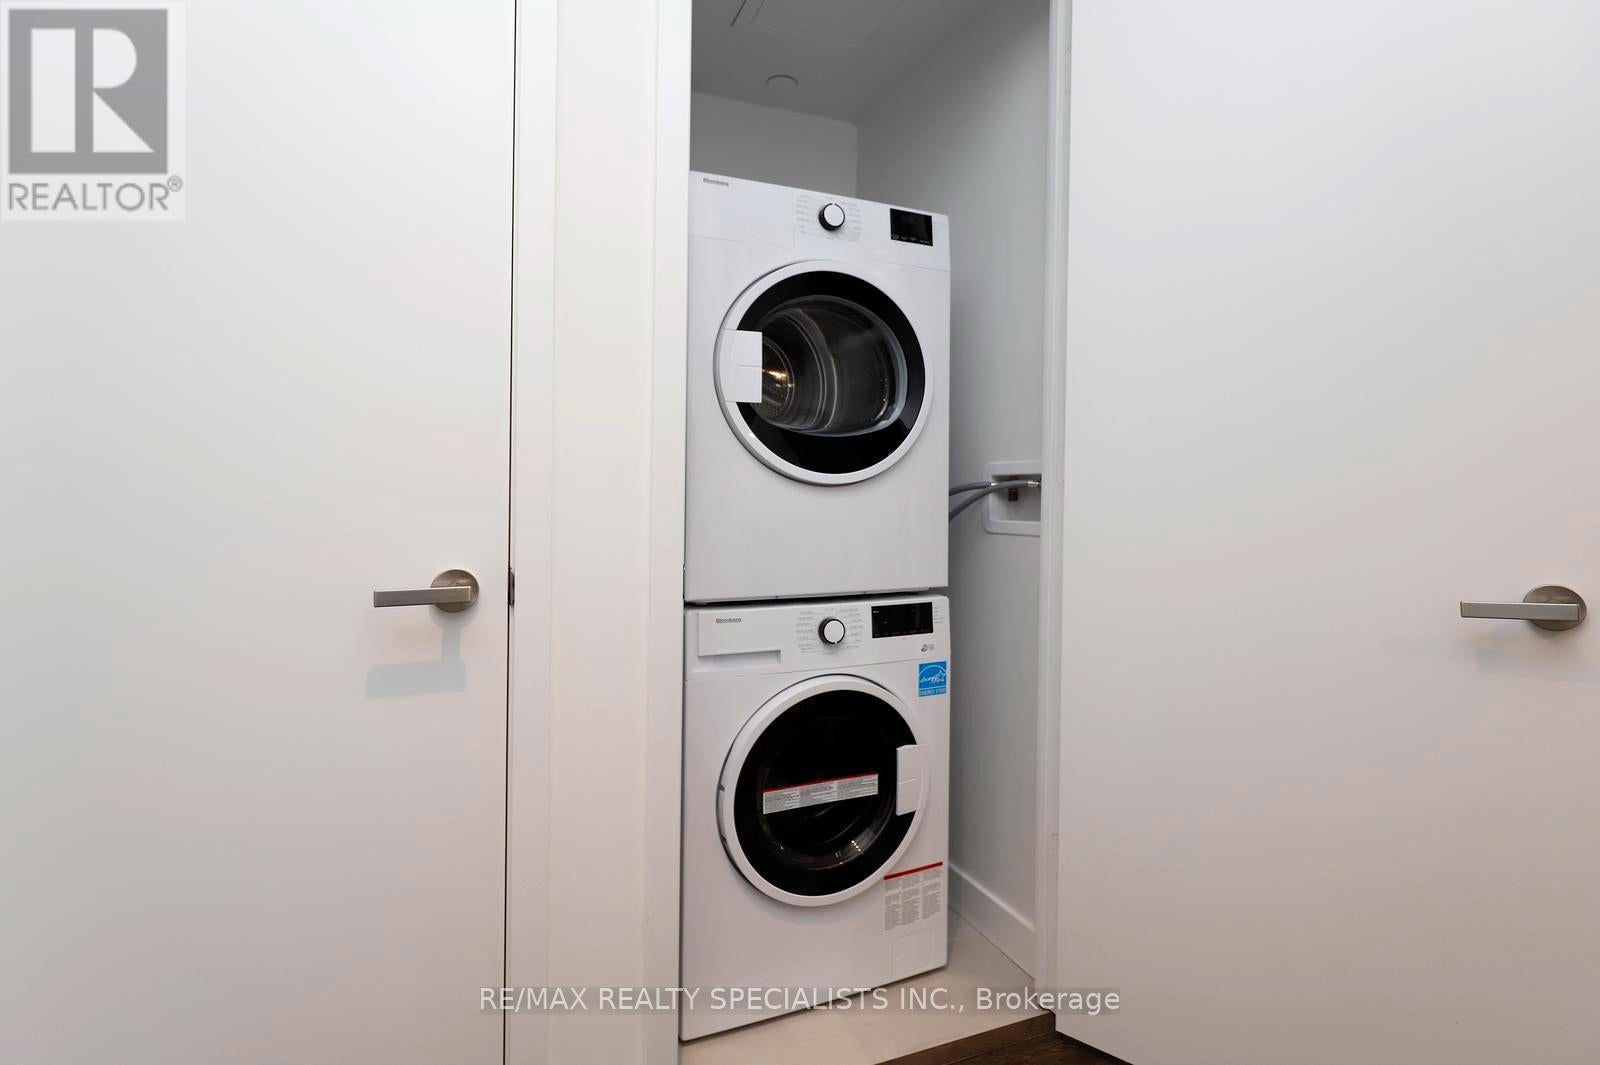
$10Modern and efficiently designed 1-bedroom + den suite at M3 Condos in the heart of Mississauga City Centre, offering 580 sq. ft. of stylish living space and 9' ceilings. This thoughtfully laid-out suite features an open-concept kitchen and living area, contemporary finishes, and large windows that bring in plenty of natural light with a Northern exposure. Enjoy living steps from Square One Shopping Centre, along with countless restaurants, cafés, and everyday conveniences. Commuting is effortless with quick access to Highway 403, Highway 401, and the QEW, making travel throughout the GTA simple and convenient. Experience vibrant urban living in one of Mississauga's most desirable and connected neighbourhoods. (id:31684)
| 7 hours ago | Listing updated with changes from the MLS® | |
| 7 hours ago | Listing first seen on site |



The trademarks MLS®, Multiple Listing Service® and the associated logos are owned by The Canadian Real Estate Association (CREA) and identify the quality of services provided by real estate professionals who are members of CREA. Used under license.
The trademarks REALTOR®, REALTORS®, and the REALTOR® logo are controlled by The Canadian Real Estate Association (CREA) and identify real estate professionals who are members of CREA. These trademarks are owned or controlled by The Canadian Real Estate Association (CREA) and identify real estate professionals who are members of CREA (REALTOR®) and/or the quality of services they provide (MLS®).
This REALTOR.ca listing content is owned and licensed by REALTOR® members of The Canadian Real Estate Association.